Skip main navigation
Sold
  • $583,490

    17701 SW Humbug Ct, Beaverton, OR 97007

    3beds
    1,787sqft
    Residential, Single Family Residence
    Built in 2025
    -- sqft lot
    $-- Zestimate®
    $327/sqft
    $3,316 Estimated rent

    Home value

    Not available

    Estimated sales range

    Not available

    $3,316/mo

    Zestimate® history
    Loading
    Loading...

    Owner options

    List your home for rent

    $3,316/mo

    Rent Zestimate®

    Find your next renter with Zillow Rental Manager. Plus, with online applications, you can quickly screen prospective tenants – for free.

    Learn more

    $3,316/mo

    Rent Zestimate®

    Refinance and save

    $3,639/mo

    Est. payment

    Refinancing to a lower rate could help reduce your monthly payments and save thousands over the life of the loan.

    See today's rates

    $3,639/mo

    Est. payment

    Explore your selling options

    Work with a Zillow partner agent

    Leverage their expertise and Zillow's premium Showcase listings to get your home seen by more buyers.

    Get started

    List with your own agent

    Get your home in front of millions of buyers by listing it on Zillow.

    Learn how to do it

    Sell it yourself

    Take full control of how buyers see your home on Zillow by listing For Sale by Owner (FSBO).

    List your home

    What's special

    Light filled bedroomsBeautiful primary bathWalking and biking trailsWall oven
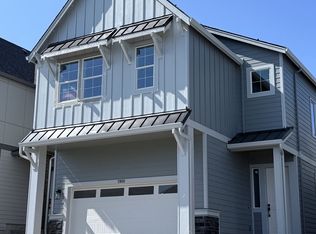
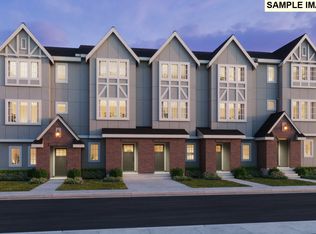
    Enjoy your new home here at The Vineyard by New Home Co. This spacious 3 bedroom Dundee plan offers expansive 10ft ceilings, gourmet kitchen with gas cooktop,wall oven, and beautiful primary bath and light filled bedrooms.The community offers plenty of walking and biking trails, nearby shopping at Progress Ridge and easy access to freeways. Photos are of similar Home. Taxes & HOA dues are estimates. Tour daily with onsite representative. Enjoy nature and the walking paths in the neighborhood.

    Zillow last checked:

    Listing updated:

    Listed by:

    Anna Woodland 503-953-3403,

    TNHC Oregon Realty LLC,

    Flora Amir-Alikhani 503-703-8707,

    TNHC Oregon Realty LLC

    Bought with:

    Jill Hill, 200612005

    Knipe Realty ERA Powered

    Source: RMLS (OR),MLS#: 737039274MLS Logo

    Facts & features

    Interior

    Bedrooms & bathrooms
    • Bedrooms: 3
    • Bathrooms: 3
    • Full bathrooms: 2
    • Partial bathrooms: 1
    Rooms
    • Room types: Bedroom 2, Bedroom 3, Dining Room, Family Room, Kitchen, Living Room, Primary Bedroom
    Primary bedroom
    • Level: Upper
    Heating
    • Forced Air 90
    Cooling
    • Air Conditioning Ready
    Appliances
    • Included: Built In Oven, Cooktop, Disposal, Free-Standing Refrigerator, Gas Appliances, Microwave, Range Hood, Gas Water Heater, Tankless Water Heater
    • Laundry: Laundry Room
    Features
    • High Ceilings, Kitchen Island, Tile
    • Flooring: Tile, Vinyl, Wall to Wall Carpet
    • Windows: Double Pane Windows
    • Basement: Crawl Space
    • Number of fireplaces: 1
    • Fireplace features: Gas
    Interior area
    • Total structure area: 1,787
    • Total interior livable area: 1,787 sqft

    Property

    Parking
    • Total spaces: 2
    • Parking features: Driveway, Garage Door Opener, Attached
    • Attached garage spaces: 2
    • Has uncovered spaces: Yes
    Features
    • Stories: 2
    • Exterior features: Yard
    • Fencing: Fenced
    Lot
    • Features: Level, SqFt 3000 to 4999
    Details
    • Parcel number: New Construction

    Construction

    Type & style
    • Home type: SingleFamily
    • Architectural style: Tudor
    • Property subtype: Residential, Single Family Residence
    Materials
    • Cement Siding
    • Foundation: Stem Wall
    • Roof: Composition
    Condition
    • New Construction
    • New construction: Yes
    • Year built: 2025
    Details
    • Warranty included: Yes

    Utilities & green energy

    • Gas: Gas
    • Sewer: Public Sewer
    • Water: Public
    • Utilities for property: Cable Connected

    Community & HOA

    Community
    • Subdivision: The Vineyard At Cooper Mt
    HOA
    • Has HOA: Yes
    • Amenities included: Exterior Maintenance, Front Yard Landscaping, Management
    • HOA fee: $78 monthly
    Location
    • Region: Beaverton

    Financial & listing details

    • Price per square foot: $327/sqft
    • Annual tax amount: $6,100
    • Date on market: 3/18/2025
    • Cumulative days on market: 96 days
    • Listing terms: Cash,Conventional,FHA
    • Road surface type: Paved

    Price history

    DateEventPrice
    8/5/2025Sold$583,490+0.6%$327/sqft
    Source: RMLS (OR) #737039274 Report a problem
    6/23/2025Pending sale$579,990$325/sqft
    Source: RMLS (OR) #737039274 Report a problem
    6/16/2025Price change$579,990+2.1%$325/sqft
    Source: RMLS (OR) #737039274 Report a problem
    6/10/2025Pending sale$567,990$318/sqft
    Source: RMLS (OR) #737039274 Report a problem
    5/28/2025Price change$567,990-2.1%$318/sqft
    Source: RMLS (OR) #737039274 Report a problem
    5/23/2025Price change$579,990-2.5%$325/sqft
    Source: RMLS (OR) #737039274 Report a problem
    5/10/2025Price change$594,990+0.8%$333/sqft
    Source: RMLS (OR) #737039274 Report a problem
    5/3/2025Price change$589,990-0.8%$330/sqft
    Source: RMLS (OR) #737039274 Report a problem
    3/19/2025Listed for sale$594,990$333/sqft
    Source: RMLS (OR) #737039274 Report a problem

    Public tax history

    Tax history is unavailable.

    Neighborhood: 97007

    Nearby schools

    GreatSchools rating
    Schools provided by the listing agent
    • Elementary: Hazeldale
    • Middle: Highland Park
    • High: Mountainside

    Source: RMLS (OR). This data may not be complete. We recommend contacting the local school district to confirm school assignments for this home.

    Get pre-qualified for a loan
    At Zillow Home Loans, we can pre-qualify you in as little as 5 minutes with no impact to your credit score.

    An equal housing lender. NMLS #10287.