Skip main navigation
Off market
  • $390,900

    17701 Villa Lake Ave, Greenwell Springs, LA 70739

    4beds
    2,283sqft
    SingleFamily
    Built in 2011
    8,276 Square Feet Lot
    $390,900 Zestimate®
    $171/sqft
    $2,733 Estimated rent

    Home value

    $390,900

    $371,000 - $410,000

    $2,733/mo

    Zestimate® history
    Loading
    Loading...

    Owner options

    List your home for rent

    $2,733/mo

    Rent Zestimate®

    Find your next renter with Zillow Rental Manager. Plus, with online applications, you can quickly screen prospective tenants – for free.

    Learn more

    $2,733/mo

    Rent Zestimate®

    Refinance and save

    $2,387/mo

    Est. payment

    Refinancing to a lower rate could help reduce your monthly payments and save thousands over the life of the loan.

    See today's rates

    $2,387/mo

    Est. payment

    Explore your selling options

    Work with a Zillow partner agent

    Leverage their expertise and Zillow's premium Showcase listings to get your home seen by more buyers.

    Get started

    List with your own agent

    Get your home in front of millions of buyers by listing it on Zillow.

    Learn how to do it

    Sell it yourself

    Take full control of how buyers see your home on Zillow by listing For Sale by Owner (FSBO).

    List your home

    What's special

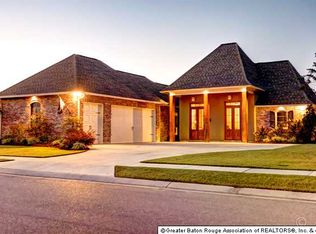
    This lakeside home of Village Lakes is ready to welcome its next family through its beautiful french doors! Tall windows stretch across the rear of the home, so whether you are relaxing in the oversized living room or prepping dinner in the kitchen, you can keep an eye on the kids playing in the backyard & ducks gliding across the water. A beautiful interior brick arch way separates the living area from the kitchen & continues over the gas top range & pot filler faucet. In addition to a huge island, the kitchen features its own fireplace for that picture perfect breakfast or sitting area and a built in butler's cabinet right around the corner, making serving dinner & entertaining guests a breeze. Don't get lost touring the master closet when you schedule your tour. Yes, there's multiple doors & take note of the built in shoe storage as you walk through! The master bedroom also offers great views of the lake & backyard to easily see the kids climbing on the playhouse. Join the family in the backyard & pick up in the planter boxes where the sellers left off with their kids teaching them how to garden & grow your very own memories here. When ya'll are done, rinse off your hands & enjoy relaxing on your covered back patio & take in the sunset beneath the breeze of the fan. When it starts to cool off later in the year, still savor those sunsets by snuggling up next to your outdoor fireplace.

    This property is not currently displayed as for sale or rent on Zillow. This may be different from what's on other websites or public sources.

    Facts & features

    Interior

    Bedrooms & bathrooms
    • Bedrooms: 4
    • Bathrooms: 3
    • Full bathrooms: 2
    • 1/2 bathrooms: 1
    Heating
    • Forced air, Gas
    Cooling
    • Central
    Appliances
    • Included: Dishwasher, Microwave
    Features
    • Ceiling Fan(s), Kitchen Island, Pantry, Built-In Bookcases, All Window Trtmt., Cable Ready, Ceiling 9'+, Ceiling Varied Heights, Crown Moulding, Gas Stove Con
    • Flooring: Tile, Carpet, Hardwood
    • Basement: Slab: Traditional Found
    • Has fireplace: Yes
    • Fireplace features: 2 Fireplaces, Gas Logs Firep
    Interior area
    • Total interior livable area: 2,283 sqft

    Property

    Parking
    • Total spaces: 2
    • Parking features: Garage - Attached
    Features
    • Patio & porch: Porch, Covered
    • Exterior features: Stucco, Brick, Cement / Concrete
    • Fencing: Other Fence, Full Fence
    Lot
    • Size: 8,276 Square Feet
    Details
    • Additional structures: Outdoor Kitchen
    • Parcel number: 02703793
    • Special conditions: As Is
    • Other equipment: Garage Door Opener

    Construction

    Type & style
    • Home type: SingleFamily
    • Architectural style: French Style
    Materials
    • Roof: Other
    Condition
    • Year built: 2011
    Details
    • Builder name: Rabalais Homes L.L.C.

    Utilities & green energy

    • Gas: GAS: Entergy
    • Sewer: Comm. Sewer
    • Water: Comm. Water

    Community & HOA

    Community
    • Security: Security System
    HOA
    • Has HOA: Yes
    • Services included: Common Areas HOA, Groundskeeping HOA, Management HOA, Maint Subd Entry HOA
    • HOA fee: $29 monthly
    Location
    • Region: Greenwell Springs

    Financial & listing details

    • Price per square foot: $171/sqft
    • Tax assessed value: $361,600
    • Annual tax amount: $3,649

    Price history

    DateEventPrice
    11/12/2020Sold--
    Source: ROAM MLS #2020010361 Report a problem
    10/14/2020Pending sale$334,850$147/sqft
    Source: Keller Williams Realty Premier Partners #2020010361 Report a problem
    10/2/2020Price change$334,8500%$147/sqft
    Source: Keller Williams Realty Premier Partners #2020010361 Report a problem
    9/25/2020Price change$334,9000%$147/sqft
    Source: Keller Williams Realty Premier Partners #2020010361 Report a problem
    9/17/2020Price change$334,9500%$147/sqft
    Source: Keller Williams Realty Premier Partners #2020010361 Report a problem
    9/14/2020Price change$335,000-4.2%$147/sqft
    Source: Keller Williams Realty Premier Partners #2020010361 Report a problem
    9/3/2020Price change$349,8500%$153/sqft
    Source: Keller Williams Realty Premier Partners #2020010361 Report a problem
    8/21/2020Price change$349,9000%$153/sqft
    Source: Keller Williams Realty Premier Partners #2020010361 Report a problem
    8/13/2020Price change$349,9500%$153/sqft
    Source: Keller Williams Realty Premier Partners #2020010361 Report a problem
    7/2/2020Listed for sale$350,000+7.7%$153/sqft
    Source: Keller Williams Realty Premier Partners #2020010361 Report a problem
    8/29/2014Sold--
    Source: ROAM MLS #201409721 Report a problem
    7/11/2014Listed for sale$325,000$142/sqft
    Source: Keller Williams - Baton Rouge #B1409721 Report a problem
    3/18/2011Sold--
    Source: Public Record Report a problem

    Public tax history

    YearProperty taxesTax assessment
    2025$3,649 -0.4%$36,160
    2024$3,664 +16.3%$36,160 +16%
    2023$3,150 -0.2%$31,160
    2022$3,157 -23.9%$31,160
    2021$4,147 +23.8%$31,160 -5.9%
    2020$3,349 -19.1%$33,100 +7.5%
    2019$4,142 +1.1%$30,800
    2018$4,096 +31.9%$30,800
    2017$3,106 $30,800
    2016$3,106 +2.3%$30,800 +2.7%
    2015$3,037 +5.1%$30,000
    2014$2,891 $30,000
    2013$2,891 -24.8%$30,000
    2012$3,843 +463.6%$30,000 +476.9%
    2011$682 +160%$5,200 +160%
    2010$262 $2,000
    Find assessor info on the county website

    Neighborhood: 70739

    Nearby schools

    GreatSchools rating
    Schools provided by the listing agent
    • District: Central Community

    Source: The MLS. This data may not be complete. We recommend contacting the local school district to confirm school assignments for this home.

    Get a cash offer in 3 minutes
    Find out how much your home could sell for in as little as 3 minutes with a no-obligation cash offer.
    Estimated market value
    $390,900
    Get a cash offer in 3 minutes
    Find out how much your home could sell for in as little as 3 minutes with a no-obligation cash offer.
    Estimated market value
    $390,900