Skip main navigation
Closed
  • $297,150

    17702 Bernadine St, Lansing, IL 60438

    3beds
    2,100sqft
    Single Family Residence
    Built in 1963
    0.27 Acres Lot
    $301,400 Zestimate®
    $142/sqft
    $2,642 Estimated rent

    Home value

    $301,400

    $274,000 - $335,000

    $2,642/mo

    Zestimate® history
    Loading
    Loading...

    Owner options

    List your home for rent

    $2,642/mo

    Rent Zestimate®

    Find your next renter with Zillow Rental Manager. Plus, with online applications, you can quickly screen prospective tenants – for free.

    Learn more

    $2,642/mo

    Rent Zestimate®

    Refinance and save

    $2,090/mo

    Est. payment

    Refinancing to a lower rate could help reduce your monthly payments and save thousands over the life of the loan.

    See today's rates

    $2,090/mo

    Est. payment

    Explore your selling options

    Work with a Zillow partner agent

    Leverage their expertise and Zillow's premium Showcase listings to get your home seen by more buyers.

    Get started

    List with your own agent

    Get your home in front of millions of buyers by listing it on Zillow.

    Learn how to do it

    Sell it yourself

    Take full control of how buyers see your home on Zillow by listing For Sale by Owner (FSBO).

    List your home

    What's special

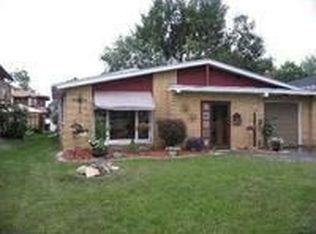
    Brick tri-level houseAttached two car garageCrown moldingLaundry roomWide foyerThree large bedroomsCeramic floors
    HURRY AND PICK UP YOUR GIFT! ITS MOVE IN READY FOR YOU AND NICE AND CLEAN FOR THE HOLIDAYS! COME SEE IT BEFORE ITS GONE! THIS AMAZING SPACIOUS COZY BRICK TRI-LEVEL HOUSE IS SITUATED ON AN OVER SIZED LOT CORNER MUST VIEW TO VALUE TO SPACE AND ALL THE DETAILS. ENTER TO A WIDE FOYER LEADING TO A EXTRA LARGE LIVING ROOM WITH REFINISHED HARDWOOD FLOORS PLUS A FORMAL L-SHAPE FORMAL DINING ROOM WITH CERAMIC FLOORS LEADING TO A CUSTOM BUILT SOLID CHERRY WOOD KITCHEN CABINETS WITH SOFT CLOSE DOORS.CROWN MOLDING,ISLAND,GLASS TILE BACK SPLASH AND OUTSTANDING GRANITE COUNTER TOPS.UPPER LEVEL WITH THREE LARGE BEDROOMS ALSO WITH REFINISHED HARDWOOD FLOORS,HUGE MASTER BEDROOM WITH DOUBLE CLOSETS AND JUST UPDATED BATHROOM FROM NEW MARBLE CERAMIC TILE ON WALLS AND FLOORS,VANITY AND FIXTURES.READY TO RELAX OR ENTERTAIN IN THE FAMILY ROOM WITH FIRE PLACE,CERAMIC FLOORS.LAUNDRY ROOM.ALSO FULL UPDATED BATHROOM WITH GRANITE SHOWER WALLS.ENCLOSED BACK YARD WITH PRIVACY FENCE.CUSTOM BUILT WOOD AWNING.UPDATED ELECTRICAL PANEL,NEWER A/C AND FURNACE.ATTACHED TWO CAR GARAGE. YOU WILL FALL IN LOVE. THE PICTURES SAY A LOT BUT NEED TO REALLY SEE IT PERSON. JUST A GORGEOUS LOVELY HOME! APPLIANCES ARE INCLUDED WITH TOP OF THE LINE WITH UPDATED TECHNOLOGY! SCHEDULE YOUR SHOWING TODAY!

    Zillow last checked:

    Listing updated:

    Listing courtesy of:

    Elia Bonilla 773-677-9617,

    RE/MAX LOYALTY

    Bought with:

    Marlene Jackson

    Coldwell Banker Realty

    Source: MRED as distributed by MLS GRID,MLS#: 12530602MLS Logo

    Facts & features

    Interior

    Bedrooms & bathrooms
    • Bedrooms: 3
    • Bathrooms: 2
    • Full bathrooms: 2
    Primary bedroom
    • Features: Flooring (Hardwood)
    • Level: Second
    • Area: 195 Square Feet
    • Dimensions: 15X13
    Bedroom 2
    • Features: Flooring (Hardwood)
    • Level: Second
    • Area: 154 Square Feet
    • Dimensions: 14X11
    Bedroom 3
    • Features: Flooring (Hardwood)
    • Level: Second
    • Area: 130 Square Feet
    • Dimensions: 13X10
    Dining room
    • Features: Flooring (Ceramic Tile)
    • Level: Main
    • Area: 156 Square Feet
    • Dimensions: 13X12
    Family room
    • Features: Flooring (Ceramic Tile)
    • Level: Lower
    • Area: 280 Square Feet
    • Dimensions: 20X14
    Foyer
    • Features: Flooring (Ceramic Tile)
    • Level: Main
    • Area: 77 Square Feet
    • Dimensions: 11X7
    Kitchen
    • Features: Kitchen (Island, Granite Counters, Updated Kitchen), Flooring (Ceramic Tile)
    • Level: Main
    • Area: 195 Square Feet
    • Dimensions: 15X13
    Laundry
    • Features: Flooring (Ceramic Tile)
    • Level: Lower
    • Area: 72 Square Feet
    • Dimensions: 9X8
    Living room
    • Features: Flooring (Hardwood)
    • Level: Main
    • Area: 320 Square Feet
    • Dimensions: 20X16
    Media room
    • Features: Flooring (Ceramic Tile)
    • Level: Lower
    • Area: 110 Square Feet
    • Dimensions: 11X10
    Heating
    • Natural Gas, Forced Air
    Cooling
    • Central Air
    Appliances
    • Laundry: Gas Dryer Hookup
    Features
    • Flooring: Hardwood
    • Basement: Finished,Full,Walk-Out Access
    • Number of fireplaces: 1
    • Fireplace features: Family Room
    Interior area
    • Total structure area: 0
    • Total interior livable area: 2,100 sqft

    Property

    Parking
    • Total spaces: 2
    • Parking features: Concrete, Garage Door Opener, Yes, Garage Owned, Attached, Garage
    • Attached garage spaces: 2
    • Has uncovered spaces: Yes
    Accessibility
    • Accessibility features: No Disability Access
    Features
    • Levels: Tri-Level
    • Stories: 2
    • Patio & porch: Roof Deck, Patio, Deck
    Lot
    • Size: 0.27 Acres
    • Dimensions: 96X122
    • Features: Corner Lot
    Details
    • Additional parcels included: 30293230450000
    • Parcel number: 30293230120000
    • Special conditions: None

    Construction

    Type & style
    • Home type: SingleFamily
    • Property subtype: Single Family Residence
    Materials
    • Brick
    • Foundation: Concrete Perimeter
    • Roof: Asphalt
    Condition
    • New construction: No
    • Year built: 1963
    • Major remodel year: 2019

    Utilities & green energy

    • Electric: Circuit Breakers, 100 Amp Service
    • Sewer: Public Sewer
    • Water: Lake Michigan, Public

    Community & neighborhood

    Location
    • Region: Lansing

    HOA & financial

    HOA
    • Services included: None

    Other

    Other facts
    • Listing terms: FHA
    • Ownership: Fee Simple

    Price history

    DateEventPrice
    3/24/2026Sold$297,150+2.5%$142/sqft
    Source: MRED as distributed by MLS GRID #12530602 Report a problem
    2/6/2026Contingent$289,900$138/sqft
    Source: MRED as distributed by MLS GRID #12530602 Report a problem
    1/14/2026Price change$289,900-1.7%$138/sqft
    Source: MRED as distributed by MLS GRID #12530602 Report a problem
    12/14/2025Listed for sale$295,000+49.1%$140/sqft
    Source: MRED as distributed by MLS GRID #12530602 Report a problem
    2/13/2020Sold$197,900+80.1%$94/sqft
    Source: MRED as distributed by MLS GRID #10585698 Report a problem
    8/3/2017Listing removed$109,900$52/sqft
    Source: Realty Services Consortium #09402033 Report a problem
    5/18/2017Pending sale$109,900$52/sqft
    Source: Realty Services Consortium #09402033 Report a problem
    5/4/2017Listed for sale$109,900$52/sqft
    Source: Realty Services Consortium #09402033 Report a problem
    4/7/2017Pending sale$109,900$52/sqft
    Source: Realty Services Consortium #09402033 Report a problem
    4/3/2017Listed for sale$109,900$52/sqft
    Source: Realty Services Consortium #09402033 Report a problem
    2/7/2017Pending sale$109,900$52/sqft
    Source: Realty Services Consortium #09402033 Report a problem
    1/30/2017Price change$109,900-8.3%$52/sqft
    Source: Realty Services Consortium #09402033 Report a problem
    1/13/2017Listed for sale$119,900$57/sqft
    Source: Realty Services Consortium #09402033 Report a problem
    12/23/2016Pending sale$119,900$57/sqft
    Source: Realty Services Consortium #09402033 Report a problem
    12/8/2016Listed for sale$119,900+4.3%$57/sqft
    Source: Realty Services Consortium #09402033 Report a problem
    6/24/2015Listing removed$115,000$55/sqft
    Source: McColly Real Estate #08762205 Report a problem
    4/14/2015Pending sale$115,000$55/sqft
    Source: McColly Real Estate #08762205 Report a problem
    12/31/2014Price change$115,000-8.7%$55/sqft
    Source: McColly Real Estate #08762205 Report a problem
    11/28/2014Listed for sale$125,900-35.4%$60/sqft
    Source: McColly Real Estate #08762205 Report a problem
    3/18/2012Listing removed$195,000$93/sqft
    Source: Calumet Region Realty #08005299 Report a problem
    3/9/2012Listed for sale$195,000$93/sqft
    Source: Calumet Region Realty #08005299 Report a problem

    Public tax history

    YearProperty taxesTax assessment
    2024-- $9,897 +0%
    2023$4,788 +21.9%$9,896 +63.7%
    2022$3,928 +2.8%$6,044
    2021$3,821 +45%$6,044
    2020$2,636 -14.7%$6,044 -15.4%
    2019$3,090 -22.6%$7,142
    2018$3,991 +29.7%$7,142
    2017$3,078 +4.8%$7,142 +7.9%
    2016$2,936 +8.9%$6,619
    2015$2,696 +21.8%$6,619
    2014$2,213 -4%$6,619 -10.3%
    2013$2,306 +5.2%$7,375
    2012$2,192 -1.6%$7,375
    2011$2,227 -4.4%$7,375 -3.2%
    2010$2,330 +11.7%$7,616
    2009$2,086 +3.6%$7,616 -1.9%
    2008$2,014 +1%$7,765 -1%
    2007$1,993 +7.8%$7,844
    2006$1,849 +10.9%$7,844
    2005$1,668 -0.4%$7,844 +20%
    2004$1,674 +6.8%$6,535
    2003$1,568 +17.9%$6,535
    2002$1,330 +6.9%$6,535 +3.8%
    2001$1,244 +1.1%$6,296
    2000$1,231 +1.6%$6,296
    1999$1,211 $6,296

    Find assessor info on the county website

    Neighborhood: 60438

    Nearby schools

    GreatSchools rating
    Schools provided by the listing agent
    • District: 158

    Source: MRED as distributed by MLS GRID. This data may not be complete. We recommend contacting the local school district to confirm school assignments for this home.

    Get a cash offer in 3 minutes
    Find out how much your home could sell for in as little as 3 minutes with a no-obligation cash offer.
    Estimated market value
    $301,400
    Get a cash offer in 3 minutes
    Find out how much your home could sell for in as little as 3 minutes with a no-obligation cash offer.
    Estimated market value
    $301,400