Welcome to this expansive and beautifully appointed home nestled on a private, 1.16-acre lot in a prestigious neighborhood. Step inside to a dramatic two-story great room featuring a stunning wall of windows that floods the space with natural light. The heart of the home is a spacious kitchen/hearth room, outfitted with custom 42-inch cabinetry, top-of-the-line appliances, a center island, walk-in pantry, and a cozy breakfast room. A see-through gas fireplace adds warmth and charm to both the hearth room and adjoining living areas. The main floor boasts a luxurious primary suite complete with a private library, dressing room, dual custom closets, and a spa-like bath featuring a steam shower and jetted tub. A convenient main-floor laundry adds to the home's thoughtful layout. Upstairs, you'll find three generous bedroom suites and a large bonus room/flex space perfect for a playroom, office, or den area. The expansive lower level offers an additional 2,000 square feet of living space, including a full kitchen, wet bar, family room, media room, office, exercise room, & a fifth bedroom suite—ideal for guests or multi-generational living. Outdoor living is equally impressive with two decks and a lower patio overlooking the beautifully landscaped, private yard, full of possibilities for outdoor entertaining. An oversized 4-car garage completes this exceptional property. This home combines luxury, space, and versatility in a peaceful, sought-after neighborhood—truly a rare find.
Closed
Listed by: Janet McAfee Inc. • Elizabeth D St. Cin • Contact: 314-412-4687
Bought with: Coldwell Banker Realty - Gundaker
Price Unknown
17702 Horse Creek Ct, Chesterfield, MO 63005
5beds
7,447sqft
Single Family Residence
Built in 1999
1.16 Acres Lot
$1,386,900 Zestimate®
$--/sqft
$7,521 Estimated rent
Home value
$1,386,900
$1.29M - $1.48M
$7,521/mo
Zestimate® history
Owner options
List your home for rent
$7,521/mo
Rent Zestimate®
Find your next renter with Zillow Rental Manager. Plus, with online applications, you can quickly screen prospective tenants – for free.
$7,521/mo
Rent Zestimate®
Refinance and save
$1,000/mo
Est. payment
Refinancing to a lower rate could help reduce your monthly payments and save thousands over the life of the loan.
$1,000/mo
Est. payment
Explore your selling options
Work with a Zillow partner agent
Leverage their expertise and Zillow's premium Showcase listings to get your home seen by more buyers.
Get startedList with your own agent
Get your home in front of millions of buyers by listing it on Zillow.
Learn how to do itSell it yourself
Take full control of how buyers see your home on Zillow by listing For Sale by Owner (FSBO).
List your homeWhat's special
Two decksMedia roomLuxurious primary suiteExercise roomWet barCozy breakfast roomDressing room
Zillow last checked:
Listing updated:
Listed by:
Elizabeth D St. Cin 314-412-4687,
Janet McAfee Inc.
Bought with:
Helen Reid, 1999120994
Coldwell Banker Realty - Gundaker
Missy K Hampton, 2023045761
Coldwell Banker Realty - Gundaker
Source: MARIS,MLS#: 26009676 Originating MLS: St. Louis Association of REALTORS
Originating MLS: St. Louis Association of REALTORSFacts & features
Interior
Bedrooms & bathrooms
- Bedrooms: 5
- Bathrooms: 7
- Full bathrooms: 5
- 1/2 bathrooms: 2
- Main level bathrooms: 3
- Main level bedrooms: 1
Primary bedroom
- Description: Private Library/Sitting room with Gas Fireplace, custom built-in Bookcases, custom walk-in double closets
- Features: Floor Covering: Carpeting
- Level: First
- Area: 300
- Dimensions: 20x15
Bedroom 2
- Description: Ensuite bath with shower, walk-in custom closet, ceiling fan
- Features: Floor Covering: Carpeting
- Level: Upper
- Area: 180
- Dimensions: 15x12
Bedroom 3
- Description: Ensuite bath with tub, double custom closets, ceiling fan
- Features: Floor Covering: Carpeting
- Level: Upper
- Area: 168
- Dimensions: 14x12
Bedroom 4
- Description: Ensuite bath with tub, custom closet, built-in desk/bookcase, ceiling fan
- Features: Floor Covering: Carpeting
- Level: Upper
- Area: 192
- Dimensions: 16x12
Bedroom 5
- Description: Private, walk-in closet, full double window
- Features: Floor Covering: Carpeting
- Level: Lower
- Area: 195
- Dimensions: 15x13
Primary bathroom
- Description: Double vanities, steam shower, separate jet tub, custom stained glass, canned lighting, private water closet
- Features: Floor Covering: Ceramic Tile
- Level: Main
- Area: 225
- Dimensions: 15x15
Bonus room
- Description: 3 Large dormer areas, 2 ceiling fans, custom built-ins, perfect upstairs flex space
- Features: Floor Covering: Carpeting
- Level: Upper
- Area: 798
- Dimensions: 42x19
Dining room
- Description: Coffered Ceiling; Wood finished Floors; Millwork
- Features: Floor Covering: Wood
- Level: First
- Area: 210
- Dimensions: 15x14
Exercise room
- Description: Canned lights, glass window for viewing - also, great alternative for playroom
- Features: Floor Covering: Carpeting
- Level: Lower
- Area: 238
- Dimensions: 17x14
Family room
- Description: Gas Fireplace, walks out to patio, built-in bookcase, full size wet bar, POOL TABLE INCLUDED !
- Features: Floor Covering: Carpeting
- Level: Lower
- Area: 864
- Dimensions: 36x24
Great room
- Description: 2 Story Great Room with 19 foot ceiling; Gas Fireplace; Millwork; Electronic Shades; See-thru Gas Fireplace to Hearth Room
- Features: Floor Covering: Carpeting
- Level: First
- Area: 864
- Dimensions: 36x24
Hearth room
- Description: See-thru Gas Fireplace from Great Room; Breakfast Room adjacent to Hearth area, opens to deck, Custom built in cabs, butlers cabinetry
- Features: Floor Covering: Ceramic Tile
- Level: First
- Area: 300
- Dimensions: 25x12
Kitchen
- Description: High End Appliances; Abundance of 42" Custom Wood Cabinets; walk in pantry, 6 burner gas range; can lighting
- Features: Floor Covering: Ceramic Tile
- Level: First
- Area: 252
- Dimensions: 21x12
Kitchen
- Description: Second full size kitchen
- Features: Floor Covering: Ceramic Tile
- Level: Lower
- Area: 108
- Dimensions: 12x9
Laundry
- Description: Oversized Laundry room with abundance of cabinets off kitchen, laundry room sink
- Features: Floor Covering: Ceramic Tile
- Level: First
- Area: 60
- Dimensions: 10x6
Media room
- Description: canned lights, surround sound, built-in cabinets
- Features: Floor Covering: Carpeting
- Level: Lower
- Area: 323
- Dimensions: 19x17
Office
- Description: High End finishes of Custom millwork / paneling; Plantation Shutters; canned lights
- Features: Floor Covering: Wood
- Level: First
- Area: 180
- Dimensions: 15x12
Office
- Description: canned lighting
- Features: Floor Covering: Carpeting
- Level: Lower
- Area: 168
- Dimensions: 14x12
Sitting room
- Description: Private Sitting Room / Library with private access from Primary Bedroom with Gas Fireplace, custom bookcases and private deck
- Features: Floor Covering: Carpeting
- Level: First
- Area: 168
- Dimensions: 14x12
Heating
- Forced Air, Zoned
Cooling
- Ceiling Fan(s), Central Air, Zoned
Appliances
- Included: Gas Cooktop, Dishwasher, Disposal, Exhaust Fan, Microwave, Built-In Electric Oven, Double Oven, Built-In Refrigerator, Water Heater, Gas Water Heater, Water Softener, Wine Cooler
- Laundry: Main Level
Features
- Bookcases, Breakfast Bar, Butler Pantry, Center Hall Floorplan, Central Vacuum, Coffered Ceiling(s), Crown Molding, Custom Cabinetry, Double Vanity, Dry Bar, Entrance Foyer, Granite Counters, High Ceilings, In-Law Floorplan, Kitchen Island, Open Floorplan, Pantry, Recessed Lighting, Separate Dining, Separate Shower, Soaking Tub, Storage, Tray Ceiling(s), Two Story Entrance Foyer, Vaulted Ceiling(s), Walk-In Closet(s), Walk-In Pantry, Wet Bar
- Flooring: Carpet, Ceramic Tile, Hardwood
- Doors: Panel Door(s)
- Windows: Double Pane Windows, Plantation Shutters, Screens, Window Treatments
- Basement: Concrete,Partially Finished,Full,Sleeping Area,Walk-Out Access
- Number of fireplaces: 3
- Fireplace features: Gas
Interior area
- Total structure area: 7,447
- Total interior livable area: 7,447 sqft
- Finished area above ground: 5,347
- Finished area below ground: 2,100
Property
Parking
- Total spaces: 4
- Parking features: Asphalt, Attached, Circular Driveway, Garage Door Opener, Garage Faces Side, Oversized
- Attached garage spaces: 4
- Has uncovered spaces: Yes
Features
- Levels: Two
- Patio & porch: Deck, Front Porch, Patio
- Exterior features: Private Yard
Lot
- Size: 1.16 Acres
- Dimensions: 0160 / 0241 - 0238 / 0268
- Features: Back Yard, Corner Lot, Front Yard, Landscaped, Level, Many Trees, Private, Sprinklers In Front, Sprinklers In Rear
Details
- Parcel number: 18V310488
- Special conditions: Standard
- Other equipment: Irrigation Equipment
Construction
Type & style
- Home type: SingleFamily
- Architectural style: Traditional
- Property subtype: Single Family Residence
Materials
- Brick
- Foundation: Concrete Perimeter
- Roof: Architectural Shingle
Condition
- Updated/Remodeled
- New construction: No
- Year built: 1999
Utilities & green energy
- Electric: 220 Volts
- Sewer: Public Sewer
- Water: Public
- Utilities for property: Cable Available, Electricity Connected, Natural Gas Connected, Sewer Connected, Underground Utilities
Community & HOA
Community
- Features: Fishing, Park, Playground, Pool, Sidewalks, Street Lights, Tennis Court(s)
- Subdivision: Greystone Two
HOA
- Has HOA: Yes
- Amenities included: Park, Playground, Pool
- Services included: Common Area Maintenance
- HOA fee: $1,000 annually
- HOA name: Greystone Two
Location
- Region: Chesterfield
Financial & listing details
- Tax assessed value: $1,131,000
- Annual tax amount: $15,120
- Date on market: 2/25/2026
- Cumulative days on market: 14 days
- Listing terms: Conventional
- Electric utility on property: Yes
Price history
| Date | Event | Price |
|---|---|---|
| 4/9/2026 | Sold | -- |
Source:  MARIS #26009676 Report a problem MARIS #26009676 Report a problem | ||
| 3/12/2026 | Pending sale | $1,425,000$191/sqft |
Source: MARIS #26009676 Report a problem | ||
| 2/25/2026 | Listed for sale | $1,425,000$191/sqft |
Source: MARIS #26009676 Report a problem | ||
| 12/26/2025 | Listing removed | $1,425,000$191/sqft |
Source: MARIS #25044983 Report a problem | ||
| 9/19/2025 | Listed for sale | $1,425,000$191/sqft |
Source: MARIS #25044983 Report a problem | ||
| 6/21/2000 | Sold | -- |
Source: Public Record Report a problem | ||
Public tax history
| Year | Property taxes | Tax assessment |
|---|---|---|
| 2025 | $14,936 -1.2% | $214,890 +1% |
| 2024 | $15,120 +2.7% | $212,670 |
| 2023 | $14,728 +7.2% | $212,670 +15.3% |
| 2022 | $13,741 +0.6% | $184,500 |
| 2021 | $13,663 -13% | $184,500 -9.9% |
| 2020 | $15,709 -5.3% | $204,880 |
| 2019 | $16,592 | $204,880 -0.2% |
| 2018 | $16,592 | $205,220 |
| 2017 | $16,592 +2.3% | $205,220 |
| 2016 | $16,218 -3.9% | $205,220 |
| 2015 | $16,881 | $205,220 +27.1% |
| 2014 | $16,881 +26.3% | $161,500 |
| 2013 | $13,362 | $161,500 |
| 2012 | -- | $161,500 |
| 2011 | -- | $161,500 -23.4% |
| 2010 | $15,695 +5.9% | $210,840 |
| 2009 | $14,828 -0.4% | $210,840 -0.6% |
| 2008 | $14,883 +3.7% | $212,210 |
| 2007 | $14,354 | $212,210 +11.8% |
| 2006 | $14,354 -1.4% | $189,810 |
| 2005 | $14,554 -0.5% | $189,810 -10.3% |
| 2003 | $14,633 +0.2% | $211,720 +10.7% |
| 2002 | $14,599 +765.5% | $191,290 |
| 2001 | $1,687 | $191,290 |
Find assessor info on the county website
Neighborhood: 63005
Nearby homes
- $---- bd-- ba-- sqft1124 Wildhorse Parkway Dr, Chesterfield, MO 63005Off Market
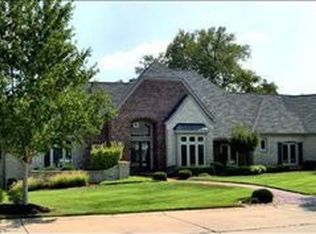
- $1,714,3004 bd5 ba3.7k sqft17708 Horse Creek Ct, Chesterfield, MO 63005Off Market
- $1,464,4004 bd4 ba5.7k sqft1139 Wildhorse Parkway Dr, Chesterfield, MO 63005Off Market
- $1,388,3005 bd7 ba4.7k sqft17707 Horse Creek Ct, Chesterfield, MO 63005Off Market
- $1,222,3005 bd5 ba4.5k sqft1130 Wildhorse Parkway Dr, Chesterfield, MO 63005Off Market
- $1,619,0006 bd5 ba5.9k sqft1097 Arbor Grove Ct, Chesterfield, MO 63005Off Market
- $---- bd-- ba-- sqft1120 Wildhorse Parkway Dr, Chesterfield, MO 63005Off Market
- $1,113,9006 bd7 ba6.1k sqft1138 Wildhorse Parkway Dr, Chesterfield, MO 63005Off Market
Nearby schools
GreatSchools rating
- 8/10Chesterfield Elementary SchoolGrades: K-5Distance: 0.4 mi
- 7/10Rockwood Valley Middle SchoolGrades: 6-8Distance: 3.2 mi
- 9/10Lafayette High SchoolGrades: 9-12Distance: 3.8 mi
Schools provided by the listing agent
- Elementary: Chesterfield Elem.
- Middle: Rockwood Valley Middle
- High: Lafayette Sr. High
Source: MARIS. This data may not be complete. We recommend contacting the local school district to confirm school assignments for this home.
Get a cash offer in 3 minutes
Find out how much your home could sell for in as little as 3 minutes with a no-obligation cash offer.
Estimated market value
$1,386,900
Get a cash offer in 3 minutes
Find out how much your home could sell for in as little as 3 minutes with a no-obligation cash offer.
Estimated market value
$1,386,900
- Missouri
- Saint Louis County
- Chesterfield
- 63005
- 17702 Horse Creek Ct
Nearby cities
Nearby zip codes
Other Chesterfield Topics
