Experience the pinnacle of sophisticated living in this prestigious sprawling estate, ideally situated on nearly an acre within the coveted Brackett's Estates. This traditional and comfortable two-story residence is meticulously crafted for discerning tastes. From the moment you arrive, its welcoming facade hints at the comfort and luxury within, enhanced by an appealing color palette and stunning hardwood floors that flow throughout the main level. This expansive two-story residence is ingeniously designed for dynamic family life and grand-scale entertaining, featuring a sensible floor plan that creates effortless transitions between spaces. Beautiful windowscapes throughout flood the home with natural light and offer picturesque views of the surrounding country setting. An impressive 6 bedrooms and 5 bathrooms provide abundant space for everyone, including a convenient main floor office perfect for remote work or study. The true highlight is the fully renovated lower level, which boasts a second kitchen, laundry, and its own private access from the garage. This unique amenity makes the home ideal for seamless multi-generational living, accommodating guests with ultimate privacy, or hosting unforgettable gatherings. You'll appreciate the fresh feel from new carpets and fresh paint throughout, ensuring the home is move-in ready. Plus, with tons of storage throughout, organization is a breeze. The meticulously maintained grounds offer immense potential for outdoor soirees, providing a private retreat in a picturesque country setting. Enjoy the benefits of living in a premier golf course community while relishing the quiet comfort of your own expansive estate. Recent backyard grass expansion of 31x58, the perfect place to build your dream pool or backyard patio oasis. Don't miss the opportunity to own this remarkable property that combines comfort, prestige, and unparalleled flexibility.
Closed
$760,000
17702 Layton Ct, Lakeville, MN 55044
6beds
5,639sqft
Single Family
Built in 1992
0.94 Acres Lot
$767,600 Zestimate®
$135/sqft
$5,789 Estimated rent
Home value
$767,600
$714,000 - $821,000
$5,789/mo
Zestimate® history
Owner options
List your home for rent
$5,789/mo
Rent Zestimate®
Find your next renter with Zillow Rental Manager. Plus, with online applications, you can quickly screen prospective tenants – for free.
$5,789/mo
Rent Zestimate®
Refinance and save
$4,865/mo
Est. payment
Refinancing to a lower rate could help reduce your monthly payments and save thousands over the life of the loan.
$4,865/mo
Est. payment
Explore your selling options
Work with a Zillow partner agent
Leverage their expertise and Zillow's premium Showcase listings to get your home seen by more buyers.
Get startedList with your own agent
Get your home in front of millions of buyers by listing it on Zillow.
Learn how to do itSell it yourself
Take full control of how buyers see your home on Zillow by listing For Sale by Owner (FSBO).
List your homeWhat's special
Stunning hardwood floorsTons of storageWelcoming facadePrivate retreatMeticulously maintained groundsRecent backyard grass expansionAbundant space
Zillow last checked:
Listing updated:
Listed by:
Jimly Harris 952-261-7370,
Keller Williams Preferred Rlty
Bought with:
Sue A. Brown
Coldwell Banker Realty
Source: NorthstarMLS as distributed by MLS GRID,MLS#: 6712662
Facts & features
Interior
Bedrooms & bathrooms
- Bedrooms: 6
- Bathrooms: 5
- Full bathrooms: 2
- 3/4 bathrooms: 2
- 1/2 bathrooms: 1
Bedroom
- Level: Upper
- Area: 272 Square Feet
- Dimensions: 17x16
Bedroom 2
- Level: Upper
- Area: 143 Square Feet
- Dimensions: 13x11
Bedroom 3
- Level: Upper
- Area: 132 Square Feet
- Dimensions: 12x11
Bedroom 4
- Level: Upper
- Area: 252 Square Feet
- Dimensions: 18x14
Bedroom 5
- Level: Lower
- Area: 272 Square Feet
- Dimensions: 17x16
Bedroom 6
- Level: Lower
- Area: 176 Square Feet
- Dimensions: 16x11
Deck
- Level: Main
- Area: 416 Square Feet
- Dimensions: 26x16
Dining room
- Level: Main
- Area: 306 Square Feet
- Dimensions: 18x17
Informal dining room
- Level: Main
- Area: 165 Square Feet
- Dimensions: 15x11
Kitchen
- Level: Main
- Area: 330 Square Feet
- Dimensions: 22x15
Laundry
- Level: Main
- Area: 56 Square Feet
- Dimensions: 8x7
Laundry
- Level: Lower
- Area: 208 Square Feet
- Dimensions: 16x13
Living room
- Level: Main
- Area: 432 Square Feet
- Dimensions: 27x16
Mud room
- Level: Main
- Area: 128 Square Feet
- Dimensions: 16x8
Office
- Level: Main
- Area: 208 Square Feet
- Dimensions: 16x13
Recreation room
- Level: Lower
- Area: 1395 Square Feet
- Dimensions: 45x31
Sun room
- Level: Main
- Area: 272 Square Feet
- Dimensions: 17x16
Heating
- Forced Air
Cooling
- Central Air
Appliances
- Included: Cooktop, Dishwasher, Disposal, Double Oven, Dryer, Microwave, Refrigerator, Stainless Steel Appliance(s), Washer, Water Softener Owned
- Laundry: Electric Dryer Hookup, Lower Level, Laundry Room, Main Level, Washer Hookup
Features
- Basement: Daylight,Finished,Full,Shared Access,Walk-Out Access
- Number of fireplaces: 1
- Fireplace features: Brick, Gas, Living Room
Interior area
- Total structure area: 5,639
- Total interior livable area: 5,639 sqft
- Finished area above ground: 3,354
- Finished area below ground: 1,772
Property
Parking
- Total spaces: 3
- Parking features: Attached, Asphalt, Garage Door Opener
- Attached garage spaces: 3
- Has uncovered spaces: Yes
- Details: Garage Dimensions (40x24)
Accessibility
- Accessibility features: None
Features
- Levels: Two
- Stories: 2
- Patio & porch: Composite Decking, Deck, Front Porch, Patio
Lot
- Size: 0.94 Acres
- Dimensions: 166 x 409 x 142 x 159 x 98'
- Features: Corner Lot
Details
- Foundation area: 2122
- Parcel number: 221499002180
- Zoning description: Residential-Single Family
Construction
Type & style
- Home type: SingleFamily
- Property subtype: Single Family
Materials
- Roof: Age 8 Years or Less,Asphalt,Pitched
Condition
- New construction: No
- Year built: 1992
Utilities & green energy
- Gas: Natural Gas
- Sewer: City Sewer/Connected
- Water: City Water/Connected
Community & HOA
Community
- Subdivision: Bracketts Estates
HOA
- Has HOA: Yes
- Services included: Other
- HOA fee: $75 annually
- HOA name: Brackett Estates Homeowners Association
- HOA phone: 651-245-8841
Location
- Region: Lakeville
Financial & listing details
- Price per square foot: $135/sqft
- Tax assessed value: $756,100
- Annual tax amount: $9,390
- Date on market: 6/20/2025
- Cumulative days on market: 219 days
- Road surface type: Paved
Price history
| Date | Event | Price |
|---|---|---|
| 4/8/2026 | Sold | $760,000-6.7%$135/sqft |
Source:  NorthstarMLS as distributed by MLS GRID #6712662 Report a problem NorthstarMLS as distributed by MLS GRID #6712662 Report a problem | ||
| 1/29/2026 | Pending sale | $815,000$145/sqft |
Source: NorthstarMLS as distributed by MLS GRID #6712662 Report a problem | ||
| 6/23/2025 | Listed for sale | $815,000+84.2%$145/sqft |
Source: NorthstarMLS as distributed by MLS GRID #6712662 Report a problem | ||
| 12/14/2015 | Sold | $442,500-11.5%$78/sqft |
Source: NorthstarMLS as distributed by MLS GRID #4593422 Report a problem | ||
| 9/12/2015 | Price change | $500,000-2%$89/sqft |
Source: Edina Realty, Inc., a Berkshire Hathaway affiliate #4593422 Report a problem | ||
| 9/8/2015 | Price change | $510,000-1.9%$90/sqft |
Source: Edina Realty, Inc., a Berkshire Hathaway affiliate #4593422 Report a problem | ||
| 8/20/2015 | Price change | $520,000-3.5%$92/sqft |
Source: Edina Realty, Inc., a Berkshire Hathaway affiliate #4593422 Report a problem | ||
| 7/6/2015 | Price change | $539,000-1.1%$96/sqft |
Source: Edina Realty, Inc., a Berkshire Hathaway affiliate #4593422 Report a problem | ||
| 5/4/2015 | Listed for sale | $545,000$97/sqft |
Source: Edina Realty, Inc., a Berkshire Hathaway affiliate #4593422 Report a problem | ||
Public tax history
| Year | Property taxes | Tax assessment |
|---|---|---|
| 2024 | $9,390 +6.9% | $756,100 +5.4% |
| 2023 | $8,780 +24.3% | $717,500 +21.5% |
| 2022 | $7,066 +8.5% | $590,400 +16.5% |
| 2021 | $6,514 +4.1% | $506,600 +8.5% |
| 2020 | $6,260 +5.4% | $466,800 +1% |
| 2019 | $5,938 | $462,200 +5.1% |
| 2018 | $5,938 +8.6% | $439,900 +5.6% |
| 2017 | $5,470 +3.6% | $416,600 +2.1% |
| 2016 | $5,279 +0.9% | $408,000 +3% |
| 2015 | $5,231 -2.3% | $396,035 -0.1% |
| 2014 | $5,353 +4.2% | $396,580 +15% |
| 2013 | $5,139 +4.8% | $344,805 |
| 2012 | $4,905 -0.3% | -- |
| 2011 | $4,917 -2.2% | -- |
| 2010 | $5,030 -1.1% | -- |
| 2009 | $5,086 +0.1% | -- |
| 2008 | $5,081 +6.2% | -- |
| 2007 | $4,786 -1.8% | -- |
| 2006 | $4,873 +12.6% | -- |
| 2004 | $4,328 +6.1% | -- |
| 2003 | $4,079 +14.8% | -- |
| 2002 | $3,554 -33.9% | -- |
| 2001 | $5,379 | -- |
Find assessor info on the county website
Neighborhood: 55044
Nearby homes
- $527,1003 bd2 ba2.2k sqft17706 Kingsway Path, Lakeville, MN 55044Off Market
- $639,1005 bd4 ba3.5k sqft17710 Kingsway Path, Lakeville, MN 55044Off Market
- $557,9004 bd3 ba2.4k sqft17709 Kingsway Path, Lakeville, MN 55044Off Market

- $562,5005 bd4 ba3.5k sqft17705 Kingsway Path, Lakeville, MN 55044Sold
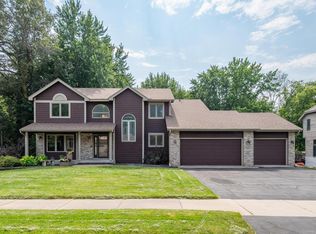
- $673,7005 bd4 ba2.9k sqft17714 Kingsway Path, Lakeville, MN 55044Off Market
- $541,2004 bd3 ba2.2k sqft17713 Kingsway Path, Lakeville, MN 55044Off Market
- $671,7005 bd4 ba4.3k sqft17702 Kingsway Path, Lakeville, MN 55044Off Market
- $547,3004 bd3 ba2.3k sqft11806 177th St W, Lakeville, MN 55044Off Market
Nearby schools
GreatSchools rating
- 7/10Orchard Lake Elementary SchoolGrades: K-5Distance: 1.3 mi
- 7/10Kenwood Trail Middle SchoolGrades: 6-8Distance: 2.3 mi
- 10/10Lakeville South High SchoolGrades: 9-12Distance: 3.7 mi
Get a cash offer in 3 minutes
Find out how much your home could sell for in as little as 3 minutes with a no-obligation cash offer.
Estimated market value
$767,600
Get a cash offer in 3 minutes
Find out how much your home could sell for in as little as 3 minutes with a no-obligation cash offer.
Estimated market value
$767,600
- Minnesota
- Dakota County
- Lakeville
- 55044
- 17702 Layton Ct
Nearby cities
Nearby zip codes
Other Lakeville Topics
