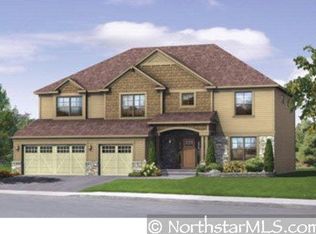
Incredible location near Cleary Lake Regional Park. This spacious 5 bed 4 bath two story home is situated in the Enclave neighborhood of Prior Lake and offers a great layout w/main level office, formal dining/living room, pantry, coffee bar, stainless appliances, tiled backsplash, gas fireplace with tile surround, a main level laundry, neutral colors throughout and a maintenance free deck. The upper level features 4 bedrooms including a generous sized primary with vaulted ceilings, dual walk in closets, dual sinks and a separate tub/shower. The lower level offers great spaces for entertaining, a guest bedroom, sauna, Kinetico water softener and ample storage. New roof 2019. There are so many great trails for walking/biking just steps out your front door and a neighborhood park to enjoy. High demand 719 district schools and move in ready!
Closed
$660,000
17702 Natures Way SE, Prior Lake, MN 55372
5beds
4,160sqft
Single Family Residence
Built in 2008
0.43 Acres Lot
$679,700 Zestimate®
$159/sqft
$4,659 Estimated rent
Home value
$679,700
$646,000 - $714,000
$4,659/mo
Zestimate® history
Owner options
List your home for rent
$4,659/mo
Rent Zestimate®
Find your next renter with Zillow Rental Manager. Plus, with online applications, you can quickly screen prospective tenants – for free.
$4,659/mo
Rent Zestimate®
Refinance and save
$4,357/mo
Est. payment
Refinancing to a lower rate could help reduce your monthly payments and save thousands over the life of the loan.
$4,357/mo
Est. payment
Explore your selling options
Work with a Zillow partner agent
Leverage their expertise and Zillow's premium Showcase listings to get your home seen by more buyers.
Get startedList with your own agent
Get your home in front of millions of buyers by listing it on Zillow.
Learn how to do itSell it yourself
Take full control of how buyers see your home on Zillow by listing For Sale by Owner (FSBO).
List your homeWhat's special
Zillow last checked:
Listing updated:
Listed by:
Matt Schafer 952-210-8542,
RE/MAX Advantage Plus
Bought with:
John D Schuster
Coldwell Banker Realty
Michael R Favre
Source: NorthstarMLS as distributed by MLS GRID,MLS#: 6560798
Facts & features
Interior
Bedrooms & bathrooms
- Bedrooms: 5
- Bathrooms: 4
- Full bathrooms: 2
- 3/4 bathrooms: 1
- 1/2 bathrooms: 1
Bedroom
- Level: Upper
- Area: 328.89 Square Feet
- Dimensions: 21'4x15'5
Bedroom 2
- Level: Upper
- Area: 120 Square Feet
- Dimensions: 12x10
Bedroom 3
- Level: Upper
- Area: 130 Square Feet
- Dimensions: 10x13
Bedroom 4
- Level: Upper
- Area: 143 Square Feet
- Dimensions: 11x13
Bedroom 5
- Level: Lower
- Area: 132 Square Feet
- Dimensions: 11x12
Deck
- Level: Main
Dining room
- Level: Main
- Area: 130 Square Feet
- Dimensions: 10x13
Family room
- Level: Main
- Area: 283.33 Square Feet
- Dimensions: 16'8x17
Foyer
- Level: Main
- Area: 66.38 Square Feet
- Dimensions: 6'9x9'10
Game room
- Level: Lower
- Area: 99 Square Feet
- Dimensions: 11x9
Informal dining room
- Level: Main
- Area: 126.18 Square Feet
- Dimensions: 9'7x13'2
Kitchen
- Level: Main
- Area: 142.64 Square Feet
- Dimensions: 10'10x13'2
Laundry
- Level: Main
- Area: 38.82 Square Feet
- Dimensions: 7'2x5'5
Living room
- Level: Main
- Area: 143 Square Feet
- Dimensions: 11x13
Office
- Level: Upper
- Area: 113.22 Square Feet
- Dimensions: 11'5x9'11
Recreation room
- Level: Lower
- Area: 540 Square Feet
- Dimensions: 27x20
Heating
- Forced Air
Cooling
- Central Air
Appliances
- Included: Air-To-Air Exchanger, Dishwasher, Disposal, Dryer, Microwave, Range, Refrigerator, Stainless Steel Appliance(s), Water Softener Owned
- Laundry: Main Level
Features
- Basement: Daylight,Drain Tiled,Finished
- Number of fireplaces: 1
- Fireplace features: Family Room, Gas
Interior area
- Total structure area: 4,160
- Total interior livable area: 4,160 sqft
- Finished area above ground: 3,080
- Finished area below ground: 1,080
Property
Parking
- Total spaces: 3
- Parking features: Attached, Asphalt
- Attached garage spaces: 3
Accessibility
- Accessibility features: None
Features
- Levels: Two
- Stories: 2
- Patio & porch: Deck
- Pool features: None
Lot
- Size: 0.43 Acres
- Dimensions: 108 x 166 x 123 x 142
- Features: Corner Lot
Details
- Foundation area: 1352
- Parcel number: 254540460
- Zoning description: Residential-Single Family
Construction
Type & style
- Home type: SingleFamily
- Property subtype: Single Family Residence
Materials
- Frame
- Roof: Asphalt
Condition
- New construction: No
- Year built: 2008
Utilities & green energy
- Gas: Natural Gas
- Sewer: City Sewer/Connected
- Water: City Water/Connected
Community & HOA
Community
- Subdivision: Enclave At Cleary Lake The
HOA
- Has HOA: Yes
- Services included: Professional Mgmt
- HOA fee: $275 annually
- HOA name: New Concepts
- HOA phone: 952-922-2500
Location
- Region: Prior Lake
Financial & listing details
- Price per square foot: $159/sqft
- Tax assessed value: $584,200
- Annual tax amount: $5,492
- Date on market: 7/8/2024
- Cumulative days on market: 5 days
Price history
| Date | Event | Price |
|---|---|---|
| 8/14/2024 | Sold | $660,000+1.5%$159/sqft |
Source:  NorthstarMLS as distributed by MLS GRID #6560798 Report a problem NorthstarMLS as distributed by MLS GRID #6560798 Report a problem | ||
| 7/8/2024 | Pending sale | $650,000$156/sqft |
Source: NorthstarMLS as distributed by MLS GRID #6560798 Report a problem | ||
| 7/2/2024 | Listing removed | -- |
Source: NorthstarMLS as distributed by MLS GRID #6560798 Report a problem | ||
| 6/27/2024 | Listed for sale | $650,000+63.3%$156/sqft |
Source: NorthstarMLS as distributed by MLS GRID #6560798 Report a problem | ||
| 10/15/2013 | Sold | $398,000+2.1%$96/sqft |
Source:  Lake Superior Area Realtors as distributed by MLS GRID #2089839 Report a problem Lake Superior Area Realtors as distributed by MLS GRID #2089839 Report a problem | ||
| 8/30/2013 | Listed for sale | $390,000+12.1%$94/sqft |
Source: Coldwell Banker Burnet - Dakota County/Eagan #4407117 Report a problem | ||
| 4/23/2009 | Sold | $348,050$84/sqft |
Source: Public Record Report a problem | ||
Public tax history
| Year | Property taxes | Tax assessment |
|---|---|---|
| 2025 | $5,840 +2.2% | $584,200 -0.4% |
| 2024 | $5,716 +4.1% | $586,400 +4.4% |
| 2023 | $5,492 +2.5% | $561,700 +0.6% |
| 2022 | $5,356 +0.7% | $558,100 +18.2% |
| 2021 | $5,320 +1.1% | $472,200 +8.4% |
| 2020 | $5,264 | $435,700 |
| 2019 | $5,264 -1.7% | $435,700 |
| 2018 | $5,356 +21.5% | -- |
| 2016 | $4,410 | -- |
| 2014 | $4,410 | -- |
| 2013 | -- | $295,400 |
| 2012 | -- | $295,400 -9.2% |
| 2011 | $4,374 +72.3% | $325,400 +48.8% |
| 2010 | $2,538 -49.9% | $218,700 -48.4% |
| 2009 | $5,068 -1.5% | $423,500 |
| 2008 | $5,144 -1.8% | -- |
| 2007 | $5,236 | -- |
Find assessor info on the county website
Neighborhood: 55372
Nearby homes
- $783,1005 bd4 ba4.5k sqft17680 Natures Way SE, Prior Lake, MN 55372Off Market
- $658,5004 bd2 ba3.3k sqft5638 Trailhead Ln SE, Prior Lake, MN 55372Off Market
- $583,1004 bd3 ba2.8k sqft5673 Trailhead Ln SE, Prior Lake, MN 55372Off Market
- $603,7004 bd3 ba3k sqft5659 Trailhead Ln SE, Prior Lake, MN 55372Off Market

- $641,0004 bd3 ba3k sqft17697 Natures Way SE, Prior Lake, MN 55372Off Market
- $747,0005 bd4 ba4k sqft17662 Natures Way SE, Prior Lake, MN 55372Off Market
- $601,0004 bd2 ba2.7k sqft5691 Trailhead Ln SE, Prior Lake, MN 55372Off Market
- $656,0004 bd2 ba3.3k sqft5641 Trailhead Ln SE, Prior Lake, MN 55372Off Market
Nearby schools
GreatSchools rating
- 6/10Hamilton Ridge Elementary SchoolGrades: K-5Distance: 2.4 mi
- 8/10Hidden Oaks Middle SchoolGrades: 6-8Distance: 1.8 mi
- 9/10Prior Lake High SchoolGrades: 9-12Distance: 2.8 mi
Get a cash offer in 3 minutes
Find out how much your home could sell for in as little as 3 minutes with a no-obligation cash offer.
Estimated market value
$679,700
Get a cash offer in 3 minutes
Find out how much your home could sell for in as little as 3 minutes with a no-obligation cash offer.
Estimated market value
$679,700
- Minnesota
- Scott County
- Prior Lake
- 55372
- 17702 Natures Way SE
Nearby cities
Nearby zip codes
Other Prior Lake Topics
