Skip main navigation
Sold for $553,000
  • $553,000

    17702 S Fieldstone Ln, Oregon City, OR 97045

    3beds
    2,508sqft
    SingleFamily
    Built in 1994
    1.86 Acres Lot
    $943,000 Zestimate®
    $220/sqft
    $4,008 Estimated rent

    Home value

    $943,000

    $868,000 - $1.03M

    $4,008/mo

    Zestimate® history
    Loading
    Loading...

    Owner options

    List your home for rent

    $4,008/mo

    Rent Zestimate®

    Find your next renter with Zillow Rental Manager. Plus, with online applications, you can quickly screen prospective tenants – for free.

    Learn more

    $4,008/mo

    Rent Zestimate®

    Refinance and save

    $3,318/mo

    Est. payment

    Refinancing to a lower rate could help reduce your monthly payments and save thousands over the life of the loan.

    See today's rates

    $3,318/mo

    Est. payment

    Explore your selling options

    Work with a Zillow partner agent

    Leverage their expertise and Zillow's premium Showcase listings to get your home seen by more buyers.

    Get started

    List with your own agent

    Get your home in front of millions of buyers by listing it on Zillow.

    Learn how to do it

    Sell it yourself

    Take full control of how buyers see your home on Zillow by listing For Sale by Owner (FSBO).

    List your home

    What's special

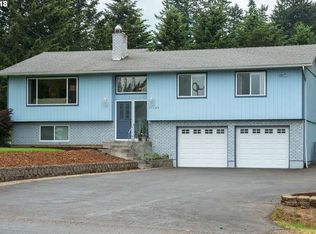
    What an amazing property with views of Mt. Hood! Situated on 1.86 acres, this beautifully maintained home in the Fieldstone Estates neighborhood provides the opportunity for country living not far from the city. Master suite tucked away on the main through French doors offers privacy and access to the spacious back deck. Open kitchen and family room with fireplace that looks out to a beautiful green landscape. Updates include a newly painted interior and gorgeous Acacia wood floors throughout the main. Property offers endless possibilities with an expansive fenced backyard for various outdoor activities, entertaining, and relaxing. Green hoop house, planter boxes, and fruit trees are perfect for the garden enthusiast. Property line on side extends to fir trees offering even more space for whatever your recreational needs may be! Be sure to check out the virtual tour link to the 3D matterport scan!

    Facts & features

    Interior

    Bedrooms & bathrooms
    • Bedrooms: 3
    • Bathrooms: 3
    • Full bathrooms: 2
    • 1/2 bathrooms: 1
    Heating
    • Forced air, Heat pump, Electric, Propane / Butane
    Cooling
    • Central, Other
    Appliances
    • Included: Dishwasher, Dryer, Freezer, Garbage disposal, Microwave, Range / Oven, Refrigerator, Washer
    Features
    • Flooring: Tile, Carpet, Hardwood
    • Basement: None
    • Has fireplace: Yes
    Interior area
    • Total interior livable area: 2,508 sqft

    Property

    Parking
    • Total spaces: 7
    • Parking features: Garage - Attached, Garage - Detached
    Features
    • Levels: 2
    • Exterior features: Stone, Brick
    • Has spa: Yes
    • Has view: Yes
    • View description: Territorial, Mountain
    Lot
    • Size: 1.86 Acres
    Details
    • Parcel number: 01596516

    Construction

    Type & style
    • Home type: SingleFamily
    Materials
    • Roof: Composition
    Condition
    • Year built: 1994

    Community & neighborhood

    Location
    • Region: Oregon City

    HOA & financial

    HOA
    • Has HOA: Yes
    • HOA fee: $4 monthly

    Other

    Other facts
    • ListingStatus: Active
    • LotDescription: LEVEL, Gentle Sloping
    • PriceType: List Price
    • PropertyCategory: RESIDENTIAL
    • ViewYN: Yes
    • SewerDescription: SEPTIC
    • FuelDescription: PROPANE
    • WaterDescription: PUBLIC
    • KitchenAppliances: PANTRY, TILE, COOKTOP, Built-in Oven, Gas Appliances, Built-in Microwave
    • HotWaterDescription: PROPANE
    • Area: Oregon City, Beavercreek, Canby, Molalla, Mulino
    • BasementFoundation: Crawlspace
    • Style: 2 Story, Traditional
    • LotSize: 1 to 2.99 Acres
    • MasterBedroomLevel: M
    • AdditionalRooms: Utility Room, Den/Office
    • MasterBedroomFeatures: Suite, Walk in Closet, Wall to Wall Carpet
    • Terms: Cash, Conventional
    • AdditionalRoom2Description: Utility Room
    • Parking: Driveway
    • KitchenRoomFeatures: Pantry, Great Room
    • AdditionalRoomFeatures: Built-ins, Sink
    • AdditionalRoom2Features: Sink, Built-ins
    • YearBuiltDescription: Resale
    • CCandRYN: Yes
    • HOAYN: Yes
    • Levels: 2
    • AdditionalRoom1Description: Den/Office
    • GarageType: Attached
    • HOAPaymentFreq: Annually
    • Possession: Close Plus 1 Day

    Price history

    DateEventPrice
    10/31/2023Sold$553,000-0.1%$220/sqft
    Source: Public Record Report a problem
    4/7/2017Sold$553,300+0.6%$221/sqft
    Source: RMLS (OR) #17049585 Report a problem
    12/1/2016Listing removed$549,900$219/sqft
    Source: Change Realty, LLC #16468523 Report a problem
    9/25/2016Price change$549,900-5.2%$219/sqft
    Source: Change Realty, LLC #16468523 Report a problem
    8/18/2016Listed for sale$580,000+23.7%$231/sqft
    Source: Change Realty, LLC #16468523 Report a problem
    3/7/2014Listing removed$469,000$187/sqft
    Source: Change Realty, LLC #13081052 Report a problem
    10/31/2013Price change$469,000-4.1%$187/sqft
    Source: Change Realty, LLC #13081052 Report a problem
    9/24/2013Listed for sale$489,000+12.2%$195/sqft
    Source: Change Realty, LLC #13081052 Report a problem
    8/19/2011Sold$436,000-7%$174/sqft
    Source: Public Record Report a problem
    6/23/2011Listed for sale$469,000-5.3%$187/sqft
    Source: Coldwell Banker Barbara Sue Seal #11510096 Report a problem
    8/6/2004Sold$495,000+58.1%$197/sqft
    Source: Public Record Report a problem
    1/21/1999Sold$313,000$125/sqft
    Source: Public Record Report a problem

    Public tax history

    YearProperty taxesTax assessment
    2025$9,654 +11.9%$621,159 +3%
    2024$8,629 +2.4%$603,067 +3%
    2023$8,430 +6.9%$585,502 +3%
    2022$7,884 +4.6%$568,449 +3%
    2021$7,537 +3.1%$551,893 +3%
    2020$7,312 +2.4%$535,819 +3%
    2019$7,138 +6.3%$520,213 +4.8%
    2018$6,715 $496,465 +4.5%
    2017$6,715 +5.8%$474,877 +3%
    2016$6,348 $461,046 +3%
    2015$6,348 +2.6%$447,617 +3%
    2014$6,189 +11.6%$434,580 +3%
    2013$5,544 +1.6%$421,922 +3%
    2012$5,456 -0.8%$409,633 +3%
    2011$5,500 +2.7%$397,702 +3%
    2010$5,353 +2.4%$386,118 +3%
    2009$5,226 +6.4%$374,872 +3%
    2008$4,912 +2.4%$363,953 +3%
    2007$4,795 +6.1%$353,352 +3%
    2006$4,520 +1.3%$343,060 +3%
    2005$4,463 +2.3%$333,068 +3%
    2004$4,361 +1.7%$323,367 +3%
    2003$4,287 -48.3%$313,949 +3%
    2002$8,298 +103.5%$304,805 +3%
    2001$4,077 +5.6%$295,927 +3%
    2000$3,861 $287,308

    Find assessor info on the county website

    Neighborhood: 97045

    Nearby schools

    GreatSchools rating
    Schools provided by the listing agent
    • Elementary: Redland
    • Middle: Ogden
    • High: Oregon City

    Source: The MLS. This data may not be complete. We recommend contacting the local school district to confirm school assignments for this home.

    Get a cash offer in 3 minutes
    Find out how much your home could sell for in as little as 3 minutes with a no-obligation cash offer.
    Estimated market value
    $943,000
    Get a cash offer in 3 minutes
    Find out how much your home could sell for in as little as 3 minutes with a no-obligation cash offer.
    Estimated market value
    $943,000