This charming TWO BEDROOM ENSUITE, First Floor, SINGLE-LEVEL home is ready for you to make your own! The OPEN CONCEPT, ROOMMATE Friendly layout offers an exceptional opportunity for First-Time Buyers or as an INVESTMENT Property! The generous MAIN ENSUITE features a PRIVATE PATIO, a Walk-in Closet, and an Updated WALK-IN SHOWER. The well-proportioned SECOND ENSUITE also includes a Large Walk-in Closet and an UPDATED DEEP SOAKING TUB. The bright & sunny Living Room features its own gas Fireplace and PRIVATE PATIO. The home is perfect for entertaining or BBQs. The adjoining spacious dining room is a great space for family meals. Your Bright Renovated Kitchen includes Granite Countertops, a Gas Stove, Gleaming White Cabinetry with Brushed Nickel Door pulls, a Dishwasher, a deep Stainless Steel sink, and updated fixtures. Plus a handy Laundry Room with its own included Stacked Washer/Dryer combo.
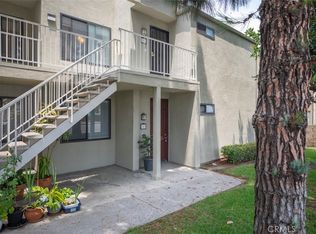
There are NO STEPS within the home! All ceilings have been scrapped and smooth-textured. Luxury vinyl flooring makes cleanup a breeze. This freshly painted home provides a CLEAN blank CANVAS to PERSONALIZE and MAKE IT YOUR OWN. This unit has a prime location in the front of the complex and comes complete with your own assigned parking space steps from your front door, along with a single-car detached garage. Plenty of additional parking is available. The Well-Maintained home shows Pride of Ownership. The community's sparkling pool and jacuzzi are a great location to entertain family and friends. Excellent starter home, or investment property, with a roommate-friendly layout. This beautiful home is located in the heart of Huntington Beach. Conveniently located, you are close to the beach and the Huntington Pier. Plenty of nearby Shopping and restaurants and the Bella Terra shopping center. Plus, easy access to the freeways. NO MELLO ROOS!
Sold for $725,000
Listed by: First Team Real Estate • Carol Kornievsky • Contact: 949-677-8222
Bought with: First Team Real Estate
$725,000
17702 Sergio Cir APT 101, Huntington Beach, CA 92647
2beds
1,000sqft
Condominium
Built in 1985
-- sqft lot
$729,500 Zestimate®
$725/sqft
$3,386 Estimated rent
Home value
$729,500
$671,000 - $795,000
$3,386/mo
Zestimate® history
Owner options
List your home for rent
$3,386/mo
Rent Zestimate®
Find your next renter with Zillow Rental Manager. Plus, with online applications, you can quickly screen prospective tenants – for free.
$3,386/mo
Rent Zestimate®
Refinance and save
$5,018/mo
Est. payment
Refinancing to a lower rate could help reduce your monthly payments and save thousands over the life of the loan.
$5,018/mo
Est. payment
Explore your selling options
Work with a Zillow partner agent
Leverage their expertise and Zillow's premium Showcase listings to get your home seen by more buyers.
Get startedList with your own agent
Get your home in front of millions of buyers by listing it on Zillow.
Learn how to do itSell it yourself
Take full control of how buyers see your home on Zillow by listing For Sale by Owner (FSBO).
List your homeWhat's special
Sparkling pool and jacuzziGas fireplaceRoommate-friendly layoutPrivate patioSecond ensuiteTwo bedroom ensuiteOpen concept
Zillow last checked:
Listing updated:
Listed by:
Carol Kornievsky DRE #02021625 9496778222,
First Team Real Estate
Bought with:
Sandi Barry, DRE #01045203
First Team Real Estate
Source: CRMLS,MLS#: OC25064411 Originating MLS: California Regional MLS
Originating MLS: California Regional MLSFacts & features
Interior
Bedrooms & bathrooms
- Bedrooms: 2
- Bathrooms: 2
- Full bathrooms: 2
- Main level bathrooms: 2
- Main level bedrooms: 2
Rooms
- Room types: Bedroom, Kitchen, Laundry, Living Room, Primary Bedroom, Dining Room
Primary bedroom
- Features: Primary Suite
Primary bedroom
- Features: Multiple Primary Suites
Bedroom
- Features: All Bedrooms Down
Bedroom
- Features: Bedroom on Main Level
Bathroom
- Features: Bathroom Exhaust Fan, Bathtub, Closet, Linen Closet, Stone Counters, Remodeled, Tub Shower, Walk-In Shower
Kitchen
- Features: Granite Counters
Kitchen
- Features: Galley Kitchen
Heating
- Forced Air
Cooling
- None
Appliances
- Included: Free-Standing Range, Gas Oven, Gas Range, Dryer, Washer
- Laundry: Inside, Laundry Room, Stacked
Features
- Ceiling Fan(s), Separate/Formal Dining Room, Granite Counters, Open Floorplan, Stone Counters, Unfurnished, All Bedrooms Down, Bedroom on Main Level, Galley Kitchen, Multiple Primary Suites, Primary Suite
- Flooring: Vinyl
- Doors: Sliding Doors
- Windows: Blinds
- Has fireplace: Yes
- Fireplace features: Living Room
- Common walls with other units/homes: 2+ Common Walls
Interior area
- Total interior livable area: 1,000 sqft
Property
Parking
- Total spaces: 2
- Parking features: Assigned, Door-Single, Garage Faces Front, Garage
- Garage spaces: 1
- Uncovered spaces: 1
Accessibility
- Accessibility features: No Stairs
Features
- Levels: One
- Stories: 1
- Entry location: Side
- Patio & porch: Concrete, Covered, Enclosed, Front Porch, Patio
- Pool features: Community, Gunite, Heated, In Ground, Association
- Has spa: Yes
- Spa features: Association, Community, Gunite, In Ground
- Fencing: Excellent Condition,New Condition
- Has view: Yes
- View description: Neighborhood
Lot
- Size: 2.39 Acres
- Features: Walkstreet
Details
- Parcel number: 93313144
- Special conditions: Standard
Construction
Type & style
- Home type: Condo
- Architectural style: Contemporary,Mid-Century Modern
- Property subtype: Condominium
- Attached to another structure: Yes
Materials
- Stucco
- Foundation: Slab
Condition
- Updated/Remodeled
- New construction: No
- Year built: 1985
Utilities & green energy
- Electric: Standard
- Sewer: Public Sewer
- Water: Public
- Utilities for property: Cable Connected, Electricity Connected, Natural Gas Available, Phone Available, Sewer Connected, Water Connected
Community & HOA
Community
- Features: Storm Drain(s), Street Lights, Suburban, Sidewalks, Pool
- Security: Carbon Monoxide Detector(s), Fire Sprinkler System, Smoke Detector(s)
HOA
- Has HOA: Yes
- Amenities included: Pool, Spa/Hot Tub, Trash, Cable TV
- HOA fee: $468 monthly
- HOA name: Brookstone
- HOA phone: 949-716-3998
Location
- Region: Huntington Beach
Financial & listing details
- Price per square foot: $725/sqft
- Tax assessed value: $355,878
- Annual tax amount: $4,284
- Date on market: 4/4/2025
- Cumulative days on market: 4 days
- Listing terms: Cash,Conventional,1031 Exchange
- Inclusions: Stacked Washer/Dryer Combo
- Road surface type: Paved
Price history
| Date | Event | Price |
|---|---|---|
| 5/7/2025 | Sold | $725,000+8.5%$725/sqft |
Source:  CRMLS #OC25064411 Report a problem CRMLS #OC25064411 Report a problem | ||
| 4/26/2025 | Pending sale | $668,000$668/sqft |
Source: CRMLS #OC25064411 Report a problem | ||
| 4/12/2025 | Contingent | $668,000$668/sqft |
Source: CRMLS #OC25064411 Report a problem | ||
| 4/4/2025 | Listed for sale | $668,000+131.1%$668/sqft |
Source: CRMLS #OC25064411 Report a problem | ||
| 8/9/2012 | Sold | $289,000$289/sqft |
Source: Public Record Report a problem | ||
| 6/7/2012 | Listed for sale | $289,000+0.7%$289/sqft |
Source: Star Real Estate Harbour Homes #S700484 Report a problem | ||
| 9/18/2003 | Sold | $287,000+73.9%$287/sqft |
Source: Public Record Report a problem | ||
| 8/30/2000 | Sold | $165,000$165/sqft |
Source: Public Record Report a problem | ||
Public tax history
| Year | Property taxes | Tax assessment |
|---|---|---|
| 2025 | $4,284 +1.8% | $355,878 +2% |
| 2024 | $4,208 +2.4% | $348,900 +2% |
| 2023 | $4,111 +1.5% | $342,059 +2% |
| 2022 | $4,049 +1.8% | $335,352 +2% |
| 2021 | $3,976 +1.1% | $328,777 +1% |
| 2020 | $3,931 | $325,406 +2% |
| 2019 | $3,931 +1.7% | $319,026 +2% |
| 2018 | $3,866 +3.9% | $312,771 +2% |
| 2017 | $3,722 | $306,639 +2% |
| 2016 | $3,722 +4.1% | $300,627 +1.5% |
| 2015 | $3,574 +3.6% | $296,112 +2% |
| 2014 | $3,451 | $290,312 +0.5% |
| 2013 | -- | $289,000 +19.2% |
| 2012 | -- | $242,520 -6% |
| 2011 | -- | $258,000 |
| 2010 | -- | $258,000 |
Find assessor info on the county website
Neighborhood: 92647
Nearby homes
- $545,0002 bd1 ba939 sqft17692 Sergio Cir APT 202, Huntington Beach, CA 92647Sold

- $649,9002 bd2 ba1k sqft17722 Sergio Cir APT 103, Huntington Beach, CA 92647Sold

- $605,0002 bd2 ba957 sqft17722 Sergio Cir APT 102, Huntington Beach, CA 92647Sold
- $610,5002 bd1 ba939 sqft17701 Sergio Cir #201, Huntington Beach, CA 92647Off Market
- $565,2002 bd1 ba1k sqft17701 Sergio Cir #202, Huntington Beach, CA 92647Off Market
- $608,6002 bd2 ba957 sqft17681 Sergio Cir APT 102, Huntington Beach, CA 92647Off Market
- $583,1002 bd2 ba957 sqft17681 Sergio Cir APT 202, Huntington Beach, CA 92647Off Market
- $597,0002 bd2 ba1k sqft17681 Sergio Cir APT 101, Huntington Beach, CA 92647Off Market
Nearby schools
GreatSchools rating
- 7/10Lake View Elementary SchoolGrades: K-5Distance: 0.4 mi
- 6/10Vista View Middle SchoolGrades: 6-8Distance: 1.8 mi
- 5/10Ocean View High SchoolGrades: 9-12Distance: 1.1 mi
Schools provided by the listing agent
- Elementary: Lake View
- Middle: Vista View
- High: Ocean View
Source: CRMLS. This data may not be complete. We recommend contacting the local school district to confirm school assignments for this home.
Get a cash offer in 3 minutes
Find out how much your home could sell for in as little as 3 minutes with a no-obligation cash offer.
Estimated market value
$729,500
Get a cash offer in 3 minutes
Find out how much your home could sell for in as little as 3 minutes with a no-obligation cash offer.
Estimated market value
$729,500
- California
- Orange County
- Huntington Beach
- 92647
- 17702 Sergio Cir Apartment 101
Nearby cities
Nearby neighborhoods
Nearby zip codes
Other Huntington Beach Topics
- Apartments for Rent in 92647
- Houses for Sale in 92647
- Houses for Rent in 92647
- 92647 Real Estate
- Huntington Beach Condos
- Houses for Sale in Huntington Beach
- Newest Listings in Huntington Beach
- Huntington Beach Home Values
- Huntington Beach Real Estate Agents
- Huntington Beach Refinance
- Huntington Beach Mortgage Rates
