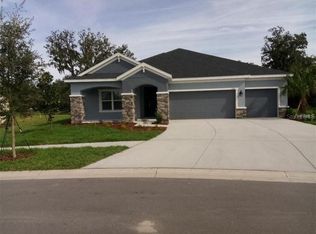
~ Welcome to The Enclave at Channing Park ~ NO CDD!!! LOW HOA! BRAND NEW ROOF! “A RATED” SCHOOLS! TONS OF AMENITIES! Taylor Morrison Built Stunning “Antigua Model” is located on a beautiful pond front lot. Perfectly appointed 4 bedroom, 3 full bath, Large 3 Car Garage, 3 way split floor plan. Ideal for In~Law and/or guest suite. You will be captivated by the upgrades and features from the moment you enter this absolutely breathtaking home with Upgraded Luxury Wood Laminate Flooring and a Lighted Tray Ceiling Center Hall Rotunda . The Enormous kitchen is an absolute Chef’s Kiss! Built with every option you could want including a Butler’s Pantry & Beverage Station that lead into a formal Dining Room/ Flex Space. Adorned with Quartz countertops, stainless steel appliances, Banks of drawers, and a spacious seated island. The Primary suite offers a peaceful escape with tray ceilings and a private spacious en-suite bath, complete with a garden tub, frameless glass shower, accented with listello details and a dual-sink vanity with granite countertops and a passthru from the enormous walk-in closet with closet organizer system. The Pass thru offers direct access to the laundry room for added convenience. From your Great Room, you have Triple Pocket Sliding glass doors leading out to your fully covered, paved Lanai area giving you all the beauty of indoor/outdoor living while taking in serene views of a beautiful sunrise over the pond & watching natures wildlife in a Bird & Butterfly Friendly Habitat. The grounds of this home truly make you feel like you have entered a Botanical Garden. Kick back at your paved outdoor Living Room equipped with a Beautiful Fire Pit and enjoy a spectacular Florida Sunset . Channing park features resort style amenities: Basketball court, two doggy bark parks (One for large and one for small dogs), Soccer field, playground, clubhouse, two Separate Community Pools, Spa, Waterpark/Splashpad, fitness Center, grilling stations, skateboard park, walking trails.
Sold for $550,000
$550,000
17703 BRIGHT WHEAT DRIVE, LITHIA, FL 33547
4beds
2,395sqft
Single Family Residence
Built in 2018
8,654 Square Feet Lot
$540,000 Zestimate®
$230/sqft
$3,194 Estimated rent
Home value
$540,000
Estimated sales range
Not available
$3,194/mo
Zestimate® history
Owner options
List your home for rent
$3,194/mo
Rent Zestimate®
Find your next renter with Zillow Rental Manager. Plus, with online applications, you can quickly screen prospective tenants – for free.
$3,194/mo
Rent Zestimate®
Refinance and save
$3,931/mo
Est. payment
Refinancing to a lower rate could help reduce your monthly payments and save thousands over the life of the loan.
$3,931/mo
Est. payment
Explore your selling options
Work with a Zillow partner agent
Leverage their expertise and Zillow's premium Showcase listings to get your home seen by more buyers.
Get startedList with your own agent
Get your home in front of millions of buyers by listing it on Zillow.
Learn how to do itSell it yourself
Take full control of how buyers see your home on Zillow by listing For Sale by Owner (FSBO).
List your homeWhat's special
Quartz countertopsSpectacular florida sunsetGarden tubEnormous kitchenLighted tray ceilingBotanical gardenCloset organizer system
Zillow last checked:
Listing updated:
Listed by:
Charlene Weston 813-530-4338,
WESTON GROUP 813-530-4338
Bought with:
Glenn Shirley, 429403
SIGNATURE REALTY ASSOCIATES
Source: Stellar MLS,MLS#: TB8413528 Originating MLS: Suncoast Tampa
Originating MLS: Suncoast Tampa
Facts & features
Interior
Bedrooms & bathrooms
- Bedrooms: 4
- Bathrooms: 3
- Full bathrooms: 3
Rooms
- Room types: Florida Room, Utility Room
Primary bedroom
- Features: Built-In Shelving, Ceiling Fan(s), En Suite Bathroom, Walk-In Closet(s)
- Level: First
- Area: 238 Square Feet
- Dimensions: 17x14
Bedroom 2
- Features: Built-in Closet
- Level: First
- Area: 136.4 Square Feet
- Dimensions: 12.4x11
Balcony porch lanai
- Features: Ceiling Fan(s)
- Level: First
- Area: 198 Square Feet
- Dimensions: 9x22
Kitchen
- Features: Breakfast Bar, Kitchen Island, Pantry, Stone Counters
- Level: First
- Area: 180 Square Feet
- Dimensions: 18x10
Living room
- Features: Ceiling Fan(s)
- Level: First
- Area: 270 Square Feet
- Dimensions: 18x15
Heating
- Central
Cooling
- Central Air
Appliances
- Included: Dishwasher, Disposal, Dryer, Microwave, Range, Refrigerator, Washer
- Laundry: Inside, Laundry Room
Features
- Ceiling Fan(s), Crown Molding, Eating Space In Kitchen, High Ceilings, Kitchen/Family Room Combo, Open Floorplan, Primary Bedroom Main Floor, Solid Wood Cabinets, Split Bedroom, Stone Counters, Walk-In Closet(s)
- Flooring: Carpet, Ceramic Tile, Laminate
- Windows: Blinds, Double Pane Windows, Window Treatments
- Has fireplace: No
Interior area
- Total structure area: 3,326
- Total interior livable area: 2,395 sqft
Property
Parking
- Total spaces: 3
- Parking features: Garage - Attached
- Attached garage spaces: 3
Features
- Levels: One
- Stories: 1
- Patio & porch: Covered, Enclosed, Patio, Porch
- Exterior features: Irrigation System, Sidewalk
- Has view: Yes
- View description: Water, Pond
- Has water view: Yes
- Water view: Water,Pond
- Waterfront features: Pond, Pond Access
Lot
- Size: 8,654 Square Feet
- Dimensions: 64.1 x 135
- Features: In County, Landscaped, Sidewalk
- Residential vegetation: Mature Landscaping, Oak Trees, Trees/Landscaped, Wooded
Details
- Additional structures: Other
- Parcel number: U273021A7U00000000002.0
- Zoning: PD
- Special conditions: None
Construction
Type & style
- Home type: SingleFamily
- Architectural style: Florida
- Property subtype: Single Family Residence
Materials
- Block, Stucco
- Foundation: Slab
- Roof: Shingle
Condition
- New construction: No
- Year built: 2018
Details
- Builder model: Antigua
- Builder name: Taylor Morrison
Utilities & green energy
- Sewer: Public Sewer
- Water: Public
- Utilities for property: BB/HS Internet Available, Cable Available, Cable Connected, Electricity Available, Electricity Connected, Natural Gas Available, Natural Gas Connected, Public, Sewer Connected, Street Lights
Community & HOA
Community
- Features: Clubhouse, Community Mailbox, Deed Restrictions, Dog Park, Fitness Center, Golf Carts OK, Playground, Pool, Sidewalks
- Security: Fire Alarm
- Pet fee: $0 monthly
- Subdivision: CHANNING PARK
HOA
- Has HOA: Yes
- Amenities included: Basketball Court, Clubhouse, Fence Restrictions, Fitness Center, Park, Playground, Pool, Recreation Facilities, Spa/Hot Tub, Trail(s)
- Services included: Community Pool, Pool Maintenance, Recreational Facilities
- HOA fee: $133 monthly
- HOA name: Daniel Doolin
- HOA phone: 813-374-2363
Location
- Region: Lithia
Financial & listing details
- Price per square foot: $230/sqft
- Tax assessed value: $453,584
- Annual tax amount: $4,485
- Date on market: 8/4/2025
- Cumulative days on market: 39 days
- Listing terms: Cash,Conventional,FHA,VA Loan
- Ownership: Fee Simple
- Total actual rent: 0
- Electric utility on property: Yes
- Road surface type: Paved
Price history
| Date | Event | Price |
|---|---|---|
| 10/8/2025 | Sold | $550,000-3.3%$230/sqft |
Source:  Stellar MLS #TB8413528 Report a problem Stellar MLS #TB8413528 Report a problem | ||
| 9/13/2025 | Pending sale | $569,000$238/sqft |
Source: Stellar MLS #TB8413528 Report a problem | ||
| 8/4/2025 | Listed for sale | $569,000+58.6%$238/sqft |
Source: Stellar MLS #TB8413528 Report a problem | ||
| 11/29/2018 | Sold | $358,791$150/sqft |
Source: Public Record Report a problem | ||
Public tax history
| Year | Property taxes | Tax assessment |
|---|---|---|
| 2025 | $4,848 +8.1% | $256,264 +2.9% |
| 2024 | $4,486 +3.6% | $249,042 +3% |
| 2023 | $4,330 +4.6% | $241,788 +3% |
| 2022 | $4,139 +1.2% | $234,746 +3% |
| 2021 | $4,091 +2.3% | $227,909 +1.4% |
| 2020 | $3,998 -3.6% | $224,762 +2.3% |
| 2019 | $4,149 | $219,709 +1438.8% |
| 2018 | $4,149 +648% | $14,278 |
| 2017 | $555 | $14,278 |
Find assessor info on the county website
Neighborhood: 33547
Nearby homes
- $523,000-- bd3 ba2.3k sqft17705 Bright Wheat Dr, Lithia, FL 33547Off Market
- $750,0004 bd4 ba3.5k sqft17701 Bright Wheat Dr, Lithia, FL 33547Sold

- $615,7004 bd3 ba2.9k sqft17707 Bright Wheat Dr, Lithia, FL 33547Off Market
- $563,600-- bd3 ba2.3k sqft17628 Buckingham Garden Dr, Lithia, FL 33547Off Market
- $579,2004 bd3 ba2.4k sqft17712 Bright Wheat Dr, Lithia, FL 33547Off Market
- $656,200-- bd3 ba2.3k sqft17673 Bright Wheat Dr, Lithia, FL 33547Off Market
- $558,300-- bd3 ba2.3k sqft17626 Buckingham Garden Dr, Lithia, FL 33547Off Market
- $568,800-- bd3 ba2.3k sqft17714 Bright Wheat Dr, Lithia, FL 33547Off Market
Nearby schools
GreatSchools rating
- 9/10Fishhawk Creek Elementary SchoolGrades: PK-5Distance: 1.2 mi
- 6/10Barrington Middle SchoolGrades: 6-8Distance: 3.5 mi
- 8/10Newsome High SchoolGrades: 9-12Distance: 1.5 mi
Schools provided by the listing agent
- Elementary: Fishhawk Creek-HB
- Middle: Barrington Middle
- High: Newsome-HB
Source: Stellar MLS. This data may not be complete. We recommend contacting the local school district to confirm school assignments for this home.
Get a cash offer in 3 minutes
Find out how much your home could sell for in as little as 3 minutes with a no-obligation cash offer.
Estimated market value
$540,000
Get a cash offer in 3 minutes
Find out how much your home could sell for in as little as 3 minutes with a no-obligation cash offer.
Estimated market value
$540,000
- Florida
- Hillsborough County
- Lithia
- 33547
- 17703 BRIGHT WHEAT DRIVE
Nearby cities
Nearby neighborhoods
Nearby zip codes
Other Lithia Topics
