Under contract-accepting backup offers. Virtually Staged. Beautiful 6-bedroom Lennar Concord home in the desirable Angeline community. This 2025 build features an open layout, modern kitchen with stainless steel appliances, a first-floor guest suite, and a spacious primary suite with dual vanities and walk-in closet. Enjoy energy-efficient construction, smart-home features, and access to Angeline’s trails, parks, future town center, and upcoming Moffitt Life Sciences campus. Assumable mortgage available on VA, FHA for qualified buyers at low interest rate. (Subject to Lender Approval and Buyer Qualification." Take advantage of Seller’s low rate. COMING SOON! Enjoy the day at the future Lagoon, which provides idyllic resort-style living and fun paddling adventures
Under contract
$450,000
17703 Happytrails St, Land O Lakes, FL 34638
6beds
2,580sqft
Single Family Residence
Built in 2025
7,066 Square Feet Lot
$-- Zestimate®
$174/sqft
$108/mo HOA
What's special
Open layoutFirst-floor guest suite
- 65 days |
- 198 |
- 4 |
Zillow last checked:
Listing updated:
Listed by:
Maurice Morton 719-310-8084,
KELLER WILLIAMS RLTY NEW TAMPA 813-994-4422
Source: Stellar MLS,MLS#: TB8509468 Originating MLS: Suncoast Tampa
Originating MLS: Suncoast Tampa
Facts & features
Interior
Bedrooms & bathrooms
- Bedrooms: 6
- Bathrooms: 3
- Full bathrooms: 3
Primary bedroom
- Features: Walk-In Closet(s)
- Level: Second
- Area: 221 Square Feet
- Dimensions: 13x17
Other
- Features: Built-in Closet
- Level: Second
- Area: 121 Square Feet
- Dimensions: 11x11
Bedroom 2
- Features: Built-in Closet
- Level: First
- Area: 120 Square Feet
- Dimensions: 12x10
Bedroom 3
- Features: Built-in Closet
- Level: Second
- Area: 120 Square Feet
- Dimensions: 12x10
Bedroom 4
- Features: Built-in Closet
- Level: Second
- Area: 156 Square Feet
- Dimensions: 13x12
Bedroom 5
- Features: Built-in Closet
- Level: Second
- Area: 110 Square Feet
- Dimensions: 10x11
Primary bathroom
- Level: Second
Bathroom 2
- Level: First
Bathroom 3
- Features: Linen Closet
- Level: Second
Dining room
- Level: First
- Area: 168 Square Feet
- Dimensions: 12x14
Kitchen
- Level: First
- Area: 154 Square Feet
- Dimensions: 11x14
Laundry
- Level: Second
Living room
- Level: First
- Area: 256 Square Feet
- Dimensions: 16x16
Loft
- Features: Linen Closet
- Level: Second
- Area: 150 Square Feet
- Dimensions: 15x10
Heating
- Central, Electric
Cooling
- Central Air
Appliances
- Included: Convection Oven, Dishwasher, Disposal, Dryer, Electric Water Heater, Microwave, Refrigerator, Washer
- Laundry: Electric Dryer Hookup, Inside, Laundry Room, Washer Hookup
Features
- Chair Rail, Eating Space In Kitchen, High Ceilings, Kitchen/Family Room Combo, Open Floorplan, Solid Wood Cabinets, Thermostat, Walk-In Closet(s)
- Flooring: Carpet, Ceramic Tile
- Doors: Sliding Doors
- Windows: Blinds
- Has fireplace: No
- Fireplace features: Electric, Living Room, Master Bedroom
Interior area
- Total structure area: 3,000
- Total interior livable area: 2,580 sqft
Video & virtual tour
Property
Parking
- Total spaces: 2
- Parking features: Driveway, Garage Door Opener
- Attached garage spaces: 2
- Has uncovered spaces: Yes
Features
- Levels: Two
- Stories: 2
- Patio & porch: Patio
- Exterior features: Irrigation System, Rain Gutters, Sidewalk
- Has private pool: Yes
- Pool features: Above Ground
- Fencing: Fenced
Lot
- Size: 7,066 Square Feet
- Features: Corner Lot
Details
- Parcel number: 1725180190000003400
- Zoning: MPUD
- Special conditions: None
Construction
Type & style
- Home type: SingleFamily
- Architectural style: Contemporary
- Property subtype: Single Family Residence
Materials
- Block, Stucco
- Foundation: Slab
- Roof: Shingle
Condition
- Completed
- New construction: No
- Year built: 2025
Utilities & green energy
- Sewer: Public Sewer
- Water: Public
- Utilities for property: BB/HS Internet Available, Cable Available, Cable Connected, Electricity Available, Electricity Connected, Public, Sewer Connected, Sprinkler Recycled, Street Lights, Underground Utilities, Water Connected
Green energy
- Energy efficient items: HVAC, Insulation, Lighting, Thermostat, Water Heater, Windows
- Indoor air quality: HVAC Filter MERV 8+
Community & HOA
Community
- Features: Clubhouse, Community Mailbox, Dog Park, Playground, Pool, Restaurant, Sidewalks
- Security: Security System, Smoke Detector(s)
- Pet fee: $0 monthly
- Subdivision: ANGELINE PH 4B
HOA
- Has HOA: Yes
- Amenities included: Clubhouse, Playground, Pool
- Services included: Internet
- HOA fee: $108 monthly
- HOA name: Andy Mendenhall
Location
- Region: Land O Lakes
Financial & listing details
- Price per square foot: $174/sqft
- Tax assessed value: $22,302
- Annual tax amount: $3,896
- Date on market: 5/18/2026
- Cumulative days on market: 49 days
- Listing terms: Assumable,Cash,Conventional,FHA,Other,VA Loan
- Ownership: Fee Simple
- Total actual rent: 0
- Electric utility on property: Yes
- Road surface type: Paved
Estimated market value
Not available
Estimated sales range
Not available
Not available
Price history
| Date | Event | Price |
|---|---|---|
| 7/8/2026 | Contingent | $450,000$174/sqft |
Source:  Stellar MLS #TB8509468 Report a problem Stellar MLS #TB8509468 Report a problem | ||
| 6/22/2026 | Pending sale | $450,000$174/sqft |
Source: Stellar MLS #TB8509468 Report a problem | ||
| 5/19/2026 | Listed for sale | $450,000+4.8%$174/sqft |
Source: Stellar MLS #TB8509468 Report a problem | ||
| 2/27/2025 | Sold | $429,400-0.6%$166/sqft |
Source: Stellar MLS #TB8328458 Report a problem | ||
| 1/8/2025 | Pending sale | $431,900$167/sqft |
Source: Stellar MLS #TB8328458 Report a problem | ||
| 1/7/2025 | Price change | $431,900+0.6%$167/sqft |
Source:  HCMLS #2250343 Report a problem HCMLS #2250343 Report a problem | ||
| 1/4/2025 | Price change | $429,400+0.1%$166/sqft |
Source:  Lennar Homes Report a problem Lennar Homes Report a problem | ||
| 12/30/2024 | Price change | $428,900+0.2%$166/sqft |
Source: HCMLS #2250343 Report a problem | ||
| 12/9/2024 | Listed for sale | $427,900$166/sqft |
Source: Stellar MLS #TB8328458 Report a problem | ||
Public tax history
| Year | Property taxes | Tax assessment |
|---|---|---|
| 2024 | $331 | $22,302 |
Find assessor info on the county website
Monthly payment
Est. payment
Payment breakdown
Explore the cost of this home by adjusting the details. Changes won't be saved.Climate risks
Neighborhood: 34638
Nearby schools
GreatSchools rating
- 3/10Dr. Mary Giella Elementary SchoolGrades: PK-5Distance: 4.9 mi
- 4/10Crews Lake K-8 SchoolGrades: 6-8Distance: 5.2 mi
- 4/10Hudson High SchoolGrades: 6,9-12Distance: 8.3 mi
Schools provided by the listing agent
- Elementary: Mary Giella Elementary-PO
- Middle: Crews Lake Middle-PO
- High: Hudson High-PO
Source: Stellar MLS. This data may not be complete. We recommend contacting the local school district to confirm school assignments for this home.
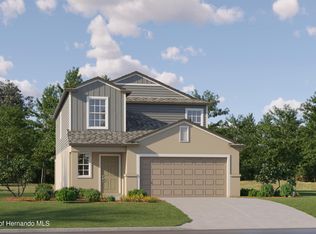
- $428,9005 bd3 ba2.3k sqft17675 Happytrails St, Land O Lakes, FL 34638Sold
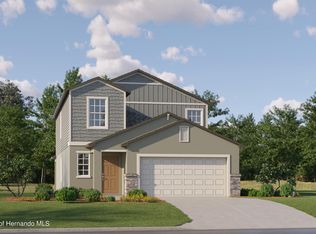
- $424,9005 bd3 ba2.3k sqft17692 Happytrails St, Land O Lakes, FL 34638Sold
- $443,5005 bd3 ba2.8k sqft17736 Happytrails St, Land O Lakes, FL 34638Sold

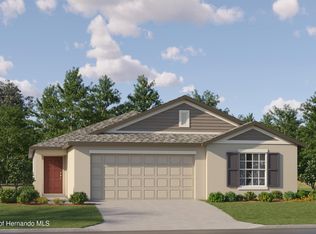
- $379,9004 bd2 ba1.8k sqft17716 Happytrails St, Land O Lakes, FL 34638Sold
- $399,9004 bd2 ba1.9k sqft17724 Happytrails St, Land O Lakes, FL 34638Sold
- $340,9003 bd2 ba1.4k sqft17686 Happytrails St, Land O Lakes, FL 34638Sold
- $343,0003 bd2 ba1.4k sqft17662 Happytrails St, Land O Lakes, FL 34638Sold
- $439,9006 bd3 ba2.5k sqft17670 Happytrails St, Land O Lakes, FL 34638Sold
A local agent can set up tours, give advice and negotiate with sellers.
Similar homes
- $450,0004 bd3 ba2.6k sqft18345 Fish Loop, Land O Lakes, FL 34638For Sale

 MLS ID #TB8460014, Clive Saunders, EXP REALTY LLC. Stellar MLS
 - $519,8004 bd4 ba2.7k sqft10422 Gliding Eagle Way, Land O Lakes, FL 34638For Sale
 MLS ID #TB8504167, Aravinda Kappaganthula, COLDWELL BANKER REALTY. Stellar MLS
 - $425,0004 bd3 ba2.3k sqft20978 Monza Loop, Land O Lakes, FL 34638For Sale
 MLS ID #TB8500994, Michael Cinquemano, Jr., MIHARA & ASSOCIATES INC.. Stellar MLS
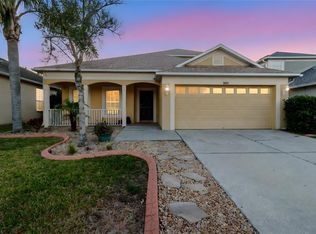
 - $459,9995 bd3 ba2.2k sqft3037 Downan Point Dr, Land O Lakes, FL 34638For Sale
 MLS ID #TB8490089, Rachael Leopold Garnett, ALIGN RIGHT REALTY CARROLLWOOD. Stellar MLS
 - $380,0003 bd2 ba1.7k sqft9821 Jasmine Brook Cir, Land O Lakes, FL 34638For SaleMLS ID #TB8522790, JENNIFER VERBEL, RENT SOLUTIONS. Stellar MLS
- $440,0004 bd3 ba2.3k sqft17871 Cortes Creek Blvd, Spring Hill, FL 34610For SaleMLS ID #TB8516772, Yolanda Banner, LPT REALTY, LLC. Stellar MLS
- $519,9005 bd3 ba2.5k sqft6384 Burning Opal Bnd, Land O Lakes, FL 34638For SaleMLS ID #O6356724, Lauren Senf, COLDWELL BANKER REALTY. Stellar MLS
- $425,0004 bd3 ba2.3k sqft8928 Flourish Dr, Land O Lakes, FL 34637For SaleMLS ID #TB8517348, Martha Smith, EXP REALTY LLC. Stellar MLS
- $499,0004 bd3 ba2k sqft21534 Violet Periwinkle Dr, Land O Lakes, FL 34637For SaleMLS ID #TB8509889, Sandra Stepanek, JLS INVESTMENT REALTY. Stellar MLS
- $465,0004 bd3 ba2.5k sqft22203 Calisto Way, Land O Lakes, FL 34637For SaleMLS ID #TB8513575, Taryn Anderson, CENTURY 21 EXECUTIVE TEAM. Stellar MLS
- $500,0004 bd4 ba3.4k sqft8775 Sentiero Dr, Land O Lakes, FL 34637For SaleMLS ID #L4963011, Casandra Vann, KELLER WILLIAMS REALTY. Stellar MLS
- $400,0004 bd3 ba2.1k sqft6053 Everlasting Pl, Land O Lakes, FL 34639For SaleMLS ID #TB8521644, Joseph Kipping, PA, KELLER WILLIAMS TAMPA PROPERTIES. Stellar MLS
- $320,0003 bd2 ba1.5k sqft18093 Turning Leaf Cir, Land O Lakes, FL 34638For SaleMLS ID #TB8479740, Jo-Ann Frazho, ATRIUM REALTY, LLC. Stellar MLS
- $495,0004 bd3 ba2.3k sqft3358 Ponytail Ct, Spring Hill, FL 34609For SaleMLS ID #856418, Tamya Waugh PA, BHHS Florida Properties Group. Realtors Association of Citrus County
- $295,0003 bd2 ba1.5k sqft18053 Turning Leaf Cir, Land O Lakes, FL 34638For SaleMLS ID #TB8486732, Linda Ruhlig, ADVANTAGE REAL ESTATE SERVICES. Stellar MLS
- $445,0003 bd3 ba2.3k sqft1571 Montgomery Bell Rd, Zephyrhills, FL 33543For SaleMLS ID #TB8531495, Clarence Fields, FIELDS OF PROSPER LLC. Stellar MLS
- $375,0003 bd3 ba2.3k sqft12452 Cricklewood Dr, Spring Hill, FL 34610For SaleMLS ID #TB8527412, Liliana Almanza Prado, REALTY ONE GROUP ADVANTAGE. Stellar MLS
- $564,9004 bd2 ba2.1k sqft2610 Cabot Rd, Land O Lakes, FL 34639For SaleMLS ID #TB8514910, Angela Mora, BHHS FLORIDA PROPERTIES GROUP. Stellar MLS
- $434,9004 bd3 ba2.5k sqft3763 Autumn Amber Dr, Spring Hill, FL 34609For SaleMLS ID #W7886279, Yamilette Colon Laremont, FLORIDAS A TEAM REALTY. Stellar MLS
- $437,0004 bd3 ba2.2k sqft7530 Cypress Walk Dr, New Port Richey, FL 34655For SaleMLS ID #O6423967, Steven Koleno, BEYCOME OF FLORIDA LLC. Stellar MLS
