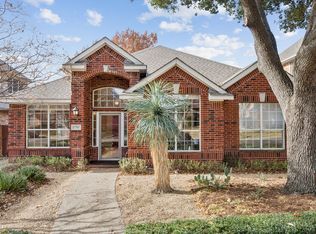
Updates GALORE in this former model home!!! Handscraped hardwood floors thru-out entry, formals and kitchen. Master, study & 2 full baths down. Game room & 2 bedrooms up with Jack & Jill bath. Bright kitchen with granite counters, gas cooktop & SS appliances. Amazing family room with vaulted ceilings, center fireplace and a wall of windows to allow for tons of natural light. All carpeted areas replaced with premium carpet. All mechanicals updated as well with top end HVAC units and hot water heater in Sept 2021 as well as the roof replacement in 2019. Bathrooms have been freshened up as well in 2025. Upgraded cedar BOB fence, arbor & stamped concrete finish out the backyard space. The handy walk in attic off the gameroom is a major plus for your storage needs and don't forget to check out the garage with the finished epoxy flooring. This is a MUST SEE!!
Sold
Price Unknown
17703 Knollmeadow Ln, Dallas, TX 75287
3beds
2,883sqft
Single Family Residence
Built in 1994
6,011 Square Feet Lot
$504,300 Zestimate®
$--/sqft
$3,524 Estimated rent
Home value
$504,300
$474,000 - $540,000
$3,524/mo
Zestimate® history
Owner options
List your home for rent
$3,524/mo
Rent Zestimate®
Find your next renter with Zillow Rental Manager. Plus, with online applications, you can quickly screen prospective tenants – for free.
$3,524/mo
Rent Zestimate®
Refinance and save
Refinancing to a lower rate could help reduce your monthly payments and save thousands over the life of the loan.
Explore your selling options
Work with a Zillow partner agent
Leverage their expertise and Zillow's premium Showcase listings to get your home seen by more buyers.
Get startedList with your own agent
Get your home in front of millions of buyers by listing it on Zillow.
Learn how to do itSell it yourself
Take full control of how buyers see your home on Zillow by listing For Sale by Owner (FSBO).
List your homeWhat's special
Center fireplacePremium carpetUpgraded cedar bob fenceTons of natural lightWall of windowsHandscraped hardwood floorsAmazing family room
Zillow last checked:
Listing updated:
Listed by:
Efrem Silerio 0478433 972-599-7000,
Keller Williams Legacy 972-599-7000
Bought with:
Christy Woods
Rhythm Realty LLC
Source: NTREIS,MLS#: 21013055
Facts & features
Interior
Bedrooms & bathrooms
- Bedrooms: 3
- Bathrooms: 3
- Full bathrooms: 3
Primary bedroom
- Features: Closet Cabinetry, Ceiling Fan(s), Double Vanity, Garden Tub/Roman Tub, Separate Shower, Walk-In Closet(s)
- Level: First
- Dimensions: 17 x 14
Bedroom
- Level: Second
- Dimensions: 13 x 12
Bedroom
- Level: Second
- Dimensions: 13 x 12
Breakfast room nook
- Level: First
- Dimensions: 9 x 8
Dining room
- Level: First
- Dimensions: 17 x 11
Family room
- Level: First
- Dimensions: 13 x 11
Kitchen
- Features: Granite Counters, Kitchen Island
- Level: First
- Dimensions: 14 x 14
Living room
- Features: Ceiling Fan(s), Fireplace
- Level: First
- Dimensions: 18 x 13
Living room
- Level: Second
- Dimensions: 21 x 14
Office
- Features: Built-in Features
- Level: First
- Dimensions: 10 x 10
Utility room
- Features: Built-in Features, Utility Room
- Level: First
- Dimensions: 6 x 6
Heating
- Central, Natural Gas, Zoned
Cooling
- Central Air, Ceiling Fan(s), Electric, Zoned
Appliances
- Included: Dishwasher, Electric Oven, Gas Cooktop, Disposal, Microwave
- Laundry: Electric Dryer Hookup, Gas Dryer Hookup, Laundry in Utility Room
Features
- Built-in Features, Decorative/Designer Lighting Fixtures, Granite Counters, High Speed Internet, Kitchen Island, Cable TV, Walk-In Closet(s), Wired for Sound
- Flooring: Carpet, Ceramic Tile, Wood
- Windows: Bay Window(s), Window Coverings
- Has basement: No
- Number of fireplaces: 1
- Fireplace features: Gas Log, Gas Starter
Interior area
- Total interior livable area: 2,883 sqft
Property
Parking
- Total spaces: 2
- Parking features: Door-Single, Garage, Garage Door Opener, Garage Faces Rear
- Attached garage spaces: 2
Features
- Levels: Two
- Stories: 2
- Patio & porch: Awning(s)
- Exterior features: Awning(s), Rain Gutters
- Pool features: None
- Fencing: Wood,Wrought Iron
Lot
- Size: 6,011 Square Feet
- Features: Corner Lot, Landscaped, Subdivision, Sprinkler System
Details
- Parcel number: R171030
Construction
Type & style
- Home type: SingleFamily
- Architectural style: Traditional,Detached
- Property subtype: Single Family Residence
- Attached to another structure: Yes
Materials
- Brick, Rock, Stone
- Foundation: Slab
- Roof: Composition
Condition
- Year built: 1994
Utilities & green energy
- Sewer: Public Sewer
- Water: Public
- Utilities for property: Natural Gas Available, Sewer Available, Separate Meters, Water Available, Cable Available
Community & HOA
Community
- Features: Curbs
- Security: Security System, Smoke Detector(s)
- Subdivision: Meadow Glen Ph 2a
HOA
- Has HOA: No
Location
- Region: Dallas
Financial & listing details
- Tax assessed value: $557,964
- Annual tax amount: $9,727
- Date on market: 7/25/2025
- Cumulative days on market: 42 days
- Listing terms: Cash,Conventional
Price history
| Date | Event | Price |
|---|---|---|
| 9/5/2025 | Sold | -- |
Source: NTREIS #21013055 Report a problem | ||
| 7/29/2025 | Contingent | $524,900$182/sqft |
Source: NTREIS #21013055 Report a problem | ||
| 7/25/2025 | Listed for sale | $524,900+84.2%$182/sqft |
Source: NTREIS #21013055 Report a problem | ||
| 3/25/2014 | Sold | -- |
Source: Agent Provided Report a problem | ||
| 2/14/2014 | Listed for sale | $285,000+14%$99/sqft |
Source: New Western Realty, LLC. #12090163 Report a problem | ||
| 1/27/2011 | Listing removed | $249,900$87/sqft |
Source: Ebby Halliday Realtors #11427162 Report a problem | ||
| 10/31/2010 | Price change | $249,900-3.8%$87/sqft |
Source: Ebby Halliday Realtors #11427162 Report a problem | ||
| 6/26/2010 | Listed for sale | $259,900$90/sqft |
Source: Active Website #11427162 Report a problem | ||
Public tax history
| Year | Property taxes | Tax assessment |
|---|---|---|
| 2025 | $1,027 +6.6% | $557,964 +7.6% |
| 2024 | $963 +9% | $518,476 +10% |
| 2023 | $884 -4.1% | $471,342 +10% |
| 2022 | $921 +2.8% | $428,493 +10% |
| 2021 | $896 +7.3% | $389,539 +3.6% |
| 2020 | $835 +1.7% | $376,137 +3.2% |
| 2019 | $821 -0.9% | $364,580 -0.8% |
| 2018 | $829 -87.3% | $367,476 +10% |
| 2017 | $6,534 | $334,069 +10% |
| 2016 | $6,534 +2.5% | $303,699 +5.9% |
| 2015 | $6,378 | $286,817 +6.7% |
| 2014 | $6,378 | $268,819 +11.5% |
| 2013 | $6,378 | $241,021 +3.6% |
| 2012 | -- | $232,714 -5.4% |
| 2011 | -- | $246,127 -1.4% |
| 2010 | -- | $249,620 -4.9% |
| 2009 | -- | $262,574 +16.8% |
| 2007 | $521 -5.9% | $224,830 |
| 2006 | $554 +1.4% | $224,830 +4.8% |
| 2005 | $547 | $214,580 |
| 2004 | -- | $214,580 -7.2% |
| 2003 | -- | $231,247 +3.6% |
| 2002 | -- | $223,107 +2.2% |
| 2001 | -- | $218,294 |
Find assessor info on the county website
Neighborhood: 75287
Nearby homes
- $--4 bd2 ba2.1k sqft17707 Knollmeadow Ln, Dallas, TX 75287Sold
- $484,8004 bd3 ba3.1k sqft17711 Knollmeadow Ln, Dallas, TX 75287Off Market
- $395,6003 bd2 ba2k sqft17704 Meadow Grove Ln, Dallas, TX 75287Off Market
- $--3 bd3 ba1.8k sqft17708 Meadow Grove Ln, Dallas, TX 75287Sold

- $--4 bd3 ba3.1k sqft17715 Knollmeadow Ln, Dallas, TX 75287Sold
- $--3 bd3 ba2.6k sqft17712 Meadow Grove Ln, Dallas, TX 75287Sold
- $378,3003 bd2 ba1.8k sqft17708 Knollmeadow Ln, Dallas, TX 75287Off Market
- $563,0004 bd3 ba3.3k sqft17704 Knollmeadow Ln, Dallas, TX 75287Off Market
Nearby schools
GreatSchools rating
- 6/10McKamy Elementary SchoolGrades: PK-5Distance: 0.3 mi
- 3/10Polk Middle SchoolGrades: 6-8Distance: 2.3 mi
- 4/10Smith High SchoolGrades: 9-12Distance: 2.3 mi
Schools provided by the listing agent
- Elementary: Mckamy
- Middle: Polk
- High: Smith
- District: Carrollton-Farmers Branch ISD
Source: NTREIS. This data may not be complete. We recommend contacting the local school district to confirm school assignments for this home.
Get a cash offer in 3 minutes
Find out how much your home could sell for in as little as 3 minutes with a no-obligation cash offer.
Estimated market value
$504,300
Get a cash offer in 3 minutes
Find out how much your home could sell for in as little as 3 minutes with a no-obligation cash offer.
Estimated market value
$504,300
- Texas
- Denton County
- Dallas
- 75287
- 17703 Knollmeadow Ln
