Skip main navigation
Sold for $353,800
  • $353,800

    17703 Puma Dr, Weed, CA 96094

    3beds
    2baths
    1,516sqft
    Single Family Residence
    Built in 2011
    10,018 Square Feet Lot
    $340,400 Zestimate®
    $233/sqft
    $2,240 Estimated rent

    Home value

    $340,400

    $323,000 - $357,000

    $2,240/mo

    Zestimate® history
    Loading
    Loading...

    Owner options

    List your home for rent

    $2,240/mo

    Rent Zestimate®

    Find your next renter with Zillow Rental Manager. Plus, with online applications, you can quickly screen prospective tenants – for free.

    Learn more

    $2,240/mo

    Rent Zestimate®

    Refinance and save

    $2,321/mo

    Est. payment

    Refinancing to a lower rate could help reduce your monthly payments and save thousands over the life of the loan.

    See today's rates

    $2,321/mo

    Est. payment

    Explore your selling options

    Work with a Zillow partner agent

    Leverage their expertise and Zillow's premium Showcase listings to get your home seen by more buyers.

    Get started

    List with your own agent

    Get your home in front of millions of buyers by listing it on Zillow.

    Learn how to do it

    Sell it yourself

    Take full control of how buyers see your home on Zillow by listing For Sale by Owner (FSBO).

    List your home

    What's special

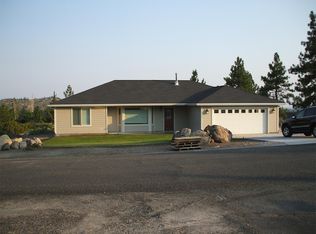
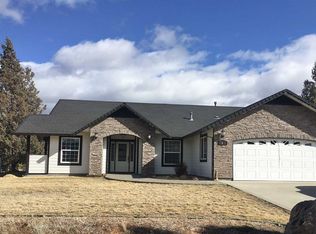
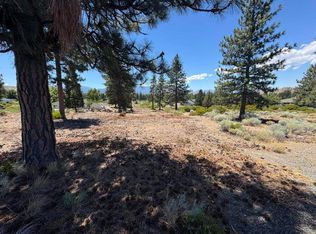
    You won't believe the VIEWS! Come and take a look at this squeaky-clean, absolutely turnkey Lake Shastina home with views of Mt Shasta and Eddy Range! Fantastic floorplan with 3Br/2Ba and 1516 sq.ft., with Primary bedroom on one end of the home, extra bedrooms on the other. This is one of the unique Shastina homes that borders a Greenbelt, so you're assured of extra privacy and space. Features include Vaulted ceiling, laminate and vinyl flooring, sliders from dining room, primary & xtra br's. Sun tubes in kitchen and both bathrooms bring in natural light. Freshly painted just three years ago, plus a brand-new vanity in the bathroom. Backyard is beautifully landscaped (and auto-irrigated) and fully fenced with attractive black wire fencing. You'll love sitting on the back deck and looking out over the beautiful yard and STUNNING views of the surrounding mountains. Dual heat sources include central F/A Electric (heat and air conditioning) and high-end Harman pellet stove. Laundry room and pantry are wisely located between the garage and kitchen. Shed (10' x 12') features power and lighting and doubles as both a golf-cart "garage" and a workshop.

    Zillow last checked:

    Listing updated:

    Listed by:

    Aaron Cena 530-859-1168,

    Coldwell Banker-Mtn Gate Properties,

    Susan Cena 530-859-1164,

    Coldwell Banker-Mtn Gate Properties

    Bought with:

    Stace Jankowski, DRE #02003434

    Coldwell Banker-Mtn Gate Properties

    , DRE #null

    Source: SMLS,MLS#: 20250163MLS LogoOriginating MLS: Siskiyou Association of REALTORS

    Facts & features

    Interior

    Bedrooms & bathrooms
    • Bedrooms: 3
    • Bathrooms: 2
    Primary bedroom
    • Dimensions: 13'7" x 12'7"
    Bedroom 2
    • Dimensions: 13' x 11'2"
    Bedroom 3
    • Dimensions: 13' x 11'2"
    Bonus room
    • Dimensions: Garage: 23'4" x 20'11"
    Den
    • Dimensions: Laundry: 6'7" x 5'7"
    Dining room
    • Dimensions: 11'8" x 8'10"
    Kitchen
    • Dimensions: 11'8" x 11'
    Living room
    • Dimensions: 19'11" x 17'
    Utility room
    • Dimensions: Pantry: 5'3" x 3'11"
    Heating
    • Electric, Pellet Stove
    Cooling
    • Central Air
    Appliances
    • Included: Dryer, Dishwasher, Electric Oven, Electric Range, Disposal, Microwave
    Features
    • Built-in Features, Custom Cabinets, Dual Sinks, Pantry, Solar Tube(s), Stall Shower, Vaulted Ceiling(s), Walk-In Closet(s)
    • Flooring: Laminate, Vinyl
    • Windows: Blinds, Clad, Double Pane Windows, Vinyl
    Interior area
    • Total interior livable area: 1,516 sqft

    Property

    Parking
    • Total spaces: 2
    • Parking features: Attached, Garage
    • Attached garage spaces: 2
    • Has uncovered spaces: Yes
    Features
    • Patio & porch: Deck
    • Exterior features: Concrete Driveway, Deck, Garden, Landscaping, Shed
    • Fencing: Chain Link,Other
    • Has view: Yes
    • View description: Hills, Mountain(s), Trees/Woods
    Lot
    • Size: 10,018 Square Feet
    • Features: Gentle Sloping, Lawn
    Details
    • Additional structures: Shed(s), Workshop
    • Parcel number: 107450420000

    Construction

    Type & style
    • Home type: SingleFamily
    • Architectural style: Contemporary
    • Property subtype: Single Family Residence
    Materials
    • Wood Siding
    • Roof: Composition
    Condition
    • Year built: 2011

    Utilities & green energy

    • Sewer: Public Sewer
    • Water: Community/Coop

    Community & HOA

    Community
    • Subdivision: Lake Shastina
    Location
    • Region: Weed

    Financial & listing details

    • Price per square foot: $233/sqft
    • Tax assessed value: $166,871
    • Date on market: 2/28/2025
    • Cumulative days on market: 3 days
    • Road surface type: Paved

    Price history

    DateEventPrice
    3/24/2025Sold$353,800-1.4%$233/sqft
    Source: SMLS #20250163 Report a problem
    3/4/2025Pending sale$359,000$237/sqft
    Source: SMLS #20250163 Report a problem
    2/28/2025Listed for sale$359,000+49.6%$237/sqft
    Source: SMLS #20250163 Report a problem
    8/7/2018Sold$240,000-3.9%$158/sqft
    Source: SMLS #112022 Report a problem
    5/24/2018Listed for sale$249,800+33.6%$165/sqft
    Source: True North Realty #112022 Report a problem
    4/27/2011Sold$187,000+648%$123/sqft
    Source: Public Record Report a problem
    4/30/2008Sold$25,000+127.3%$16/sqft
    Source: Public Record Report a problem
    9/24/2007Sold$11,000-68.6%$7/sqft
    Source: Public Record Report a problem
    3/30/2004Sold$35,000+218.2%$23/sqft
    Source: Public Record Report a problem
    1/15/2004Sold$11,000$7/sqft
    Source: Public Record Report a problem

    Public tax history

    YearProperty taxesTax assessment
    2026-- $166,871 -37.7%
    2025$2,888 +1.7%$267,720 +2%
    2024$2,840 +2%$262,471 +2%
    2023$2,785 +1.9%$257,326 +2%
    2022$2,733 +4.6%$252,281 +2%
    2021$2,613 +0.8%$247,335 +1%
    2020$2,593 -0.8%$244,800 +2%
    2019$2,615 +24%$240,000 +20.4%
    2018$2,108 +1.8%$199,294 +2%
    2017$2,071 +2%$195,387 +2%
    2016$2,031 +3.3%$191,557 +1.5%
    2015$1,965 $188,680 +2%
    2014$1,965 $184,985 +0.5%
    2013-- $184,150 +2%
    2012-- $180,540 +875.9%
    2011-- $18,500
    2010-- $18,500
    2009-- $18,500 -33.9%
    2008-- $28,000 -34.6%
    2007-- $42,840 +105.9%
    2006-- $20,808 +2%
    2005-- $20,400 +135.1%
    2004-- $8,677 +92.8%
    2003-- $4,500
    2002-- $4,500
    2001-- $4,500
    Find assessor info on the county website

    Neighborhood: Lake Shastina

    Nearby schools

    GreatSchools rating
    Sell for more on Zillow
    Get a Zillow Showcase℠ listing at no additional cost and you could sell for .
    $340,400
    2% more
    +$6,808
    With Zillow Showcase(estimated)
    $347,208
    Sell for more on Zillow
    Get a Zillow Showcase℠ listing at no additional cost and you could sell for .
    $340,400
    2% more
    +$6,808
    With Zillow Showcase(estimated)
    $347,208