[Occupied property. Appointment required to walk the property or tour the home] SWEET LAKE RETREAT | A magical A-frame set on 3 acres with 300’ of private frontage on Sweet Lake, one of Benzie County's best kept secrets. Located twenty minutes to downtown Traverse City & twenty minutes to Sleeping Bear Dunes National Lakeshore, this is the ideal Up North location. Sold fully furnished so you can show up and enjoy immediately. Major recent updates include: new roof, flooring, carpet, appliances, furniture & interior paint in 2023, updated septic pump & 300-gallon propane tank in 2024, and fiber internet installed in 2025. Inside, soaring ceilings & large windows frame the water from nearly every angle. The main floor holds one bedroom, with a second non-conforming bedroom tucked into the open loft above. A stone fireplace anchors the living space, and a sliding door opens to the deck & the lake beyond. Outside, over 3 acres of space provides privacy and room to play. Flat, grassy yard on both sides of the house means room for a fire pit, loungers, picnic tables and yard games. A large 2-car detached garage handles storage & gear, and the cordwood shed is a work of art in its own right. Sweet Lake has no public launch or public access, so the water stays clear and quiet. Non-motorized boats allowed. This home carries a proven short term rental history with Airbnb “Guest Favorite” status and 100+ five-star reviews. The rental opportunity provides a meaningful way to offset carrying costs when you’re not using the property yourself (buyers to verify rental permitting process with township).
For sale
Price cut: $25K (9/24)
$650,000
17703 Sweet Lake Rd N, Lake Ann, MI 49650
2beds
1,032sqft
Single Family Residence
Built in 1968
3.04 Acres Lot
$619,400 Zestimate®
$630/sqft
$-- HOA
What's special
Magical a-frameSoaring ceilingsSold fully furnished
- 42 days
- 4,527
- 652
Zillow last checked:
Listing updated:
Listed by:
Mike Petrucci Cell:231-645-5922,
Coldwell Banker Schmidt Traverse City 231-922-2350
Source: NGLRMLS,MLS#: 1949673
Facts & features
Interior
Bedrooms & bathrooms
- Bedrooms: 2
- Bathrooms: 2
- Full bathrooms: 1
- 1/2 bathrooms: 1
- Main level bathrooms: 2
- Main level bedrooms: 1
Primary bedroom
- Level: Main
- Area: 99
- Dimensions: 11 x 9
Bedroom 2
- Level: Upper
- Area: 135
- Dimensions: 15 x 9
Primary bathroom
- Features: Private
Kitchen
- Level: Main
- Area: 54
- Dimensions: 9 x 6
Living room
- Level: Main
- Area: 288
- Dimensions: 30 x 9.6
Heating
- Wall Furnace, Propane
Appliances
- Included: Refrigerator, Oven/Range, Washer, Dryer, Electric Water Heater
- Laundry: Main Level
Features
- Cathedral Ceiling(s), Drywall, Paneling, Ceiling Fan(s)
- Flooring: Carpet, Tile, Wood
- Basement: Crawl Space
- Has fireplace: Yes
- Fireplace features: Wood Burning, Stove
Interior area
- Total structure area: 1,032
- Total interior livable area: 1,032 sqft
- Finished area above ground: 1,032
- Finished area below ground: 0
Property
Parking
- Total spaces: 2
- Parking features: Detached, Gravel, Dirt
- Garage spaces: 2
Accessibility
- Accessibility features: None
Features
- Levels: One and One Half
- Stories: 1
- Patio & porch: Deck
- Exterior features: Garden
- Has view: Yes
- View description: Countryside View
- Waterfront features: Inland Lake, Private Lake
- Body of water: Sweet Lake
- Frontage type: Waterfront
- Frontage length: 300
Lot
- Size: 3.04 Acres
- Dimensions: 300 x 550
- Features: Wooded-Hardwoods, Wooded, Rolling Slope, Sloped, Steep Slope, Landscaped, Metes and Bounds
Details
- Additional structures: Shed(s)
- Parcel number: 0100900220
- Zoning description: Residential
- Other equipment: Dish TV
Construction
Type & style
- Home type: SingleFamily
- Architectural style: A-Frame
- Property subtype: Single Family Residence
Materials
- Frame, Wood Siding
- Foundation: Block
- Roof: Wood
Condition
- New construction: No
- Year built: 1968
Utilities & green energy
- Sewer: Private Sewer
- Water: Private
Community & HOA
Community
- Features: None
- Subdivision: NA
HOA
- Services included: None
Location
- Region: Lake Ann
Financial & listing details
- Price per square foot: $630/sqft
- Tax assessed value: $208,590
- Annual tax amount: $8,432
- Price range: $650K - $650K
- Date on market: 8/23/2026
- Cumulative days on market: 43 days
- Listing agreement: Exclusive Right Sell
- Listing terms: Conventional,Cash
- Ownership type: Private Owner
- Road surface type: Gravel
Estimated market value
$619,400
$588,000 - $650,000
$2,459/mo
Price history
| Date | Event | Price |
|---|---|---|
| 9/24/2026 | Price change | $650,000-3.7%$630/sqft |
Source:  NGLRMLS #1949673 Report a problem NGLRMLS #1949673 Report a problem | ||
| 8/23/2026 | Listed for sale | $675,000+64.6%$654/sqft |
Source: NGLRMLS #1949673 Report a problem | ||
| 2/10/2023 | Sold | $410,000$397/sqft |
Source: NGLRMLS #1905084 Report a problem | ||
| 10/2/2022 | Pending sale | $410,000$397/sqft |
Source: NGLRMLS #1905084 Report a problem | ||
| 9/19/2022 | Listed for sale | $410,000$397/sqft |
Source: NGLRMLS #1905084 Report a problem | ||
Public tax history
| Year | Property taxes | Tax assessment |
|---|---|---|
| 2026 | $8,432 +3.4% | $229,800 +2.6% |
| 2025 | $8,158 +557% | $223,900 +13.7% |
| 2024 | $1,242 +1.3% | $197,000 +29.7% |
| 2023 | $1,225 | $151,900 +12.8% |
| 2022 | -- | $134,700 +28.2% |
| 2021 | -- | $105,100 +2.6% |
| 2020 | -- | $102,400 +8.7% |
| 2019 | -- | $94,200 +5.4% |
| 2018 | -- | $89,400 -1.9% |
| 2017 | -- | $91,100 |
| 2016 | -- | $91,100 +122.6% |
| 2011 | -- | $40,934 -55.2% |
| 2010 | -- | $91,300 |
Find assessor info on the county website
Monthly payment
Est. payment
Payment breakdown
Explore the cost of this home by adjusting the details. Changes won't be saved.Climate risks
Neighborhood: 49650
Nearby schools
Schools provided by the listing agent
- District: Benzie County Central Schools
Source: NGLRMLS. This data may not be complete. We recommend contacting the local school district to confirm school assignments for this home.

Similar homes
- $725,0003 bd2 ba1.4k sqft6786 W King Fish Rd, Empire, MI 49630For Sale
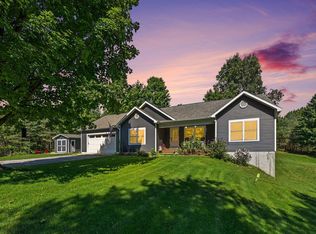 MLS ID #1950388, Callie Bertram. NGLRMLS
 - $359,0003 bd1 ba1.4k sqft20761 White Oak Dr, Lake Ann, MI 49650For Sale
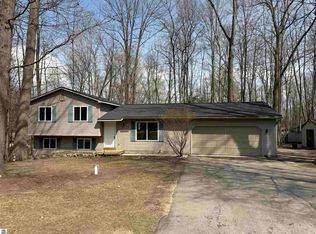 MLS ID #1950681, Abby Beale. NGLRMLS
 - $575,0003 bd2 ba1.5k sqft335 Bridge St, Frankfort, MI 49635For Sale
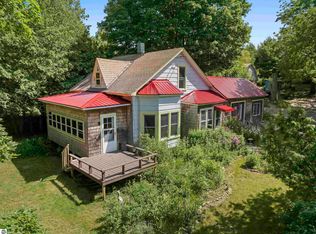 MLS ID #1951069, Kathleen Neveu. NGLRMLS
 - $475,0002 bd2 ba1.1k sqft2881 E Aspen Dr, Cedar, MI 49621For Sale
 MLS ID #1947792, Barton Ford. NGLRMLS
 - $945,0002 bd1 ba1.4k sqft3362 S French Rd, Cedar, MI 49621For Sale
 MLS ID #20261073935, Katherine E Broock, Max Broock, REALTORS®-Birmingham. Realcomp II
