Welcome to this meticulously maintained 4 bedroom, 2 1/2 bath colonial located in the sought-after neighborhood of Lake Hallowell. This natural sunlit home features a two-story foyer, large kitchen with breakfast area, family room off kitchen w/fireplace and exit to yard, separate formal dining room with hardwood flooring, crown molding and chair rail, two-story living room and a powder room. The upper level offers a spacious primary bedroom with a vaulted ceiling, walk-in closet and primary bathroom with soaking tub and shower it also has 3 other generous sized bedrooms and a hall bathroom with tub. You'll enjoy the living space of the lower level of this home which boasts a large recreation room, bonus room for an office/hobby room, separate laundry area with rough-in plumbing for a bathroom and a storage room. Brand new carpeting throughout home, new roof (2018), new HVAC (2020), new garage doors (2024), exterior trim replaced/repaired (2025). This beautiful three-story home is situated on a private cul-de-sac offering a professionally landscaped lot, flagstone walkway, front porch and back patio. The backyard has extensive hardscaping making it ideal for outdoor entertaining. This community has fantastic amenities to include a neighborhood swimming pool, tennis courts, community clubhouse, tot lots and more! Don't miss out on this one!
Sold for $835,000
$835,000
17704 Bishops Castle Ct, Olney, MD 20832
4beds
3,538sqft
Single Family Residence
Built in 1992
7,610 Square Feet Lot
$830,800 Zestimate®
$236/sqft
$3,921 Estimated rent
Home value
$830,800
$756,000 - $906,000
$3,921/mo
Zestimate® history
Owner options
List your home for rent
$3,921/mo
Rent Zestimate®
Find your next renter with Zillow Rental Manager. Plus, with online applications, you can quickly screen prospective tenants – for free.
$3,921/mo
Rent Zestimate®
Refinance and save
$5,571/mo
Est. payment
Refinancing to a lower rate could help reduce your monthly payments and save thousands over the life of the loan.
$5,571/mo
Est. payment
Explore your selling options
Work with a Zillow partner agent
Leverage their expertise and Zillow's premium Showcase listings to get your home seen by more buyers.
Get startedList with your own agent
Get your home in front of millions of buyers by listing it on Zillow.
Learn how to do itSell it yourself
Take full control of how buyers see your home on Zillow by listing For Sale by Owner (FSBO).
List your homeWhat's special
Flagstone walkwayWalk-in closetProfessionally landscaped lotTwo-story foyerNew garage doorsPrivate cul-de-sacBack patio
Zillow last checked:
Listing updated:
Listed by:
Teresa Hitt 301-980-5903,
Long & Foster Real Estate, Inc.,
Co-Listing Agent: Robert E Hitt 301-466-0180,
Long & Foster Real Estate, Inc.
Bought with:
Peter Maser, 0225246153
Compass
Source: Bright MLS,MLS#: MDMC2188370
Facts & features
Interior
Bedrooms & bathrooms
- Bedrooms: 4
- Bathrooms: 3
- Full bathrooms: 2
- 1/2 bathrooms: 1
- Main level bathrooms: 1
Basement
- Area: 1568
Heating
- Central, Forced Air, Natural Gas
Cooling
- Ceiling Fan(s), Central Air, Electric
Appliances
- Included: Microwave, Dishwasher, Down Draft, Disposal, Dryer, Ice Maker, Oven, Refrigerator, Washer, Gas Water Heater
Features
- Soaking Tub, Bathroom - Walk-In Shower, Bathroom - Tub Shower, Breakfast Area, Ceiling Fan(s), Family Room Off Kitchen, Open Floorplan, Formal/Separate Dining Room, Eat-in Kitchen, Kitchen Island, Primary Bath(s), Pantry, Recessed Lighting, Walk-In Closet(s), Vaulted Ceiling(s)
- Flooring: Ceramic Tile, Hardwood, Luxury Vinyl, Carpet, Wood
- Doors: Storm Door(s)
- Windows: Bay/Bow, Skylight(s), Window Treatments
- Basement: Full,Partially Finished,Improved,Rough Bath Plumb,Sump Pump,Space For Rooms
- Number of fireplaces: 1
- Fireplace features: Glass Doors, Wood Burning
Interior area
- Total structure area: 4,088
- Total interior livable area: 3,538 sqft
- Finished area above ground: 2,520
- Finished area below ground: 1,018
Property
Parking
- Total spaces: 4
- Parking features: Storage, Garage Faces Front, Garage Door Opener, Oversized, Asphalt, Attached, Driveway, On Street
- Attached garage spaces: 2
- Uncovered spaces: 2
Accessibility
- Accessibility features: Accessible Entrance
Features
- Levels: Three
- Stories: 3
- Patio & porch: Patio, Porch
- Exterior features: Lighting, Extensive Hardscape
- Pool features: Community
- Fencing: Split Rail
Lot
- Size: 7,610 Square Feet
- Features: Cul-De-Sac, Landscaped
Details
- Additional structures: Above Grade, Below Grade
- Parcel number: 160802761025
- Zoning: RE2
- Special conditions: Standard
Construction
Type & style
- Home type: SingleFamily
- Architectural style: Colonial
- Property subtype: Single Family Residence
Materials
- Aluminum Siding, Brick
- Foundation: Passive Radon Mitigation, Concrete Perimeter
- Roof: Asphalt
Condition
- Very Good
- New construction: No
- Year built: 1992
Utilities & green energy
- Sewer: Public Sewer
- Water: Public
Community & HOA
Community
- Subdivision: Hallowell
HOA
- Has HOA: Yes
- Amenities included: Common Grounds, Pool, Tennis Court(s), Tot Lots/Playground
- HOA fee: $121 monthly
Location
- Region: Olney
Financial & listing details
- Price per square foot: $236/sqft
- Tax assessed value: $656,533
- Annual tax amount: $7,438
- Date on market: 7/9/2025
- Listing agreement: Exclusive Right To Sell
- Ownership: Fee Simple
Price history
| Date | Event | Price |
|---|---|---|
| 8/8/2025 | Sold | $835,000+3.1%$236/sqft |
Source:  Bright MLS #MDMC2188370 Report a problem Bright MLS #MDMC2188370 Report a problem | ||
| 7/11/2025 | Pending sale | $810,000$229/sqft |
Source: Bright MLS #MDMC2188370 Report a problem | ||
| 7/9/2025 | Listed for sale | $810,000+4962.5%$229/sqft |
Source: Bright MLS #MDMC2188370 Report a problem | ||
| 10/21/1997 | Sold | $16,000$5/sqft |
Source: Public Record Report a problem | ||
Public tax history
| Year | Property taxes | Tax assessment |
|---|---|---|
| 2025 | $7,401 +5.9% | $656,533 +8.1% |
| 2024 | $6,991 +8.7% | $607,267 +8.8% |
| 2023 | $6,429 +5.5% | $558,000 +1.1% |
| 2022 | $6,093 +1.2% | $552,133 +1.1% |
| 2021 | $6,023 +1% | $546,267 +1.1% |
| 2020 | $5,962 +8.2% | $540,400 |
| 2019 | $5,511 -0.2% | $540,400 +8.1% |
| 2018 | $5,521 +1.2% | $499,733 +4.2% |
| 2017 | $5,453 -5.3% | $479,400 +1.2% |
| 2016 | $5,756 | $473,600 +1.2% |
| 2015 | $5,756 | $467,800 +1.3% |
| 2014 | $5,756 | $462,000 |
| 2013 | -- | $462,000 |
| 2012 | -- | $462,000 -12.8% |
| 2011 | -- | $530,020 |
| 2010 | -- | $530,020 |
| 2009 | -- | $530,020 -16.7% |
| 2008 | -- | $635,990 +16.8% |
| 2007 | -- | $544,362 +20.2% |
| 2006 | -- | $452,736 +25.4% |
| 2005 | -- | $361,110 +7.3% |
| 2004 | -- | $336,410 |
| 2003 | -- | $336,410 +17.2% |
| 2002 | -- | $287,010 |
| 2001 | -- | $287,010 |
Find assessor info on the county website
Neighborhood: 20832
Nearby homes
- $830,100-- bd3 ba2.5k sqft17706 Bishops Castle Ct, Olney, MD 20832Off Market
- $855,2005 bd3 ba2.7k sqft17702 Bishops Castle Ct, Olney, MD 20832Off Market
- $798,500-- bd2 ba2.8k sqft17705 Bishops Castle Ct, Olney, MD 20832Off Market
- $934,0005 bd5 ba4.3k sqft17700 Bishops Castle Ct, Olney, MD 20832Off Market
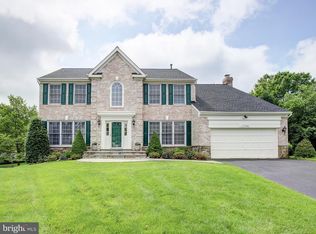
- $820,9004 bd3 ba2.8k sqft17708 Bishops Castle Ct, Olney, MD 20832Off Market
- $871,0005 bd4 ba2.8k sqft17701 Bishops Castle Ct, Olney, MD 20832Off Market
- $769,400-- bd2 ba2.5k sqft17707 Bishops Castle Ct, Olney, MD 20832Off Market
- $826,800-- bd2 ba3k sqft17703 Bishops Castle Ct, Olney, MD 20832Off Market
Nearby schools
GreatSchools rating
- 5/10Brooke Grove Elementary SchoolGrades: PK-5Distance: 0.6 mi
- 9/10William H. Farquhar Middle SchoolGrades: 6-8Distance: 0.9 mi
- 7/10Sherwood High SchoolGrades: 9-12Distance: 1.7 mi
Schools provided by the listing agent
- District: Montgomery County Public Schools
Source: Bright MLS. This data may not be complete. We recommend contacting the local school district to confirm school assignments for this home.
Get a cash offer in 3 minutes
Find out how much your home could sell for in as little as 3 minutes with a no-obligation cash offer.
Estimated market value
$830,800
Get a cash offer in 3 minutes
Find out how much your home could sell for in as little as 3 minutes with a no-obligation cash offer.
Estimated market value
$830,800
- Maryland
- Montgomery County
- Olney
- 20832
- 17704 Bishops Castle Ct
