Welcome to this bright and inviting split-level residence, perfectly designed for today’s lifestyle and ideal for work-from-home living. Set on open space, and in a quiet cul de sac, with updated walking and biking paths and quick access to nearby parks, this home offers a rare combination of privacy, functionality, and outdoor connection—plus only one neighboring property for added tranquility. New roof coming soon! The open main-level floor plan creates an easy, natural flow between living, dining, and kitchen spaces, anchored by a cheerful kitchen featuring an induction cooktop—perfect for everyday meals and entertaining alike. The upper-level primary suite includes a private en-suite full bath, offering a peaceful retreat, while the lower level adds flexibility with an additional family room, bedroom, and ¾ bath—ideal for guests, multigenerational living, or a home office setup. Enjoy a private, fenced, sunny backyard with space for gardening, relaxing, and outdoor dining, plus a storage shed for added convenience. Additional highlights include central air conditioning, a laundry closet with washer and dryer included, single-car garage, and easy access to shopping just ½ mile away. Located within the highly regarded Cherry Creek 5 School District, this home blends comfort, convenience, and lifestyle in one beautifully balanced package—perfect for buyers seeking space, light, and livability in a connected Colorado community.
Sold for $430,000
$430,000
17704 E Nassau Place, Aurora, CO 80013
3beds
1,238sqft
Single Family Residence
Built in 1980
4,574 Square Feet Lot
$425,200 Zestimate®
$347/sqft
$2,318 Estimated rent
Home value
$425,200
$400,000 - $455,000
$2,318/mo
Zestimate® history
Owner options
List your home for rent
$2,318/mo
Rent Zestimate®
Find your next renter with Zillow Rental Manager. Plus, with online applications, you can quickly screen prospective tenants – for free.
$2,318/mo
Rent Zestimate®
Refinance and save
$2,536/mo
Est. payment
Refinancing to a lower rate could help reduce your monthly payments and save thousands over the life of the loan.
$2,536/mo
Est. payment
Explore your selling options
Work with a Zillow partner agent
Leverage their expertise and Zillow's premium Showcase listings to get your home seen by more buyers.
Get startedList with your own agent
Get your home in front of millions of buyers by listing it on Zillow.
Learn how to do itSell it yourself
Take full control of how buyers see your home on Zillow by listing For Sale by Owner (FSBO).
List your homeWhat's special
Zillow last checked:
Listing updated:
Listed by:
Ali Van Westenberg 303-601-0260 contracts@teamvwp.com,
Keller Williams Advantage Realty LLC
Bought with:
Stan Brandstater, 100092432
Jason Mitchell Real Estate Colorado, LLC
Source: REcolorado as distributed by MLS GRID,MLS#: 5514410
Facts & features
Interior
Bedrooms & bathrooms
- Bedrooms: 3
- Bathrooms: 2
- Full bathrooms: 1
- 3/4 bathrooms: 1
Bedroom
- Description: Second Bedroom- On The Lower Floor
- Level: Lower
Bedroom
- Description: Primary Bedroom With Ensuite Full Bath
- Features: Primary Suite
- Level: Upper
Bedroom
- Description: Third Bedroom On The Upper Floor
- Level: Upper
Bathroom
- Description: Bath With Standing Shower On Lower Floor
- Level: Lower
Bathroom
- Description: Primary Full En-Suite Bath
- Features: Primary Suite
- Level: Upper
Dining room
- Description: Dining Room Open To Kitchen And Living Room
- Level: Main
Family room
- Description: Family Room On Lower Floor
- Level: Lower
Kitchen
- Description: Kitchen Open To Dining Area
- Level: Main
Laundry
- Description: Laundry On The Lower Floor
- Level: Lower
Living room
- Description: Living Area Open To Dining
- Level: Main
Heating
- Electric, Forced Air
Cooling
- Central Air, Evaporative Cooling
Appliances
- Included: Dishwasher, Disposal, Dryer, Microwave, Oven, Range, Refrigerator, Washer
Features
- Butcher Counters, Ceiling Fan(s), Eat-in Kitchen, Laminate Counters, Pantry, Primary Suite, Vaulted Ceiling(s), Walk-In Closet(s)
- Flooring: Carpet, Tile
- Windows: Window Coverings
- Has basement: No
Interior area
- Total structure area: 1,238
- Total interior livable area: 1,238 sqft
- Finished area above ground: 1,238
Property
Parking
- Total spaces: 2
- Parking features: Concrete, Exterior Access Door, Storage
- Attached garage spaces: 1
- Details: Off Street Spaces: 1
Features
- Levels: Multi/Split
- Entry location: Ground
- Exterior features: Private Yard, Rain Gutters
- Fencing: Partial
- Has view: Yes
- View description: Meadow
Lot
- Size: 4,574 Square Feet
- Features: Borders Public Land, Corner Lot, Cul-De-Sac, Greenbelt, Level, Near Public Transit, Open Space
- Residential vegetation: Grassed
Details
- Parcel number: 031628776
- Special conditions: Standard
- Horses can be raised: Yes
Construction
Type & style
- Home type: SingleFamily
- Property subtype: Single Family Residence
Materials
- Brick, Frame, Wood Siding
- Foundation: Concrete Perimeter
- Roof: Composition
Condition
- Year built: 1980
Utilities & green energy
- Electric: 110V, 220 Volts
- Sewer: Public Sewer
- Water: Public
- Utilities for property: Cable Available, Electricity Connected, Internet Access (Wired), Natural Gas Available, Natural Gas Connected, Phone Available
Community & HOA
Community
- Security: Carbon Monoxide Detector(s), Smoke Detector(s), Video Doorbell
- Subdivision: Summer Valley
HOA
- Has HOA: No
Location
- Region: Aurora
Financial & listing details
- Price per square foot: $347/sqft
- Tax assessed value: $437,500
- Annual tax amount: $2,420
- Date on market: 1/29/2026
- Listing terms: 1031 Exchange,Cash,Conventional,FHA,VA Loan
- Exclusions: Sellers Personal Property Including Yard Furniture And Decor Items
- Ownership: Individual
- Electric utility on property: Yes
- Road surface type: Paved
Price history
| Date | Event | Price |
|---|---|---|
| 3/26/2026 | Sold | $430,000+1.2%$347/sqft |
Source:  REcolorado as distributed by MLS GRID #5514410 Report a problem REcolorado as distributed by MLS GRID #5514410 Report a problem | ||
| 2/21/2026 | Listing removed | $1,500$1/sqft |
Source: Zillow Rentals Report a problem | ||
| 2/20/2026 | Pending sale | $425,000$343/sqft |
Source: REcolorado as distributed by MLS GRID #5514410 Report a problem | ||
| 2/19/2026 | Listed for rent | $1,500+37%$1/sqft |
Source: Zillow Rentals Report a problem | ||
| 2/10/2026 | Listed for sale | $425,000$343/sqft |
Source: REcolorado as distributed by MLS GRID #5514410 Report a problem | ||
| 2/4/2026 | Pending sale | $425,000$343/sqft |
Source: REcolorado as distributed by MLS GRID #5514410 Report a problem | ||
| 1/29/2026 | Listed for sale | $425,000+73.5%$343/sqft |
Source: REcolorado as distributed by MLS GRID #5514410 Report a problem | ||
| 8/25/2015 | Sold | $245,000+106.1%$198/sqft |
Source: Public Record Report a problem | ||
| 1/17/2012 | Listing removed | $1,095$1/sqft |
Source: AppFolio Inc. Report a problem | ||
| 1/10/2012 | Price change | $1,095-15.4%$1/sqft |
Source: AppFolio Inc. Report a problem | ||
| 12/3/2011 | Price change | $1,295-7.2%$1/sqft |
Source: RentalHunt.com #211414 Report a problem | ||
| 11/6/2011 | Listed for rent | $1,395$1/sqft |
Source: RentalHunt.com #211414 Report a problem | ||
| 8/6/1998 | Sold | $118,900+34.4%$96/sqft |
Source: Public Record Report a problem | ||
| 2/10/1995 | Sold | $88,500$71/sqft |
Source: Public Record Report a problem | ||
Public tax history
| Year | Property taxes | Tax assessment |
|---|---|---|
| 2025 | $2,420 +13.4% | $27,344 -11.4% |
| 2024 | $2,134 +28.7% | $30,847 -11.5% |
| 2023 | $1,658 -0.6% | $34,866 +52.3% |
| 2022 | $1,669 | $22,893 -2.8% |
| 2021 | -- | $23,552 +3.7% |
| 2020 | $1,630 +15.7% | $22,702 |
| 2019 | $1,409 | $22,702 +18.8% |
| 2018 | $1,409 +1.5% | $19,116 |
| 2017 | $1,389 | $19,116 +42.7% |
| 2016 | -- | $13,397 |
| 2015 | -- | $13,397 +37.6% |
| 2014 | $988 +21.9% | $9,735 -10.6% |
| 2013 | $810 | $10,890 |
| 2012 | -- | $10,890 |
| 2011 | $889 +2.7% | $10,890 -5% |
| 2010 | $866 -13.1% | $11,460 |
| 2009 | $996 | $11,460 -12.1% |
| 2008 | -- | $13,031 |
| 2007 | -- | $13,031 -2.4% |
| 2006 | -- | $13,357 |
| 2005 | -- | $13,357 -1.1% |
| 2002 | $995 +19.2% | $13,500 +25.6% |
| 2001 | $835 | $10,750 |
Find assessor info on the county website
Neighborhood: Carriage Place
Nearby homes
- $419,6003 bd2 ba1.5k sqft17754 E Nassau Pl, Aurora, CO 80013Off Market

- $385,3002 bd2 ba838 sqft17705 E Oxford Pl, Aurora, CO 80013Off Market
- $422,0003 bd2 ba1.6k sqft17794 E Nassau Pl, Aurora, CO 80013Sold
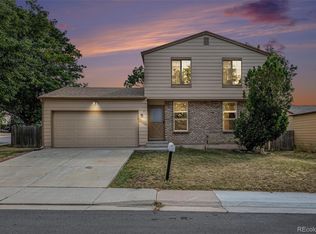
- $373,4002 bd2 ba854 sqft17755 E Oxford Pl, Aurora, CO 80013Off Market
- $425,0003 bd2 ba1.1k sqft17703 E Nassau Pl, Aurora, CO 80013Sold
- $430,0003 bd2 ba1.2k sqft17753 E Nassau Pl, Aurora, CO 80013Sold
- $401,5002 bd2 ba838 sqft17793 E Nassau Pl, Aurora, CO 80013Off Market
- $404,7003 bd2 ba1.6k sqft17795 E Oxford Pl, Aurora, CO 80013Off Market
Nearby schools
GreatSchools rating
- 4/10Summit Elementary SchoolGrades: PK-5Distance: 0.3 mi
- 5/10Horizon Middle SchoolGrades: 6-8Distance: 0.5 mi
- 5/10Smoky Hill High SchoolGrades: 9-12Distance: 1.3 mi
Schools provided by the listing agent
- Elementary: Summit
- Middle: Horizon
- High: Smoky Hill
- District: Cherry Creek 5
Source: REcolorado as distributed by MLS GRID. This data may not be complete. We recommend contacting the local school district to confirm school assignments for this home.
Get a cash offer in 3 minutes
Find out how much your home could sell for in as little as 3 minutes with a no-obligation cash offer.
Estimated market value
$425,200
Get a cash offer in 3 minutes
Find out how much your home could sell for in as little as 3 minutes with a no-obligation cash offer.
Estimated market value
$425,200
- Colorado
- Arapahoe County
- Aurora
- 80013
- Carriage Place
- 17704 E Nassau Place
Nearby cities
Nearby neighborhoods
Nearby zip codes
Other Aurora Topics
