Beautifully remodeled Sunriver retreat on a quiet loop near the Deschutes River & miles of trails. Proven STR with $85k trailing 12-month gross revenue. Open great room with bamboo floors, custom wrought-iron railings & Ochoco Stone-wrapped wood-burning fireplace. Remodeled kitchen with Café matte-black appliances, custom cabinetry/pantry, honed granite, butcher-block island, wine cooler & tile backsplash. Updated baths include a curbless primary shower. Rare private backyard with mature landscaping, multi-level decks & hot tub. New roof 2023, dual water heaters, central A/C, garage game/flex space & abundant storage. 8 SHARC passes currently provided. Furnishings negotiable by separate Bill of Sale. Listing broker has ownership interest in property.
Active
Price cut: $26K (9/26)
$849,000
17704 Rogue Ln, Sunriver, OR 97707
3beds
3baths
1,894sqft
Single Family Residence
Built in 1983
0.31 Acres Lot
$833,200 Zestimate®
$448/sqft
$173/mo HOA
What's special
Butcher-block islandOchoco stone-wrapped wood-burning fireplaceHot tubWine coolerMulti-level decksAbundant storageHoned granite
- 40 days
- 507
- 31
Likely to sell faster than
Zillow last checked:
Listing updated:
Listed by:
Oregon Realty Advisors, Inc. 800-630-4783
Source: Oregon Datashare,MLS#: 220227916
Facts & features
Interior
Bedrooms & bathrooms
- Bedrooms: 3
- Bathrooms: 3
Heating
- Fireplace(s), Forced Air, Heat Pump
Cooling
- Central Air
Appliances
- Included: Dishwasher, Disposal, Dryer, Microwave, Range, Refrigerator, Washer, Water Heater, Wine Refrigerator
Features
- Smart Lock(s), Breakfast Bar, Ceiling Fan(s), Double Vanity, Kitchen Island, Shower/Tub Combo, Smart Thermostat, Solid Surface Counters, Tile Shower
- Flooring: Bamboo
- Windows: Skylight(s)
- Basement: None
- Has fireplace: Yes
- Fireplace features: Wood Burning
- Common walls with other units/homes: No Common Walls,No One Above,No One Below
Interior area
- Total structure area: 1,894
- Total interior livable area: 1,894 sqft
Property
Parking
- Total spaces: 1
- Parking features: Asphalt
- Garage spaces: 1
Features
- Levels: Two
- Stories: 2
- Patio & porch: Covered, Covered Deck, Deck, Front Porch, Porch, Rear Porch, Wrap Around
- Spa features: Indoor Spa/Hot Tub
- Has view: Yes
- View description: Forest
Lot
- Size: 0.31 Acres
- Features: Drip System, Sprinklers In Front, Sprinklers In Rear, Wooded
Details
- Parcel number: 156132
- Zoning description: SURS,AS
- Special conditions: Standard
Construction
Type & style
- Home type: SingleFamily
- Architectural style: Chalet
- Property subtype: Single Family Residence
Materials
- Foundation: Concrete Perimeter
- Roof: Asphalt
Condition
- New construction: No
- Year built: 1983
Utilities & green energy
- Sewer: Public Sewer
- Water: Public
Community & HOA
Community
- Features: Pool, Pickleball, Access to Public Lands, Park, Playground, Short Term Rentals Allowed, Sport Court, Tennis Court(s), Trail(s)
- Security: Carbon Monoxide Detector(s), Smoke Detector(s)
- Subdivision: Fairway Crest Village
HOA
- Has HOA: Yes
- Amenities included: Clubhouse, Firewise Certification, Fitness Center, Landscaping, Marina, Park, Pickleball Court(s), Playground, Pool, Resort Community, RV/Boat Storage, Snow Removal, Sport Court, Tennis Court(s), Trail(s)
- HOA fee: $173 monthly
Location
- Region: Sunriver
Financial & listing details
- Price per square foot: $448/sqft
- Tax assessed value: $906,820
- Annual tax amount: $5,918
- Date on market: 8/29/2026
- Cumulative days on market: 40 days
- Listing terms: Cash,Conventional,FHA,VA Loan
- Road surface type: Paved
Estimated market value
$833,200
$792,000 - $875,000
$2,995/mo
Price history
| Date | Event | Price |
|---|---|---|
| 9/26/2026 | Price change | $849,000-3%$448/sqft |
Source:  Oregon Datashare #220227916 Report a problem Oregon Datashare #220227916 Report a problem | ||
| 8/29/2026 | Listed for sale | $875,000-4.8%$462/sqft |
Source: Oregon Datashare #220227916 Report a problem | ||
| 1/27/2026 | Listing removed | $919,000$485/sqft |
Source: Oregon Datashare #220210818 Report a problem | ||
| 11/21/2025 | Price change | $919,000-2.1%$485/sqft |
Source: Oregon Datashare #220210818 Report a problem | ||
| 10/31/2025 | Price change | $939,000-1.1%$496/sqft |
Source: Oregon Datashare #220210818 Report a problem | ||
| 10/17/2025 | Listed for sale | $949,000+8.5%$501/sqft |
Source: Oregon Datashare #220210818 Report a problem | ||
| 3/23/2022 | Sold | $875,000+3.1%$462/sqft |
Source: Oregon Datashare #220139085 Report a problem | ||
| 2/13/2022 | Pending sale | $849,000$448/sqft |
Source: Oregon Datashare #220139085 Report a problem | ||
| 2/10/2022 | Listed for sale | $849,000+82.6%$448/sqft |
Source: Oregon Datashare #220139085 Report a problem | ||
| 1/6/2020 | Sold | $465,000+9.4%$246/sqft |
Source: Oregon Datashare #201906508 Report a problem | ||
| 3/31/2017 | Sold | $425,000$224/sqft |
Source: Public Record Report a problem | ||
Public tax history
| Year | Property taxes | Tax assessment |
|---|---|---|
| 2025 | $5,918 +4.4% | $386,210 +3% |
| 2024 | $5,666 +3.2% | $374,970 +6.1% |
| 2023 | $5,491 +4.2% | $353,450 |
| 2022 | $5,270 +5.1% | $353,450 +6.1% |
| 2021 | $5,013 | $333,170 |
| 2020 | -- | $333,170 +6.1% |
| 2019 | $4,608 | $314,050 |
| 2018 | $4,608 +3% | $314,050 +3% |
| 2017 | $4,475 +8.4% | $304,910 +3% |
| 2016 | $4,129 | $296,030 +3% |
| 2015 | $4,129 +5.8% | $287,410 +3% |
| 2014 | $3,902 | $279,040 +3% |
| 2013 | -- | $270,920 +3% |
| 2012 | -- | $263,030 +3% |
| 2011 | -- | $255,370 +3% |
| 2010 | -- | $247,940 +3% |
| 2009 | -- | $240,720 +3% |
| 2008 | -- | $233,710 |
Find assessor info on the county website
Monthly payment
Est. payment
Payment breakdown
Explore the cost of this home by adjusting the details. Changes won't be saved.Climate risks
Neighborhood: Sunriver
Nearby schools
Schools provided by the listing agent
- Elementary: Three Rivers Elem
- Middle: Three Rivers
- High: Bend Sr High
Source: Oregon Datashare. This data may not be complete. We recommend contacting the local school district to confirm school assignments for this home.
Similar homes
- $897,0003 bd2 ba2.2k sqft57781 Blue Goose Ln #4, Bend, OR 97707For Sale

 MLS ID #220219141, Shannon J Gleasman, Bennington Properties LLC. Oregon Datashare
 - $839,0003 bd3 ba2.1k sqft17926 Playoff Ln #3, Bend, OR 97707For Sale
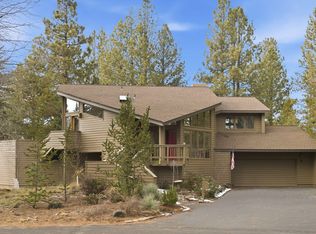 MLS ID #220227195, Geoff Paul Tiffany, Vantage Point Brokers, LLC. Oregon Datashare
 - $805,0003 bd3 ba1.9k sqft17855 Lava Butte Ln, Sunriver, OR 97707For Sale
 MLS ID #220228387, Brook Gardner, Stellar Realty Northwest. Oregon Datashare
 - $730,0002 bd2 ba1.8k sqft57676 Tan Oak Ln #37, Bend, OR 97707For Sale
 MLS ID #220229539, Kerri Kurtz, Cascade Hasson SIR. Oregon Datashare
 - $978,0004 bd3 ba2.1k sqft57627 Cultus Ln #8, Sunriver, OR 97707For SaleMLS ID #220220064, Amy Campbell, Sunriver Realty. Oregon Datashare
- $825,0003 bd4 ba2k sqft57519 Tamarack Ln #3, Bend, OR 97707For SaleMLS ID #220222352, Saihong Wang, Windermere Realty Trust. Oregon Datashare
- $899,0004 bd3 ba2.2k sqft17924 Foursome Ln, Sunriver, OR 97707For SaleMLS ID #220228006, Nola Jean Horton-Jones, Cascade Hasson SIR. Oregon Datashare
- $949,0004 bd3 ba2.2k sqft17822 Big Leaf Ln, Sunriver, OR 97707For SaleMLS ID #220217750, Kyle Hoak, Berkshire Hathaway SR. Oregon Datashare
- $795,0003 bd3 ba1.6k sqft17916 Sandtrap Ln, Sunriver, OR 97707For SaleMLS ID #220222485, Nola Jean Horton-Jones, Cascade Hasson SIR. Oregon Datashare
- $844,0003 bd2 ba1.8k sqft55471 Richard Way, Bend, OR 97707For SaleMLS ID #220227992, Keith Petersen, Century 21 North Homes Realty. Oregon Datashare
- $899,0004 bd3 ba2k sqft57742 Wallowa Loop, Sunriver, OR 97707For SaleMLS ID #220222167, Nola Jean Horton-Jones, Cascade Hasson SIR. Oregon Datashare
- $785,0003 bd3 ba1.8k sqft57339 Mountain View Ln #5, Bend, OR 97707For SaleMLS ID #220221544, Amanda J Cook, Berkshire Hathaway SR. Oregon Datashare
- $749,0002 bd2 ba1.5k sqft17894 Red Cedar Ln, Sunriver, OR 97707For SaleMLS ID #220223473, Colleen M Peterson, Engel & Voelkers Bend. Oregon Datashare
- $779,0004 bd2 ba1.7k sqft18117 Belknap Ln, Sunriver, OR 97707For SaleMLS ID #220224649, Robyn Grimes Tuttle, Premiere Property Group, LLC. Oregon Datashare
- $889,0003 bd4 ba2k sqft18210 Ollalie Ln, Sunriver, OR 97707For SaleMLS ID #220221163, Ginny M Kansas-Meszaros, Ginny Kansas Real Estate. Oregon Datashare
- $962,5004 bd3 ba2.2k sqft58017 Tokatee Ln, Sunriver, OR 97707For SaleMLS ID #220223089, Keith Petersen, Century 21 North Homes Realty. Oregon Datashare
- $745,0003 bd3 ba1.7k sqft18216 Mount Street Helens Ln #9, Bend, OR 97707For SaleMLS ID #220228017, Michelle Powell, Cascade Hasson SIR. Oregon Datashare
- $729,0003 bd3 ba1.9k sqft17920 Flat Top Ln #12, Bend, OR 97707For SaleMLS ID #220218281, Anna Luttrell, Sunriver Realty. Oregon Datashare
- $759,9994 bd2 ba1.6k sqft57803 Mount Rainier Ln #10, Bend, OR 97707For SaleMLS ID #220221072, Crystal Marie Wills, Keller Williams Realty Central Oregon. Oregon Datashare
- $983,0004 bd4 ba2.2k sqft58103 Kinglet Rd #33, Bend, OR 97707For SaleMLS ID #220225572, Daniel D Cook, Berkshire Hathaway HomeService. Oregon Datashare
