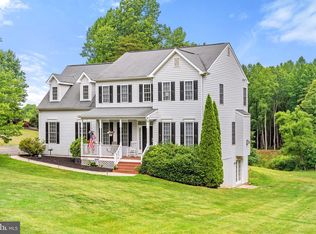
Discover peaceful country living on 12+ acres in Culpeper County with this charming three-level Cape Cod home featuring a wraparound front porch and a thoughtfully designed interior. The main level offers a spacious family room with a brick-surround fireplace, an inviting kitchen with granite countertops, and a dining area that flows seamlessly into the family room, creating an ideal layout for everyday living. The main-level primary suite includes a walk-in closet and a full bathroom with a separate tub and shower. Additional conveniences include a main-level laundry room and an attached two-car garage. The upper level provides two additional bedrooms and a full bath, while the unfinished walkout basement—with a rough-in for a future bathroom—offers endless potential for expansion. Perfect for horse enthusiasts or those seeking a private outdoor lifestyle, the property includes approximately two acres of fenced pasture with raceway fencing, a two-stall horse stable with a tack room and water access, and wooded acreage featuring trails suitable for horseback riding or recreational vehicles. Hunting is also permitted. Verizon Fios is available, ensuring modern connectivity while enjoying the tranquility of rural living. This property offers a rare opportunity to combine comfort, recreation, and natural beauty all in one exceptional setting.
Sold for $649,900
$649,900
17705 Jackson Pines Ln, Brandy Station, VA 22714
3beds
2,060sqft
Single Family Residence
Built in 1993
12.01 Acres Lot
$655,100 Zestimate®
$315/sqft
$2,818 Estimated rent
Home value
$655,100
$576,000 - $747,000
$2,818/mo
Zestimate® history
Owner options
List your home for rent
$2,818/mo
Rent Zestimate®
Find your next renter with Zillow Rental Manager. Plus, with online applications, you can quickly screen prospective tenants – for free.
$2,818/mo
Rent Zestimate®
Refinance and save
$3,792/mo
Est. payment
Refinancing to a lower rate could help reduce your monthly payments and save thousands over the life of the loan.
$3,792/mo
Est. payment
Explore your selling options
Work with a Zillow partner agent
Leverage their expertise and Zillow's premium Showcase listings to get your home seen by more buyers.
Get startedList with your own agent
Get your home in front of millions of buyers by listing it on Zillow.
Learn how to do itSell it yourself
Take full control of how buyers see your home on Zillow by listing For Sale by Owner (FSBO).
List your homeWhat's special
Brick-surround fireplaceUnfinished walkout basementMain-level primary suiteThoughtfully designed interiorAttached two-car garageMain-level laundry roomSpacious family room
Zillow last checked:
Listing updated:
Listed by:
Ralph Monaco 540-270-1371,
RE/MAX Gateway
Bought with:
Chris Ann Cleland, 0225089470
Long & Foster Real Estate, Inc.
Source: Bright MLS,MLS#: VACU2011982
Facts & features
Interior
Bedrooms & bathrooms
- Bedrooms: 3
- Bathrooms: 3
- Full bathrooms: 2
- 1/2 bathrooms: 1
- Main level bathrooms: 2
- Main level bedrooms: 1
Rooms
- Room types: Dining Room, Primary Bedroom, Bedroom 2, Bedroom 3, Kitchen, Family Room, Basement, Laundry, Primary Bathroom
Primary bedroom
- Features: Walk-In Closet(s), Flooring - Wood
- Level: Main
Bedroom 2
- Features: Flooring - Laminated
- Level: Upper
Bedroom 3
- Features: Flooring - Carpet
- Level: Upper
Primary bathroom
- Features: Flooring - Vinyl
- Level: Main
Basement
- Features: Flooring - Concrete
- Level: Lower
Dining room
- Features: Flooring - Wood
- Level: Main
Family room
- Features: Fireplace - Wood Burning, Flooring - Wood
- Level: Main
Kitchen
- Features: Granite Counters, Flooring - Wood, Kitchen - Gas Cooking
- Level: Main
Laundry
- Features: Flooring - Ceramic Tile
- Level: Main
Heating
- Forced Air, Electric, Propane
Cooling
- Central Air, Heat Pump, Electric
Appliances
- Included: Microwave, Dishwasher, Dryer, Ice Maker, Oven/Range - Gas, Refrigerator, Washer, Electric Water Heater
- Laundry: Main Level, Laundry Room
Features
- Soaking Tub, Bathroom - Stall Shower, Bathroom - Tub Shower, Dining Area, Entry Level Bedroom, Family Room Off Kitchen, Formal/Separate Dining Room, Eat-in Kitchen, Kitchen - Table Space, Primary Bath(s), Walk-In Closet(s)
- Flooring: Carpet, Wood
- Windows: Skylight(s), Window Treatments
- Basement: Connecting Stairway,Full,Heated,Exterior Entry,Side Entrance,Unfinished,Walk-Out Access
- Number of fireplaces: 1
Interior area
- Total structure area: 3,448
- Total interior livable area: 2,060 sqft
- Finished area above ground: 2,060
- Finished area below ground: 0
Property
Parking
- Total spaces: 6
- Parking features: Garage Door Opener, Garage Faces Side, Gravel, Attached, Driveway
- Attached garage spaces: 2
- Uncovered spaces: 4
Accessibility
- Accessibility features: None
Features
- Levels: Three
- Stories: 3
- Patio & porch: Deck, Porch
- Pool features: None
- Fencing: High Tensile
- Has view: Yes
- View description: Pasture, Trees/Woods
Lot
- Size: 12.01 Acres
- Features: Hunting Available, Wooded
Details
- Additional structures: Above Grade, Below Grade
- Parcel number: 22 43
- Zoning: A1
- Special conditions: Standard
- Horses can be raised: Yes
- Horse amenities: Riding Trail, Horses Allowed, Stable(s), Paddocks
Construction
Type & style
- Home type: SingleFamily
- Architectural style: Cape Cod
- Property subtype: Single Family Residence
Materials
- Vinyl Siding
- Foundation: Block
Condition
- New construction: No
- Year built: 1993
Utilities & green energy
- Sewer: On Site Septic, Septic = # of BR
- Water: Well
- Utilities for property: Fiber Optic
Community & HOA
Community
- Subdivision: None Available
HOA
- Has HOA: No
Location
- Region: Brandy Station
Financial & listing details
- Price per square foot: $315/sqft
- Tax assessed value: $593,900
- Annual tax amount: $2,554
- Date on market: 11/4/2025
- Listing agreement: Exclusive Right To Sell
- Ownership: Fee Simple
Price history
| Date | Event | Price |
|---|---|---|
| 12/16/2025 | Sold | $649,900$315/sqft |
Source:  Bright MLS #VACU2011982 Report a problem Bright MLS #VACU2011982 Report a problem | ||
| 11/26/2025 | Contingent | $649,900$315/sqft |
Source: Bright MLS #VACU2011982 Report a problem | ||
| 11/24/2025 | Listed for sale | $649,900$315/sqft |
Source: Bright MLS #VACU2011982 Report a problem | ||
| 11/13/2025 | Contingent | $649,900$315/sqft |
Source: Bright MLS #VACU2011982 Report a problem | ||
| 11/4/2025 | Listed for sale | $649,900+76.6%$315/sqft |
Source: Bright MLS #VACU2011982 Report a problem | ||
| 9/19/2017 | Sold | $368,000$179/sqft |
Source: Public Record Report a problem | ||
Public tax history
| Year | Property taxes | Tax assessment |
|---|---|---|
| 2024 | $2,557 +2.2% | $544,100 |
| 2023 | $2,503 +6.9% | $544,100 +27.8% |
| 2022 | $2,342 | $425,800 |
| 2021 | $2,342 | $425,800 +7.8% |
| 2020 | -- | $394,900 |
| 2019 | -- | $394,900 +4.5% |
| 2018 | -- | $377,900 |
| 2017 | $2,350 | $377,900 +17.4% |
| 2016 | $2,350 | $321,900 |
| 2015 | $2,350 -6.8% | $321,900 +6% |
| 2014 | $2,522 | $303,800 -13.1% |
| 2012 | -- | $349,400 |
| 2011 | -- | $349,400 -9.8% |
| 2010 | -- | $387,400 |
| 2009 | -- | $387,400 -8.3% |
| 2008 | -- | $422,400 |
| 2006 | -- | $422,400 +77.5% |
| 2005 | -- | $238,000 |
| 2004 | -- | $238,000 |
| 2003 | -- | $238,000 +38.1% |
| 2002 | -- | $172,400 |
| 2001 | -- | $172,400 |
Find assessor info on the county website
Neighborhood: 22714
Nearby homes
- $--5.07 AcresJackson Pine Ln, Brandy Station, VA 22714Off Market

- $763,300-- bd-- ba3k sqft17704 Jackson Pines Ln, Brandy Station, VA 22714Off Market
- $426,8003 bd2 ba1.1k sqft17676 Jackson Pines Ln, Brandy Station, VA 22714Off Market
- $604,3004 bd3 ba2.3k sqft17737 Jackson Pines Ln, Brandy Station, VA 22714Off Market
- $180,1005.07 AcresJackson Pines Ln, Brandy Station, VA 22714Off Market
- $951,4004 bd4 ba4.3k sqft17696 Jackson Pines Ln, Brandy Station, VA 22714Off Market
- $685,6003 bd2 ba2.6k sqft17660 Jackson Pines Ln, Brandy Station, VA 22714Off Market
- $677,200-- bd-- ba1.9k sqft17809 Jackson Pines Ln, Brandy Station, VA 22714Off Market
Nearby schools
GreatSchools rating
- 7/10Emerald Hill Elementary SchoolGrades: PK-5Distance: 2.7 mi
- 4/10Culpeper Middle SchoolGrades: 6-8Distance: 5.3 mi
- 4/10Culpeper County High SchoolGrades: 9-12Distance: 5.2 mi
Schools provided by the listing agent
- Elementary: Emerald Hill
- Middle: Culpeper
- High: Culpeper County
- District: Culpeper County Public Schools
Source: Bright MLS. This data may not be complete. We recommend contacting the local school district to confirm school assignments for this home.
Get a cash offer in 3 minutes
Find out how much your home could sell for in as little as 3 minutes with a no-obligation cash offer.
Estimated market value
$655,100
Get a cash offer in 3 minutes
Find out how much your home could sell for in as little as 3 minutes with a no-obligation cash offer.
Estimated market value
$655,100
- Virginia
- Culpeper County
- Brandy Station
- 22714
- 17705 Jackson Pines Ln
Nearby cities
Nearby zip codes
Other Brandy Station Topics
