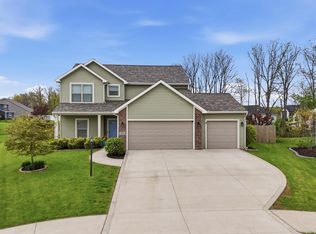
This spacious ranch home with a finished basement provides abundant space for comfortable living. The open floor plan seamlessly connects the living room with a gas fireplace, dining area, and kitchen, which opens onto a three-season room—ideal for relaxing in the evening or enjoying morning coffee. The main bedroom boasts an ensuite with an oversized closet and a gorgeous bath featuring walk in tile shower and double vanity. The finished basement includes a bathroom, adding convenience for game nights or movie evenings. Outside, thoughtful updates feature continuous curbs around the landscaping, rock gardens, and a new sidewalk leading to the fenced backyard. The stamped concrete patio showcases a gas fire pit with a natural gas line. The playset and trampoline can remain if desired. The three-car garage includes a third bay nearly 40 feet deep, perfect for winter boat storage or projects, while the heated garage ensures comfort throughout the year.
Active
$469,900
17705 Juniper Ln, Leo, IN 46765
3beds
2,391sqft
Single Family Residence
Built in 2008
0.31 Acres Lot
$404,800 Zestimate®
$--/sqft
$25/mo HOA
What's special
- 7 days
- 1,263
- 28
Zillow last checked:
Listing updated:
Listed by:
Anna Marquardt Cell:260-466-6741,
Coldwell Banker Real Estate Gr
Source: IRMLS,MLS#: 202635458
Facts & features
Interior
Bedrooms & bathrooms
- Bedrooms: 3
- Bathrooms: 3
- Full bathrooms: 2
- 1/2 bathrooms: 1
- Main level bedrooms: 3
Bedroom 1
- Level: Main
Bedroom 2
- Level: Main
Kitchen
- Level: Main
- Area: 130
- Dimensions: 13 x 10
Living room
- Level: Main
- Area: 378
- Dimensions: 21 x 18
Heating
- Electric, Heat Pump
Cooling
- Central Air
Appliances
- Included: Disposal, Range/Oven Hook Up Gas, Dishwasher, Microwave, Refrigerator, Gas Range
- Laundry: Electric Dryer Hookup, Gas Dryer Hookup, Washer Hookup
Features
- 1st Bdrm En Suite, Cathedral Ceiling(s), Ceiling Fan(s), Walk-In Closet(s), Laminate Counters, Entrance Foyer, Open Floorplan, Double Vanity, Stand Up Shower, Tub/Shower Combination
- Basement: Partial,Partially Finished,Sump Pump
- Attic: Pull Down Stairs
- Number of fireplaces: 1
- Fireplace features: Gas Log
Interior area
- Total structure area: 2,562
- Total interior livable area: 2,391 sqft
- Finished area above ground: 1,691
- Finished area below ground: 700
Property
Parking
- Total spaces: 3
- Parking features: Attached, Garage Door Opener, Heated Garage
- Attached garage spaces: 3
Features
- Levels: One
- Stories: 1
- Patio & porch: Porch Covered, Enclosed
- Exterior features: Fire Pit
- Fencing: Picket
Lot
- Size: 0.31 Acres
- Dimensions: 90x150
- Features: Level, Landscaped
Details
- Parcel number: 020310107002.000042
Construction
Type & style
- Home type: SingleFamily
- Property subtype: Single Family Residence
Materials
- Brick, Vinyl Siding
- Foundation: Slab
Condition
- New construction: No
- Year built: 2008
Utilities & green energy
- Sewer: Public Sewer
- Water: Well
Community & HOA
Community
- Subdivision: Cedar Creek
HOA
- Has HOA: Yes
- HOA fee: $295 annually
Location
- Region: Leo
Financial & listing details
- Tax assessed value: $401,300
- Annual tax amount: $3,181
- Date on market: 8/28/2026
- Listing terms: Conventional,FHA,VA Loan
Estimated market value
$404,800
$385,000 - $425,000
$2,514/mo
Price history
| Date | Event | Price |
|---|---|---|
| 9/3/2026 | Listed for sale | $469,900+88% |
Source:  IRMLS #202635458 Report a problem IRMLS #202635458 Report a problem | ||
| 8/31/2017 | Sold | --0 |
Source: Agent Provided Report a problem | ||
| 7/22/2017 | Listed for sale | $249,900+12.1%$105/sqft |
Source: North Eastern Group Realty #201733665 Report a problem | ||
| 2/29/2016 | Sold | $223,000-0.4%$93/sqft |
Source: Agent Provided Report a problem | ||
| 1/21/2016 | Listed for sale | $223,900+4.2%$94/sqft |
Source: RE/MAX Results #201602430 Report a problem | ||
| 2/1/2014 | Listing removed | $214,900$90/sqft |
Source: CENTURY 21 Bradley Realty, Inc. #201312672 Report a problem | ||
| 1/10/2014 | Pending sale | $214,900$90/sqft |
Source: CENTURY 21 Bradley Realty, Inc. #201312672 Report a problem | ||
| 11/21/2013 | Price change | $214,900-2.3%$90/sqft |
Source: CENTURY 21 Bradley Realty, Inc. #201312672 Report a problem | ||
| 10/9/2013 | Listed for sale | $219,900$92/sqft |
Source: CENTURY 21 Bradley Realty, Inc. #201312672 Report a problem | ||
| 9/19/2013 | Pending sale | $219,900$92/sqft |
Source: CENTURY 21 Bradley Realty, Inc. #201312672 Report a problem | ||
| 9/6/2013 | Price change | $219,900-1.8%$92/sqft |
Source: CENTURY 21 Bradley Realty, Inc. #201312672 Report a problem | ||
| 7/1/2013 | Price change | $224,000-2.4%$94/sqft |
Source: Owner Report a problem | ||
| 6/11/2013 | Listed for sale | $229,500-4.3%$96/sqft |
Source: Owner Report a problem | ||
| 11/1/2006 | Sold | $239,900$100/sqft |
Source: Agent Provided Report a problem | ||
Public tax history
| Year | Property taxes | Tax assessment |
|---|---|---|
| 2025 | $3,369 +13.3% | $401,300 +4.7% |
| 2024 | $2,972 +12.9% | $383,400 +1.7% |
| 2023 | $2,634 +1.7% | $377,100 +11.9% |
| 2022 | $2,591 +6.3% | $337,000 +8.2% |
| 2021 | $2,436 +47.2% | $311,600 +7.1% |
| 2020 | $1,655 -5.7% | $290,900 +25.6% |
| 2019 | $1,754 -3.4% | $231,600 -0.9% |
| 2018 | $1,816 +0.7% | $233,800 +0.9% |
| 2017 | $1,803 +8.5% | $231,800 +0.7% |
| 2016 | $1,662 +3% | $230,100 +2.7% |
| 2014 | $1,613 +1.4% | $224,100 +8.4% |
| 2013 | $1,591 +8.7% | $206,700 +5.1% |
| 2011 | $1,463 | $196,600 +1.7% |
| 2010 | -- | $193,400 +616.3% |
| 2007 | -- | $27,000 |
Find assessor info on the county website
Monthly payment
Est. payment
Payment breakdown
Explore the cost of this home by adjusting the details. Changes won't be saved.Climate risks
Neighborhood: 46765
Nearby schools
Schools provided by the listing agent
- Elementary: Cedarville
- Middle: Leo
- High: Leo
- District: East Allen County
Source: IRMLS. This data may not be complete. We recommend contacting the local school district to confirm school assignments for this home.
Similar homes
- $629,9004 bd3 ba2.5k sqft18037 Tullymore Ln, Leo, IN 46765New Construction
 MLS ID #202625512, Leah J Marker, Mike Thomas Assoc., Inc. IRMLS
 - $377,5004 bd3 ba1.9k sqft595 Highfields Cv, Fort Wayne, IN 46845For Sale
 MLS ID #202636234, John-Michael Segyde, Coldwell Banker Real Estate Gr. IRMLS
 - $430,0004 bd3 ba2.8k sqft13312 Vitiano Ct, Fort Wayne, IN 46845For Sale
 MLS ID #202620979, Son Huynh, CENTURY 21 Bradley Realty, Inc. IRMLS
 - $460,7034 bd3 ba2k sqft17825 Boeing Pass, Huntertown, IN 46748New Construction
 MLS ID #202634903, Robert Wacker, Windsor Homes. IRMLS
