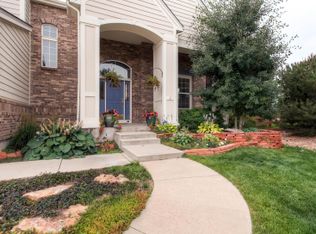
Let the sunshine in!! A beautifully maintained 2 story home with large windows throughout. Located in the highly sought-after Fieldstone neighborhood, on the edge of North Golden/West Arvada. This home sits in a quiet cul-de-sac and enjoys a relaxing large backyard area with gorgeous established landscaping. Great size kitchen with island that opens to backyard with patio area for indoor/outdoor enjoyment with friends, family or a quiet getaway for the morning cup of coffee! Kitchen also opens to the 2 story entertainment room with fireplace. Laundry room. Main floor study. 3 car garage. On the second floor you will find the Primary bedroom retreat with fireplace, a walk-in closet and 5 piece primary bath. There are 2 additional bedrooms and an additional full bath. The upper loft works perfectly as a 2nd office or sitting area. Finished basement with 2 non-conforming bedrooms, ¾ bathroom and entertainment area. Many mechanical updates in last 5 years including roof, furnace, hot water heater, exterior paint….. this home is ready to ENJOY!! Easy access to the mountains, HWY 93/ 6Th AVE, I-70, Golden, Old Town Arvada, Denver and Boulder. Come Home and Enjoy!
Sold for $1,070,000
$1,070,000
17705 W 63rd Drive, Golden, CO 80403
5beds
3,672sqft
Single Family Residence
Built in 2002
10,237 Square Feet Lot
$1,030,500 Zestimate®
$291/sqft
$4,575 Estimated rent
Home value
$1,030,500
$958,000 - $1.10M
$4,575/mo
Zestimate® history
Owner options
List your home for rent
$4,575/mo
Rent Zestimate®
Find your next renter with Zillow Rental Manager. Plus, with online applications, you can quickly screen prospective tenants – for free.
$4,575/mo
Rent Zestimate®
Refinance and save
$6,356/mo
Est. payment
Refinancing to a lower rate could help reduce your monthly payments and save thousands over the life of the loan.
$6,356/mo
Est. payment
Explore your selling options
Work with a Zillow partner agent
Leverage their expertise and Zillow's premium Showcase listings to get your home seen by more buyers.
Get startedList with your own agent
Get your home in front of millions of buyers by listing it on Zillow.
Learn how to do itSell it yourself
Take full control of how buyers see your home on Zillow by listing For Sale by Owner (FSBO).
List your homeWhat's special
Zillow last checked:
Listing updated:
Listed by:
Tricia Potucek 720-350-5948 tricia.potucek@sothebysrealty.com,
LIV Sotheby's International Realty
Bought with:
Lucy Rozansky Newill, 100048190
Compass - Denver
Source: REcolorado as distributed by MLS GRID,MLS#: 2241856
Facts & features
Interior
Bedrooms & bathrooms
- Bedrooms: 5
- Bathrooms: 4
- Full bathrooms: 2
- 3/4 bathrooms: 1
- 1/2 bathrooms: 1
- Main level bathrooms: 1
Primary bedroom
- Level: Upper
Bedroom
- Level: Upper
Bedroom
- Level: Upper
Bedroom
- Description: Non Conforming
- Level: Basement
Bedroom
- Description: Non Conforming
- Level: Basement
Primary bathroom
- Level: Upper
Bathroom
- Level: Main
Bathroom
- Level: Upper
Bathroom
- Level: Basement
Great room
- Level: Main
Kitchen
- Level: Main
Living room
- Level: Main
Loft
- Level: Upper
Office
- Level: Main
Heating
- Forced Air
Cooling
- Central Air
Appliances
- Included: Dishwasher, Disposal, Dryer, Microwave, Oven, Refrigerator, Washer
Features
- Basement: Bath/Stubbed,Finished
- Number of fireplaces: 2
- Fireplace features: Family Room, Master Bedroom
Interior area
- Total structure area: 3,672
- Total interior livable area: 3,672 sqft
- Finished area above ground: 2,490
- Finished area below ground: 0
Property
Parking
- Total spaces: 3
- Parking features: Garage - Attached
- Attached garage spaces: 3
Features
- Levels: Two
- Stories: 2
- Patio & porch: Patio
- Exterior features: Fire Pit
- Fencing: Full
Lot
- Size: 10,237 Square Feet
- Features: Cul-De-Sac, Landscaped, Sprinklers In Front, Sprinklers In Rear
Details
- Parcel number: 432627
- Special conditions: Standard
Construction
Type & style
- Home type: SingleFamily
- Architectural style: Traditional
- Property subtype: Single Family Residence
Materials
- Other
- Roof: Composition
Condition
- Year built: 2002
Utilities & green energy
- Sewer: Public Sewer
- Water: Public
- Utilities for property: Cable Available, Electricity Connected, Natural Gas Connected, Phone Available
Community & HOA
Community
- Subdivision: Fieldstone
HOA
- Has HOA: Yes
- Services included: Maintenance Grounds, Snow Removal, Trash
- HOA fee: $218 quarterly
- HOA name: MSI, LLC
- HOA phone: 303-420-4433
Location
- Region: Golden
Financial & listing details
- Price per square foot: $291/sqft
- Tax assessed value: $837,710
- Annual tax amount: $5,161
- Date on market: 4/24/2025
- Listing terms: Cash,Conventional,Jumbo,Other
- Exclusions: Seller's Personal Property
- Ownership: Individual
- Electric utility on property: Yes
- Road surface type: Paved
Price history
| Date | Event | Price |
|---|---|---|
| 5/23/2025 | Sold | $1,070,000+4.4%$291/sqft |
Source:  REcolorado as distributed by MLS GRID #2241856 Report a problem REcolorado as distributed by MLS GRID #2241856 Report a problem | ||
| 4/28/2025 | Pending sale | $1,025,000$279/sqft |
Source: REcolorado as distributed by MLS GRID #2241856 Report a problem | ||
| 4/24/2025 | Listed for sale | $1,025,000+158.2%$279/sqft |
Source: REcolorado as distributed by MLS GRID #2241856 Report a problem | ||
| 8/28/2001 | Sold | $396,995$108/sqft |
Source: Public Record Report a problem | ||
Public tax history
| Year | Property taxes | Tax assessment |
|---|---|---|
| 2025 | $5,161 -0.1% | $52,357 -1.7% |
| 2024 | $5,168 +30.8% | $53,279 |
| 2023 | $3,951 -1.6% | $53,279 +32% |
| 2022 | $4,017 +8.1% | $40,348 -2.8% |
| 2021 | $3,717 | $41,509 +7.8% |
| 2020 | $3,717 +1.4% | $38,518 |
| 2019 | $3,667 +12.1% | $38,518 +15.3% |
| 2018 | $3,271 | $33,409 |
| 2017 | $3,271 -3.7% | $33,409 -5.3% |
| 2016 | $3,398 +100% | $35,295 |
| 2015 | $1,699 -46.2% | $35,295 +13.1% |
| 2014 | $3,158 +1.4% | $31,195 |
| 2013 | $3,114 +2.1% | $31,195 +0.5% |
| 2012 | $3,049 -0.9% | $31,044 |
| 2011 | $3,077 +5.8% | $31,044 -1.5% |
| 2010 | $2,909 +2.5% | $31,530 |
| 2009 | $2,840 +3.9% | $31,530 +2.6% |
| 2008 | $2,733 +6.8% | $30,720 +3.9% |
| 2007 | $2,560 +7.3% | $29,570 +7.8% |
| 2006 | $2,386 -6.1% | $27,430 -3.2% |
| 2005 | $2,540 +9.5% | $28,330 |
| 2004 | $2,320 +1.9% | $28,330 |
| 2003 | $2,276 +137.2% | $28,330 +3.6% |
| 2002 | $960 +174.5% | $27,340 +610.1% |
| 2001 | $350 +389.6% | $3,850 -13.1% |
| 2000 | $71 | $4,430 |
Find assessor info on the county website
Neighborhood: 80403
Nearby homes
- $918,5003 bd2 ba2.4k sqft17695 W 63rd Dr, Golden, CO 80403Off Market
- $1,017,9004 bd3 ba2.4k sqft17715 W 63rd Dr, Golden, CO 80403Off Market
- $1,166,4004 bd4 ba5.1k sqft17746 W 63rd Pl, Golden, CO 80403Off Market
- $963,1005 bd3 ba2.4k sqft17726 W 63rd Pl, Golden, CO 80403Off Market
- $1,133,2004 bd4 ba3.2k sqft17685 W 63rd Dr, Golden, CO 80403Off Market
- $1,020,9004 bd4 ba3.4k sqft17724 W 63rd Dr, Golden, CO 80403Off Market
- $1,355,1005 bd3 ba4.9k sqft17766 W 63rd Pl, Golden, CO 80403Off Market
- $981,9005 bd4 ba3.7k sqft17706 W 63rd Pl, Arvada, CO 80403Off Market
Nearby schools
GreatSchools rating
- 8/10Fairmount Elementary SchoolGrades: K-5Distance: 1.9 mi
- 7/10Drake Junior High SchoolGrades: 6-8Distance: 3.4 mi
- 7/10Arvada West High SchoolGrades: 9-12Distance: 3.8 mi
Schools provided by the listing agent
- Elementary: Fairmount
- Middle: Drake
- High: Arvada West
- District: Jefferson County R-1
Source: REcolorado as distributed by MLS GRID. This data may not be complete. We recommend contacting the local school district to confirm school assignments for this home.
Get a cash offer in 3 minutes
Find out how much your home could sell for in as little as 3 minutes with a no-obligation cash offer.
Estimated market value
$1,030,500
Get a cash offer in 3 minutes
Find out how much your home could sell for in as little as 3 minutes with a no-obligation cash offer.
Estimated market value
$1,030,500
- Colorado
- Jefferson County
- Arvada
- 80403
- 17705 W 63rd Drive
Nearby cities
Nearby neighborhoods
Nearby zip codes
Other Arvada Topics
