Skip main navigation
Off market
  • $514,700

    17705 W Stone Manor Ct, Grayslake, IL 60030

    3beds
    2,431sqft
    SingleFamily
    Built in 1997
    5,662 Square Feet Lot
    $514,700 Zestimate®
    $212/sqft
    $3,455 Estimated rent

    Home value

    $514,700

    $489,000 - $540,000

    $3,455/mo

    Zestimate® history
    Loading
    Loading...

    Owner options

    List your home for rent

    $3,455/mo

    Rent Zestimate®

    Find your next renter with Zillow Rental Manager. Plus, with online applications, you can quickly screen prospective tenants – for free.

    Learn more

    $3,455/mo

    Rent Zestimate®

    Refinance and save

    $4,193/mo

    Est. payment

    Refinancing to a lower rate could help reduce your monthly payments and save thousands over the life of the loan.

    See today's rates

    $4,193/mo

    Est. payment

    Explore your selling options

    Work with a Zillow partner agent

    Leverage their expertise and Zillow's premium Showcase listings to get your home seen by more buyers.

    Get started

    List with your own agent

    Get your home in front of millions of buyers by listing it on Zillow.

    Learn how to do it

    Sell it yourself

    Take full control of how buyers see your home on Zillow by listing For Sale by Owner (FSBO).

    List your home

    What's special

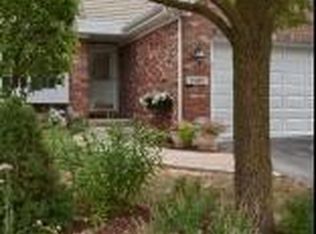
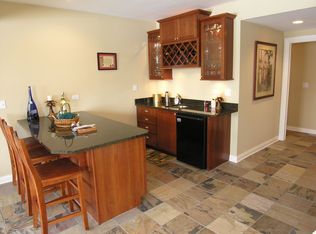
    Premium end unit cul-de-sac location in the Asters on Almond. A peaceful community tucked away but still close to everything you could possibly need. Don't miss your opportunity to call this one home. New Roof and gutters (2020), new water heater and sump pump (2018). As you enter you will be greeted by a two-story foyer featuring beautiful hardwood flooring that extend into the main living area. The entertainer in your life is sure to fall in love with this open floor plan. Hosting family and friends has never been so easy; keep conversations going without interruption as you move from room to room. The 2-story great room is the place to be! Accented by the eye-catching fireplace and a wall of windows; both adding warmth to the room. Find yourself here enjoying the company of loved ones or just cozied up around a warm fire. Extend the gathering outdoors to your private balcony; enjoy an intimate night out relaxing, catching up, and letting the stress of the day go as you appreciate the sweeping views of the wetlands and pond. Back inside head to the kitchen, here is where you will find yourself meal prepping and creating that next new recipe for everyone to try. Showcasing beautiful granite counters, custom white cabinets with crowned uppers, New stainless-steel appliance featuring a high-end Miele refrigerator (12/2020), brand new Samsung oven (2021), Samsung microwave (2021), and dishwasher (2021). Pull up a seat at the breakfast bar for a quick bite or gather around the dining room table for a more formal dinner together (so many spots to gather). Ready to call it a night? Retreat to the luxurious first-floor main bedroom suite offering a private slider to the balcony, a walk-in closet, and a spa-like bath with a dual sink vanity, whirlpool tub, and a separate shower. Working from home? This home has you covered with a first-floor den; an ideal space for a home office. Completing the main level is a laundry/mudroom with newer (2019) whirlpool washer and dryer and a half bath. Upstairs is sure to provide a space for everyone to call their own. The large loft is versatile and offers up so many options; create a cozy reading nook, a second home office area with a custom built-in bookcase or just a sitting area. Completing the second level is two additional bedrooms both with walk-in closets and private access to the shared full bath. Great spaces for the kids or out-of-town guests. Don't stop there! The walk-out basement offers untapped potential with a roughed in bath and is awaiting your finishing touches to add to your living space. Out the slider you will find a brick paver patio! Whether hosting a summer BBQ, a casual dinner party or just a night in with the family; this is the house for you. Two-car attached garage with built-in shelving. Just seconds from your front door is the Italian Garden, find yourself here catching up with others in the neighborhood all while enjoying your favorite drink or a quick nibble. Take a leisurely stroll or bike ride down Almond bike trail just steps from your home. Schedule your showing today.

    This property is off market, which means it's not currently listed for sale or rent on Zillow. This may be different from what's available on other websites or public sources.

    Facts & features

    Interior

    Bedrooms & bathrooms
    • Bedrooms: 3
    • Bathrooms: 3
    • Full bathrooms: 2
    • 1/2 bathrooms: 1
    Heating
    • Forced air, Gas
    Cooling
    • Central
    Appliances
    • Included: Dishwasher, Dryer, Garbage disposal, Microwave, Range / Oven, Refrigerator, Washer
    Features
    • Flooring: Tile, Hardwood
    • Basement: Partially finished
    • Has fireplace: Yes
    Interior area
    • Total interior livable area: 2,431 sqft

    Property

    Parking
    • Total spaces: 2
    • Parking features: Garage - Attached
    Features
    • Exterior features: Vinyl, Brick
    Lot
    • Size: 5,662 Square Feet
    Details
    • Parcel number: 0732103004

    Construction

    Type & style
    • Home type: SingleFamily
    Materials
    • Roof: Asphalt
    Condition
    • Year built: 1997

    Community & HOA

    HOA
    • Has HOA: Yes
    • HOA fee: $253 monthly
    Location
    • Region: Grayslake

    Financial & listing details

    • Price per square foot: $212/sqft
    • Tax assessed value: $357,602
    • Annual tax amount: $9,902

    Price history

    DateEventPrice
    11/12/2021Sold$380,500+2.9%$157/sqft
    Source: MRED as distributed by MLS GRID #11225990 Report a problem
    9/27/2021Pending sale$369,900$152/sqft
    Source: RE/MAX International #11225990 Report a problem
    9/27/2021Contingent$369,900$152/sqft
    Source: MRED as distributed by MLS GRID #11225990 Report a problem
    9/22/2021Listed for sale$369,900+6.4%$152/sqft
    Source: MRED as distributed by MLS GRID #11225990 Report a problem
    12/21/2015Sold$347,500-2.1%$143/sqft
    Source: MRED as distributed by MLS GRID #09028613 Report a problem
    11/17/2015Pending sale$355,000$146/sqft
    Source: CENTURY 21 Kreuser & Seiler, Ltd. #09028613 Report a problem
    9/10/2015Price change$355,000-4.6%$146/sqft
    Source: CENTURY 21 Kreuser & Seiler, Ltd. #09028613 Report a problem
    9/4/2015Listed for sale$372,000+22%$153/sqft
    Source: CENTURY 21 Kreuser & Seiler, Ltd. #09028613 Report a problem
    9/12/2014Sold$305,000$125/sqft
    Source: Public Record Report a problem
    6/16/2014Sold$305,000-6.1%$125/sqft
    Source: Public Record Report a problem
    4/18/2014Pending sale$324,900$134/sqft
    Source: CENTURY 21 Kreuser & Seiler, Ltd. #08563762 Report a problem
    3/22/2014Listed for sale$324,900-7.2%$134/sqft
    Source: CENTURY 21 Kreuser & Seiler, Ltd. #08563762 Report a problem
    5/1/2000Sold$350,000+16.7%$144/sqft
    Source: Public Record Report a problem
    7/8/1999Sold$300,000$123/sqft
    Source: Public Record Report a problem

    Public tax history

    YearProperty taxesTax assessment
    2024$9,902 +3.2%$128,891 +8.1%
    2023$9,598 -11.3%$119,189 +7.7%
    2022$10,816 +10.4%$110,657 -2.4%
    2021$9,795 -6.2%$113,388 -2.4%
    2020$10,439 +2.9%$116,162 +3%
    2019$10,143 -0.2%$112,790 -2.3%
    2018$10,161 $115,491 +2.9%
    2017$10,161 +2.8%$112,182 +4.7%
    2016$9,880 -11.9%$107,187 +3.9%
    2015$11,219 +4.3%$103,146 -7.9%
    2014$10,755 +5.9%$112,037 -0.8%
    2012$10,152 +6%$112,895 -7.5%
    2011$9,573 +7.1%$122,012 -9.7%
    2010$8,941 +8%$135,134 -8.1%
    2009$8,276 -16.2%$146,967 -1.9%
    2008$9,879 +2.7%$149,756 +2.6%
    2006$9,617 +11.6%$145,930
    2005$8,617 -0.9%--
    2004$8,693 +5.4%--
    2003$8,245 -2%--
    2002$8,409 +124.7%--
    2001$3,742 -48.7%$102,200 +3.2%
    2000$7,293 $99,014
    Find assessor info on the county website

    Neighborhood: 60030

    Nearby schools

    GreatSchools rating
    Schools provided by the listing agent
    • Elementary: WOODLAND ELEMENTARY SCHOOL
    • Middle: WOODLAND MIDDLE SCHOOL
    • High: WARREN TOWNSHIP HIGH SCHOOL
    • District: 121

    Source: The MLS. This data may not be complete. We recommend contacting the local school district to confirm school assignments for this home.

    Get a cash offer in 3 minutes
    Find out how much your home could sell for in as little as 3 minutes with a no-obligation cash offer.
    Estimated market value
    $514,700
    Get a cash offer in 3 minutes
    Find out how much your home could sell for in as little as 3 minutes with a no-obligation cash offer.
    Estimated market value
    $514,700