This nearly new 2021 townhome in Potomac Shores feels like home the moment you walk in. Bright, warm, and thoughtfully upgraded, it offers three bedrooms, a two car rear load garage, and an open layout designed for both everyday living and special moments.The main level features LVP flooring throughout, a dedicated office, and a welcoming open concept design. The gourmet kitchen is the heart of the home with white cabinetry, quartz countertops, stainless steel appliances, custom lighting, and a large sit down island that easily becomes the gathering place. The family room and dining areas flow seamlessly from the kitchen, and the deck just off the main level is perfect for relaxing outdoors. Upstairs, the primary suite is a true retreat with an upgraded en suite bath and a spacious walk in closet. Two additional bedrooms, a full guest bath, and bedroom level laundry add comfort and convenience. The lower level offers even more space to unwind or entertain with a cozy fireplace, and a custom built in large screen TV area that is ideal for movie nights or game days.Life in Potomac Shores is about community and lifestyle. Residents enjoy pools, the Shores Club for meet-ups, and events, a fitness center, trails, sports courts, community garden and the only public Jack Nicklaus Signature Golf Course in Northern Virginia. The community also features three on site schools, and a forth being built now, a planned day to night town center with dining, shopping, and a future VRE station less than half a mile away. HOA fees include Verizon FIOS high speed internet , snow removal and trash service. With easy access to I 95, US 1, Fort Belvoir and Quantico, this home offers the perfect blend of comfort, connection, and convenience. Come see why Potomac Shores is such a special place to call home.
Sold for $595,000
$595,000
17706 Longspur Cove Ln, Dumfries, VA 22026
3beds
2,412sqft
Townhouse
Built in 2021
2,435 Square Feet Lot
$600,000 Zestimate®
$247/sqft
$3,413 Estimated rent
Home value
$600,000
$558,000 - $648,000
$3,413/mo
Zestimate® history
Owner options
List your home for rent
$3,413/mo
Rent Zestimate®
Find your next renter with Zillow Rental Manager. Plus, with online applications, you can quickly screen prospective tenants – for free.
$3,413/mo
Rent Zestimate®
Refinance and save
$3,870/mo
Est. payment
Refinancing to a lower rate could help reduce your monthly payments and save thousands over the life of the loan.
$3,870/mo
Est. payment
Explore your selling options
Work with a Zillow partner agent
Leverage their expertise and Zillow's premium Showcase listings to get your home seen by more buyers.
Get startedList with your own agent
Get your home in front of millions of buyers by listing it on Zillow.
Learn how to do itSell it yourself
Take full control of how buyers see your home on Zillow by listing For Sale by Owner (FSBO).
List your homeWhat's special
Community gardenCozy fireplaceBedroom level laundryWelcoming open concept designLvp flooring throughoutCustom lightingTwo additional bedrooms
Zillow last checked:
Listing updated:
Listed by:
Patty Blackwelder 703-801-9367,
Samson Properties,
Listing Team: Twins Selling Real Estate, Co-Listing Team: Twins Selling Real Estate,Co-Listing Agent: Courtney S Kuykendall 703-898-5120,
Samson Properties
Bought with:
Jasmine Stevens
Pearson Smith Realty, LLC
Source: Bright MLS,MLS#: VAPW2108164
Facts & features
Interior
Bedrooms & bathrooms
- Bedrooms: 3
- Bathrooms: 3
- Full bathrooms: 2
- 1/2 bathrooms: 1
Rooms
- Room types: Primary Bedroom, Bedroom 2, Bedroom 3, Kitchen, Breakfast Room, Great Room, Laundry, Office, Recreation Room, Primary Bathroom, Full Bath, Half Bath
Primary bedroom
- Features: Flooring - Carpet
- Level: Upper
Bedroom 2
- Features: Flooring - Carpet
- Level: Upper
Bedroom 3
- Features: Flooring - Carpet
- Level: Upper
Primary bathroom
- Features: Flooring - Tile/Brick
- Level: Upper
Breakfast room
- Features: Flooring - Luxury Vinyl Plank
- Level: Upper
Other
- Level: Upper
Great room
- Features: Fireplace - Electric, Flooring - Laminate Plank
- Level: Upper
Half bath
- Level: Upper
Kitchen
- Features: Kitchen Island, Kitchen - Gas Cooking
- Level: Upper
Laundry
- Level: Upper
Office
- Level: Upper
Recreation room
- Features: Flooring - Laminate Plank
- Level: Main
Heating
- Forced Air, Natural Gas
Cooling
- Ceiling Fan(s), Central Air, Heat Pump, Electric
Appliances
- Included: Cooktop, Microwave, Dishwasher, Disposal, Dryer, Exhaust Fan, Double Oven, Refrigerator, Stainless Steel Appliance(s), Washer, Gas Water Heater
- Laundry: Upper Level, Laundry Room
Features
- Bathroom - Walk-In Shower, Breakfast Area, Open Floorplan, Kitchen Island, Kitchen - Gourmet, Recessed Lighting, Walk-In Closet(s), 9'+ Ceilings
- Flooring: Ceramic Tile, Carpet, Luxury Vinyl
- Has basement: No
- Has fireplace: No
Interior area
- Total structure area: 2,892
- Total interior livable area: 2,412 sqft
- Finished area above ground: 2,412
Property
Parking
- Total spaces: 4
- Parking features: Garage Faces Rear, Garage Door Opener, Inside Entrance, Asphalt, Attached, Driveway
- Attached garage spaces: 2
- Uncovered spaces: 2
- Details: Garage Sqft: 480
Accessibility
- Accessibility features: None
Features
- Levels: Three
- Stories: 3
- Patio & porch: Deck
- Exterior features: Sidewalks
- Pool features: Community
- Has view: Yes
- View description: Garden
Lot
- Size: 2,435 Square Feet
- Features: Front Yard, SideYard(s)
Details
- Additional structures: Above Grade, Below Grade
- Parcel number: 8389515988
- Zoning: PMR
- Special conditions: Standard
Construction
Type & style
- Home type: Townhouse
- Architectural style: Coastal
- Property subtype: Townhouse
Materials
- Combination
- Foundation: Slab
- Roof: Asphalt
Condition
- Excellent
- New construction: No
- Year built: 2021
Details
- Builder model: Foxhall
- Builder name: Beazer
Utilities & green energy
- Sewer: Public Sewer
- Water: Public
- Utilities for property: Natural Gas Available, Underground Utilities, Fiber Optic, Cable
Community & HOA
Community
- Features: Pool
- Subdivision: Potomac Shores
HOA
- Has HOA: Yes
- Amenities included: Basketball Court, Fitness Center, Golf Course Membership Available, Jogging Path, Pool, Common Grounds, Pier/Dock, Tot Lots/Playground
- Services included: Common Area Maintenance, Internet, Pool(s), Reserve Funds, Road Maintenance, Snow Removal, Trash, Recreation Facility
- HOA fee: $200 monthly
- HOA name: POTOMAC SHORES
Location
- Region: Dumfries
Financial & listing details
- Price per square foot: $247/sqft
- Tax assessed value: $586,800
- Annual tax amount: $5,861
- Date on market: 12/6/2025
- Listing agreement: Exclusive Right To Sell
- Listing terms: VA Loan,Cash,Conventional,FHA
- Ownership: Fee Simple
- Road surface type: Black Top
Price history
| Date | Event | Price |
|---|---|---|
| 2/10/2026 | Sold | $595,000-3.3%$247/sqft |
Source:  Bright MLS #VAPW2108164 Report a problem Bright MLS #VAPW2108164 Report a problem | ||
| 1/8/2026 | Contingent | $615,000$255/sqft |
Source: Bright MLS #VAPW2108164 Report a problem | ||
| 12/18/2025 | Price change | $615,000-1.6%$255/sqft |
Source: Bright MLS #VAPW2108164 Report a problem | ||
| 12/6/2025 | Listed for sale | $625,000+19%$259/sqft |
Source: Bright MLS #VAPW2108164 Report a problem | ||
| 3/31/2021 | Sold | $525,088$218/sqft |
Source: Public Record Report a problem | ||
Public tax history
| Year | Property taxes | Tax assessment |
|---|---|---|
| 2025 | $5,754 +3.1% | $586,800 +4.6% |
| 2024 | $5,579 -1% | $561,000 +3.6% |
| 2023 | $5,633 -17.2% | $541,400 +6.7% |
| 2022 | $6,803 +113.3% | $507,200 +90.5% |
| 2021 | $3,189 +311.5% | $266,300 +359.9% |
| 2020 | $775 | $57,900 |
Find assessor info on the county website
Neighborhood: 22026
Nearby homes
- $607,5004 bd4 ba1.9k sqft17704 Longspur Cove Ln, Dumfries, VA 22026Off Market
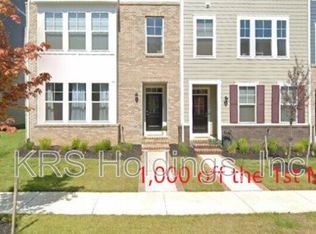
- $641,9003 bd3 ba2k sqft17712 Longspur Cove Ln, Dumfries, VA 22026Off Market
- $551,5003 bd3 ba1.6k sqft17702 Longspur Cove Ln, Dumfries, VA 22026Off Market
- $550,8003 bd3 ba1.6k sqft17714 Longspur Cove Ln, Dumfries, VA 22026Off Market
- $683,6004 bd4 ba2.5k sqft17700 Longspur Cove Ln, Dumfries, VA 22026Off Market
- $565,1004 bd4 ba1.9k sqft17716 Longspur Cove Ln, Dumfries, VA 22026Off Market
- $621,5003 bd3 ba1.9k sqft17707 Longspur Cove Ln, Dumfries, VA 22026Off Market
- $602,7503 bd3 ba2.3k sqft17718 Longspur Cove Ln, Dumfries, VA 22026Sold
Nearby schools
GreatSchools rating
- 7/10Covington-Harper Elementary SchoolGrades: PK-5Distance: 1.3 mi
- 6/10Potomac Shores MiddleGrades: 6-8Distance: 1.2 mi
- 4/10Potomac High SchoolGrades: 9-12Distance: 3 mi
Schools provided by the listing agent
- Elementary: Covington-harper
- Middle: Potomac Shores
- High: Potomac
- District: Prince William County Public Schools
Source: Bright MLS. This data may not be complete. We recommend contacting the local school district to confirm school assignments for this home.
Get a cash offer in 3 minutes
Find out how much your home could sell for in as little as 3 minutes with a no-obligation cash offer.
Estimated market value
$600,000
Get a cash offer in 3 minutes
Find out how much your home could sell for in as little as 3 minutes with a no-obligation cash offer.
Estimated market value
$600,000
- Virginia
- Prince William County
- Dumfries
- 22026
- 17706 Longspur Cove Ln
Nearby cities
Nearby zip codes
Other Dumfries Topics
