OPEN HOUSE, SUNDAY, JULY 20TH FROM 2PM TO 5 PM. Welcome to an exceptional neighborhood at THE RIDGE @ SONOMA VERDE, Overlooking the 8th Fairway of Cedar Creek Golf Club! This 3544 SQFT just under 1/2 ACRE LOT with panoramic views of rolling hills, & green treetops. The backyard oasis boasts a PARK LIKE Backyard, custom outdoor kitchen with granite, built-in grill and lots of outdoor living space including covered areas and patio lighting. The interior features upgrades such as soaring ceilings, quartz counters, SS appliances, hardwoods, crown molding & plantation shutters. The Master Suite on main level boasting 2 walk-in closets and a spa bathroom. TOO MANY EXTRAS, a Study, Dining Room, Oversize Game room, a Media/Theater room, as well as a built-in study nook, the fireplace adds warmth and elegance, visible from both the kitchen and living area! The inviting Kitchen screams Family Gatherings with an oversize bar island! This home feeds into to TOP PERFORMING SCHOOLS! Hurry come see me before I'm taken!!
Sold
Price Unknown
17707 Maui Sands, San Antonio, TX 78255
4beds
3,544sqft
Single Family Residence
Built in 2008
0.42 Acres Lot
$651,700 Zestimate®
$--/sqft
$3,691 Estimated rent
Home value
$651,700
$606,000 - $704,000
$3,691/mo
Zestimate® history
Owner options
List your home for rent
$3,691/mo
Rent Zestimate®
Find your next renter with Zillow Rental Manager. Plus, with online applications, you can quickly screen prospective tenants – for free.
$3,691/mo
Rent Zestimate®
Refinance and save
$95/mo
Est. payment
Refinancing to a lower rate could help reduce your monthly payments and save thousands over the life of the loan.
$95/mo
Est. payment
Explore your selling options
Work with a Zillow partner agent
Leverage their expertise and Zillow's premium Showcase listings to get your home seen by more buyers.
Get startedList with your own agent
Get your home in front of millions of buyers by listing it on Zillow.
Learn how to do itSell it yourself
Take full control of how buyers see your home on Zillow by listing For Sale by Owner (FSBO).
List your homeWhat's special
Park like backyardBuilt-in grillDining roomQuartz countersCovered areasOversize bar islandBuilt-in study nook
Zillow last checked:
Listing updated:
Listed by:
Erika Chapa TREC #593755 (210) 854-9326,
Keller Williams Heritage
Source: LERA MLS,MLS#: 1860855
Facts & features
Interior
Bedrooms & bathrooms
- Bedrooms: 4
- Bathrooms: 4
- Full bathrooms: 3
- 1/2 bathrooms: 1
Primary bedroom
- Features: Walk-In Closet(s), Ceiling Fan(s), Full Bath
- Area: 224
- Dimensions: 16 x 14
Bedroom 2
- Area: 154
- Dimensions: 14 x 11
Bedroom 3
- Area: 132
- Dimensions: 12 x 11
Bedroom 4
- Area: 165
- Dimensions: 15 x 11
Primary bathroom
- Features: Tub/Shower Separate, Separate Vanity, Bidet, Soaking Tub
- Area: 144
- Dimensions: 12 x 12
Dining room
- Area: 143
- Dimensions: 13 x 11
Family room
- Area: 391
- Dimensions: 23 x 17
Kitchen
- Area: 180
- Dimensions: 15 x 12
Office
- Area: 132
- Dimensions: 12 x 11
Heating
- Central, 2 Units, Natural Gas
Cooling
- Ceiling Fan(s), Two Central
Appliances
- Included: Built-In Oven, Self Cleaning Oven, Microwave, Range, Gas Cooktop, Indoor Grill, Disposal, Dishwasher, Plumbed For Ice Maker, Water Softener Owned, Electric Water Heater, Double Oven, 2+ Water Heater Units
- Laundry: Main Level, Laundry Room, Washer Hookup, Dryer Connection
Features
- Three Living Area, Two Eating Areas, Kitchen Island, Breakfast Bar, Study/Library, Game Room, Media Room, Utility Room Inside, 1st Floor Lvl/No Steps, High Ceilings, Open Floorplan, High Speed Internet, Walk-In Closet(s), Master Downstairs, Ceiling Fan(s), Chandelier
- Flooring: Carpet, Saltillo Tile, Wood
- Windows: Double Pane Windows, Window Coverings
- Has basement: No
- Number of fireplaces: 1
- Fireplace features: One, Living Room
Interior area
- Total structure area: 3,544
- Total interior livable area: 3,544 sqft
Property
Parking
- Total spaces: 2
- Parking features: Two Car Garage, Garage Door Opener
- Garage spaces: 2
Features
- Levels: Two
- Stories: 2
- Patio & porch: Patio, Covered
- Exterior features: Gas Grill, Sprinkler System, Rain Gutters, Lighting, Outdoor Kitchen
- Pool features: None, Community
- Fencing: Privacy,Wrought Iron
- Has view: Yes
- View description: Bluff View, County VIew
Lot
- Size: 0.42 Acres
- Features: Cul-De-Sac, Greenbelt, 1/4 - 1/2 Acre, Sidewalks
- Residential vegetation: Mature Trees, Mature Trees (ext feat)
Details
- Parcel number: 045493110490
Construction
Type & style
- Home type: SingleFamily
- Architectural style: Texas Hill Country
- Property subtype: Single Family Residence
Materials
- Stone, Stucco, Stone Veneer
- Foundation: Slab
- Roof: Heavy Composition
Condition
- Pre-Owned
- New construction: No
- Year built: 2008
Details
- Builder name: Toll Brothers
Utilities & green energy
- Electric: CPS
- Gas: CPS
- Sewer: SAWS, Sewer System
- Water: SAWS, Water System
- Utilities for property: Cable Available, Private Garbage Service
Community & HOA
Community
- Features: Tennis Court(s), Clubhouse, Playground, Sports Court, Basketball Court
- Security: Smoke Detector(s), Security System Owned, Controlled Access
- Subdivision: The Ridge @ Sonoma Verde
HOA
- Has HOA: Yes
- HOA fee: $95 monthly
- HOA name: THE RIDGE AT SONOMA VERDE
Location
- Region: San Antonio
Financial & listing details
- Tax assessed value: $612,670
- Annual tax amount: $11,292
- Date on market: 4/24/2025
- Cumulative days on market: 123 days
- Listing terms: Conventional,FHA,VA Loan,TX Vet
- Road surface type: Paved
Price history
| Date | Event | Price |
|---|---|---|
| 8/22/2025 | Sold | -- |
Source:  LERA MLS #1860855 Report a problem LERA MLS #1860855 Report a problem | ||
| 7/28/2025 | Contingent | $709,999$200/sqft |
Source: LERA MLS #1860855 Report a problem | ||
| 6/13/2025 | Price change | $709,999-1.4%$200/sqft |
Source: LERA MLS #1860855 Report a problem | ||
| 4/24/2025 | Listed for sale | $719,999+10.8%$203/sqft |
Source: LERA MLS #1860855 Report a problem | ||
| 1/31/2023 | Sold | -- |
Source: LERA MLS #1632566 Report a problem | ||
| 1/12/2023 | Pending sale | $650,000$183/sqft |
Source: LERA MLS #1632566 Report a problem | ||
| 12/26/2022 | Contingent | $650,000$183/sqft |
Source: LERA MLS #1632566 Report a problem | ||
| 10/10/2022 | Price change | $650,000-3.7%$183/sqft |
Source: LERA MLS #1632566 Report a problem | ||
| 9/19/2022 | Price change | $675,000-3.6%$190/sqft |
Source: LERA MLS #1632566 Report a problem | ||
| 8/20/2022 | Listed for sale | $700,000+40.4%$198/sqft |
Source: LERA MLS #1632566 Report a problem | ||
| 3/25/2016 | Sold | -- |
Source: LERA MLS #1132941 Report a problem | ||
| 1/8/2016 | Price change | $498,500-0.3%$141/sqft |
Source: Keller Williams - San Antonio City-View #1132941 Report a problem | ||
| 9/29/2015 | Price change | $499,900-2%$141/sqft |
Source: Keller Williams - San Antonio City-View #1132941 Report a problem | ||
| 8/14/2015 | Listed for sale | $509,900+21.5%$144/sqft |
Source: Keller Williams - San Antonio City-View #1132941 Report a problem | ||
| 8/27/2013 | Sold | -- |
Source: Agent Provided Report a problem | ||
| 7/18/2013 | Listed for sale | $419,812$118/sqft |
Source: VIP Realty #1010663 Report a problem | ||
Public tax history
| Year | Property taxes | Tax assessment |
|---|---|---|
| 2025 | $9,212 -4.8% | $612,670 -0.9% |
| 2024 | $9,678 +4% | $618,370 +6.3% |
| 2023 | $9,304 -6.5% | $581,587 +10% |
| 2022 | $9,950 +104.4% | $528,715 +10% |
| 2021 | $4,868 | $480,650 +1.9% |
| 2020 | $4,868 -50.1% | $471,470 +0.7% |
| 2019 | $9,749 | $468,110 +0.5% |
| 2018 | $9,749 -3.4% | $465,580 -0.8% |
| 2017 | $10,091 -2.3% | $469,170 -2% |
| 2016 | $10,330 +16.8% | $478,720 +9% |
| 2015 | $8,843 | $439,340 +8.5% |
| 2014 | $8,843 | $404,780 +1.2% |
| 2013 | -- | $399,910 -0.7% |
| 2012 | -- | $402,700 -1.3% |
| 2011 | -- | $408,190 -2.4% |
| 2010 | -- | $418,430 +2.3% |
| 2009 | -- | $409,140 +590.9% |
| 2008 | -- | $59,220 |
Find assessor info on the county website
Neighborhood: 78255
Nearby homes
- $784,5004 bd3 ba3.6k sqft17703 Maui Sands, San Antonio, TX 78255Off Market
- $686,4005 bd5 ba3.9k sqft17711 Maui Sands, San Antonio, TX 78255Off Market
- $475,7004 bd2 ba2.6k sqft17719 Maui Sands, San Antonio, TX 78255Off Market
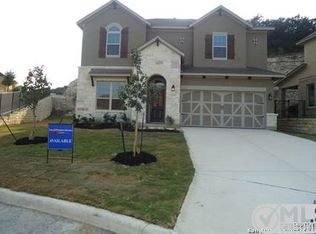
- $742,5003 bd3 ba2.9k sqft17715 Maui Sands, San Antonio, TX 78255Off Market

- $665,0004 bd4 ba3.8k sqft17702 Maui Sands, San Antonio, TX 78255Off Market
- $682,1004 bd4 ba3.6k sqft17723 Maui Sands, San Antonio, TX 78255Off Market
- $--4 bd3 ba2.8k sqft17727 Maui Sands, San Antonio, TX 78255Sold
- $495,5003 bd2 ba2.6k sqft17718 Maui Sands, San Antonio, TX 78255Off Market
Nearby schools
GreatSchools rating
- 5/10May Elementary SchoolGrades: PK-5Distance: 1.6 mi
- 8/10Garcia Middle SchoolGrades: 6-8Distance: 1.8 mi
- 8/10Brandeis High SchoolGrades: 9-12Distance: 3.1 mi
Schools provided by the listing agent
- Elementary: May
- Middle: Hector Garcia
- High: Louis D Brandeis
- District: Northside
Source: LERA MLS. This data may not be complete. We recommend contacting the local school district to confirm school assignments for this home.
Get a cash offer in 3 minutes
Find out how much your home could sell for in as little as 3 minutes with a no-obligation cash offer.
Estimated market value
$651,700
Get a cash offer in 3 minutes
Find out how much your home could sell for in as little as 3 minutes with a no-obligation cash offer.
Estimated market value
$651,700
- Texas
- Bexar County
- San Antonio
- 78255
- 17707 Maui Sands
Nearby cities
Nearby neighborhoods
Nearby zip codes
Other San Antonio Topics
