Skip main navigation
Off market
  • $921,500

    17707 Sweetgum Ln, Canyon Country, CA 91387

    4beds
    2,551sqft
    SingleFamily
    Built in 2005
    7,094 Square Feet Lot
    $921,500 Zestimate®
    $361/sqft
    $4,511 Estimated rent

    Home value

    $921,500

    $875,000 - $968,000

    $4,511/mo

    Zestimate® history
    Loading
    Loading...

    Owner options

    List your home for rent

    $4,511/mo

    Rent Zestimate®

    Find your next renter with Zillow Rental Manager. Plus, with online applications, you can quickly screen prospective tenants – for free.

    Learn more

    $4,511/mo

    Rent Zestimate®

    Refinance and save

    $5,962/mo

    Est. payment

    Refinancing to a lower rate could help reduce your monthly payments and save thousands over the life of the loan.

    See today's rates

    $5,962/mo

    Est. payment

    Explore your selling options

    Work with a Zillow partner agent

    Leverage their expertise and Zillow's premium Showcase listings to get your home seen by more buyers.

    Get started

    List with your own agent

    Get your home in front of millions of buyers by listing it on Zillow.

    Learn how to do it

    Sell it yourself

    Take full control of how buyers see your home on Zillow by listing For Sale by Owner (FSBO).

    List your home

    What's special

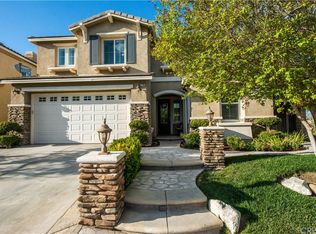
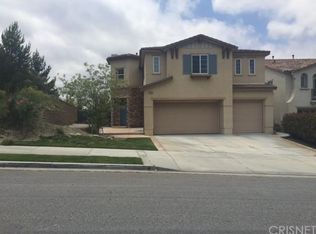
    Picturesque Executive View home situated on a quiet, tree lined street in prestigious Fair Oaks Ranch. This picture perfect family home boasts 4 large bedrooms, 1 of which is located on the main floor plus a LOFT! The 3 upstairs bedrooms are incredibly spacious and private boasting recessed lighting, peek-a-boo views and plush carpeting! The pride of ownership emanates from the moment you enter. This home offers an ideal floor plan which manages to accommodate the largest of parties but still maintains a cozy, manageable feel. Bursting with upgrades such granite counter tops, built in cabinets, traditional two tone stair case, designer carpeting and stainless steel appliances! The gas or wood burning fireplace in the expansive family room, is open to the gourmet kitchen, offers interior surround sound connections and gazes over the picturesque backyard! The Master suite is located on the second level with custom balcony and french doors that open to the breathtaking view! The master bathroom is styled with neutral marble tile, an enormous walk in shower, dual sinks, luxurious soaking tub and huge walk in closet! The extremely private backyard has plenty of room for a swimming pool, stamped concrete, lush landscaping, views and two large side yards plus a 3 car garage! Minutes from the 14 freeway, walking distance to award winning schools, parks, community pool and so much more! You will absolutely fall in love with this home.

    This property is not currently displayed as for sale or rent on Zillow. This may be different from what's on other websites or public sources.
    Facts & features

    Interior

    Bedrooms & bathrooms
    • Bedrooms: 4
    • Bathrooms: 3
    • Full bathrooms: 2
    • 1/2 bathrooms: 1
    Heating
    • Forced air
    Cooling
    • Central
    Appliances
    • Included: Garbage disposal, Refrigerator
    • Laundry: Individual Room, Inside, Gas Dryer Hookup, Washer Hookup
    Features
    • Recessed Lighting, High Ceilings (9 Feet+), Open Floor Plan, Granite Counters
    • Flooring: Carpet
    • Has fireplace: Yes
    • Common walls with other units/homes: No Common Walls
    Interior area
    • Total interior livable area: 2,551 sqft

    Property

    Parking
    • Total spaces: 3
    • Parking features: Garage - Attached
    Features
    • Levels: Two
    • Pool features: Community Pool
    • Has spa: Yes
    • Spa features: Community
    • Has view: Yes
    • View description: Mountain
    Lot
    • Size: 7,094 Square Feet
    • Features: Walkstreet, Back Yard, Front Yard, Paved, Sprinklers In Rear, Landscaped, Yard, Sprinklers In Front, Park Nearby, 0-1 Unit/Acre
    Details
    • Parcel number: 2841047024
    • Special conditions: Standard

    Construction

    Type & style
    • Home type: SingleFamily
    Condition
    • Turnkey
    • Year built: 2005

    Utilities & green energy

    • Water: Public
    • Utilities for property: Water Connected, Phone Connected, Sewer Connected

    Community & HOA

    HOA
    • Has HOA: Yes
    • Amenities included: Pool, Spa
    • HOA fee: $80 monthly
    Location
    • Region: Canyon Country

    Financial & listing details

    • Price per square foot: $361/sqft
    • Tax assessed value: $711,136
    • Annual tax amount: $12,821

    Price history

    DateEventPrice
    2/7/2018Sold$625,000-7.4%$245/sqft
    Source: Public Record Report a problem
    1/8/2018Pending sale$675,000$265/sqft
    Source: Realty Executives #SR17253017 Report a problem
    11/15/2017Listed for sale$675,000+27.6%$265/sqft
    Source: Realty Executives #SR17253017 Report a problem
    11/6/2017Listing removed$3,300$1/sqft
    Source: Owner Report a problem
    9/27/2017Listed for rent$3,300$1/sqft
    Source: Owner Report a problem
    12/28/2008Listing removed$529,000$207/sqft
    Source: Owner Report a problem
    7/28/2008Price change$529,000-27.4%$207/sqft
    Source: Owner Report a problem
    1/30/2008Listed for sale$729,000+5.7%$286/sqft
    Source: Owner Report a problem
    10/6/2005Sold$689,500$270/sqft
    Source: Public Record Report a problem

    Public tax history

    YearProperty taxesTax assessment
    2025$12,821 +5.8%$711,136 +2%
    2024$12,115 +3.3%$697,193 +2%
    2023$11,728 +1.8%$683,524 +2%
    2022$11,517 +1.9%$670,123 +2%
    2021$11,308 +1.2%$656,985 +1%
    2020$11,172 $650,249 +2%
    2019$11,172 +3.1%$637,500 +0.7%
    2018$10,832 $633,000
    2017$10,832 +1%$633,000 +11.5%
    2016$10,726 +9.8%$567,500 +8.9%
    2015$9,765 +0.4%$521,000
    2014$9,727 $521,000 +27.7%
    2012-- $408,000 -8.9%
    2011-- $448,000
    2010-- $448,000 -9%
    2009-- $492,300 -21.2%
    2008-- $625,000 -11.1%
    2007-- $702,780 +2%
    2006-- $689,000 +31491%
    2005-- $2,181 +4%
    2004-- $2,098 +1.8%
    2003-- $2,060
    Find assessor info on the county website

    Neighborhood: Canyon Country

    Nearby schools

    GreatSchools rating
    Schools provided by the listing agent
    • District: William S. Hart Union

    Source: The MLS. This data may not be complete. We recommend contacting the local school district to confirm school assignments for this home.

    Get a cash offer in 3 minutes
    Find out how much your home could sell for in as little as 3 minutes with a no-obligation cash offer.
    Estimated market value
    $921,500
    Get a cash offer in 3 minutes
    Find out how much your home could sell for in as little as 3 minutes with a no-obligation cash offer.
    Estimated market value
    $921,500