Skip main navigation
Off market
  • $1,015,200

    17707 W 63rd Pl, Arvada, CO 80403

    4beds
    3baths
    3,982sqft
    SingleFamily
    Built in 2001
    10,454 Square Feet Lot
    $1,015,200 Zestimate®
    $255/sqft
    $4,243 Estimated rent

    Home value

    $1,015,200

    $954,000 - $1.08M

    $4,243/mo

    Zestimate® history
    Loading
    Loading...

    Owner options

    List your home for rent

    $4,243/mo

    Rent Zestimate®

    Find your next renter with Zillow Rental Manager. Plus, with online applications, you can quickly screen prospective tenants – for free.

    Learn more

    $4,243/mo

    Rent Zestimate®

    Refinance and save

    $5,858/mo

    Est. payment

    Refinancing to a lower rate could help reduce your monthly payments and save thousands over the life of the loan.

    See today's rates

    $5,858/mo

    Est. payment

    Explore your selling options

    Work with a Zillow partner agent

    Leverage their expertise and Zillow's premium Showcase listings to get your home seen by more buyers.

    Get started

    List with your own agent

    Get your home in front of millions of buyers by listing it on Zillow.

    Learn how to do it

    Sell it yourself

    Take full control of how buyers see your home on Zillow by listing For Sale by Owner (FSBO).

    List your home

    What's special

    Wonderful opportunitySerene backyardLarge walk-in closetPrivate backyard

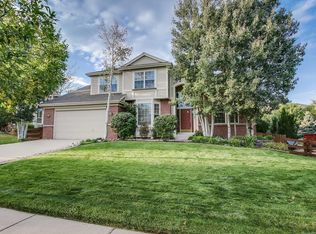
    Great new price and opportunity for the coveted Fieldstone neighborhood of North Golden and West Arvada! This lovely, light and bright 4 bedroom home is situated perfectly on the corner of two cul-de-sacs and surrounded by established landscaping, offering a large fenced-in serene backyard. Location! Near downtown Golden and Arvada, in close proximity to shops, restaurants, grocery stores, bike paths, hiking, parks, bike route, dog park, and frisbee golf. You will love the numerous walking paths in the area and trails to be explored on North Table Mountain! It is also only 20 minutes from Boulder and 10 minutes to Clear Creek Canyon for easy access to a mountain getaway. Join your neighbors in "The Circle" for ice cream socials, music in the park, 4th of July festivities, and other events. The floor plan in this home is laid out well with a main floor formal living room, dining room, office with French doors, 1/2 bath next to a large laundry room that's accessible from the 3 car garage, and an open-concept family room and kitchen. Additionally, the kitchen with center island leads to a lush and private backyard and sizable deck- perfect for barbecues and relaxing. There's plenty of space to entertain family and friends and live comfortably with such a usable main floor and outdoor space. On the second level, you'll find an amazing master retreat with expansive windows, a large walk-in closet, a 5-piece master bath, and a cozy gas fireplace with a separate sitting area. There are 3 more nice-sized bedrooms upstairs with a full bath and a small open loft area. An unfinished basement provides even more space should you wish to finish it, but unfinished, it has been used for storage, a hangout, and a workout space. This home has so much to offer and is ready for your personal touch! The home is easy to show, and ready for a quick close! Don't miss this wonderful opportunity in the beautiful Fieldstone Community! Some MLS photos have been virtually staged.

    This property is off market, which means it's not currently listed for sale or rent on Zillow. This may be different from what's available on other websites or public sources.
    Facts & features

    Interior

    Bedrooms & bathrooms
    • Bedrooms: 4
    • Bathrooms: 3
    Heating
    • Forced air, Electric
    Cooling
    • Central
    Appliances
    • Included: Dishwasher, Washer
    Features
    • Flooring: Carpet, Hardwood
    • Basement: Partially finished
    • Has fireplace: Yes
    Interior area
    • Total interior livable area: 3,982 sqft

    Property

    Parking
    • Total spaces: 3
    • Parking features: Garage - Attached
    Lot
    • Size: 10,454 sqft
    Details
    • Parcel number: 3011207017

    Construction

    Type & style
    • Home type: SingleFamily
    Materials
    • Frame
    Condition
    • Year built: 2001

    Community & neighborhood

    Location
    • Region: Arvada

    HOA & financial

    HOA
    • Has HOA: Yes
    • HOA fee: $47 monthly

    Other

    Other facts
    • AboveGradeFinishedAreaSource \ 2707
    • Appliances \ Appliances \ Double Oven
    • Appliances \ Appliances \ Electric Cooktop
    • Appliances \ Double Oven
    • Architecture Style: Contemporary
    • Cable TV Ready
    • Floor Covering: Wood
    • Flooring: Wood
    • Heating system: Forced Air
    • Heating: Electric
    • HorseYN \ 0
    • InteriorFeatures \ Eating Space \ Kitchen
    • InteriorFeatures \ Five Piece Bath
    • Lot \ LotFeatures \ Corner Lot
    • Lot \ LotFeatures \ Cul-de-Sac
    • LotFeatures \ Corner Lot
    • LotFeatures \ Cul-de-Sac
    • MLS Listing ID: 6762924
    • MLS Name: REcolorado Metrolist ZDDP (REcolorado Metrolist ZDDP)
    • MlsStatus \ Active
    • OpenParkingSpaces \ 0
    • Other Exterior Features \ ExteriorFeatures \ Deck
    • Other Interior Features \ FireplacesTotal \ 2
    • Other Interior Features \ InteriorFeatures \ Eating Space / Kitchen
    • Other Interior Features \ InteriorFeatures \ Five Piece Bath
    • Other Interior Features \ LaundryFeatures \ Washer/Dryer Included
    • PropertySubType \ Rental
    • School District: Academy 20
    • Sources \ AboveGradeFinishedAreaSource \ 2707
    • StructureType \ 2 Story
    • Type and Style \ ArchitecturalStyle \ Contemporary
    • Type and Style \ PropertySubType \ Rental
    • Type and Style \ StructureType \ 2 Story
    • Utilities \ Utilities \ Cable Available
    • Yard \ HorseYN \ 0

    Price history

    DateEventPrice
    11/10/2021Sold$840,000-1.2%$211/sqft
    Source: Public Record Report a problem
    8/24/2021Pending sale$850,000+82.8%$213/sqft
    Source: HomeSmart #1938998 Report a problem
    12/13/2019Listing removed$2,800$1/sqft
    Source: Swan Realtor Group Brokerage #6762924 Report a problem
    11/26/2019Price change$2,800-3.4%$1/sqft
    Source: Swan Realtor Group Brokerage #6762924 Report a problem
    10/24/2019Listed for rent$2,900+5.5%$1/sqft
    Source: Swan Realtor Group Brokerage #6762924 Report a problem
    3/12/2017Listing removed$2,750$1/sqft
    Source: RE/MAX Uptown Report a problem
    2/24/2017Price change$2,750-5.2%$1/sqft
    Source: RE/MAX Uptown Report a problem
    2/1/2017Listed for rent$2,900$1/sqft
    Source: Owner Report a problem
    11/27/2006Sold$465,000+13.2%$117/sqft
    Source: Public Record Report a problem
    4/5/2001Sold$410,918$103/sqft
    Source: Public Record Report a problem

    Public tax history

    YearProperty taxesTax assessment
    2025$5,364 -0.1%$54,132 -2.2%
    2024$5,371 +27.4%$55,369
    2023$4,217 -1.6%$55,369 +28.6%
    2022$4,287 +8.7%$43,062 -2.8%
    2021$3,944 $44,301 +8.4%
    2020$3,944 +1.4%$40,871
    2019$3,891 +9.9%$40,871 +13%
    2018$3,541 $36,163
    2017$3,541 -0.6%$36,163 -2.3%
    2016$3,563 +100%$37,006
    2015$1,781 -47.3%$37,006 +10.9%
    2014$3,379 +3%$33,376
    2013$3,281 +2.1%$33,376 +2%
    2012$3,212 -7.1%$32,708
    2011$3,457 +5.8%$32,708 -7.7%
    2010$3,268 +19.9%$35,420
    2009$2,726 +0%$35,420 +20.1%
    2008$2,726 +2.4%$29,490
    2007$2,662 +7.3%$29,490 +3.4%
    2006$2,481 -6.8%$28,520 -3.9%
    2005$2,662 +9.5%$29,690
    2004$2,432 +2.5%$29,690
    2003$2,372 +21.4%$29,690 +4.2%
    2002$1,953 +75.8%$28,490 +132.8%
    2001$1,111 +318.6%$12,240
    2000$266 $12,240

    Find assessor info on the county website

    Neighborhood: 80403

    Nearby schools

    GreatSchools rating
    Get a cash offer in 3 minutes
    Find out how much your home could sell for in as little as 3 minutes with a no-obligation cash offer.
    Estimated market value
    $1,015,200
    Get a cash offer in 3 minutes
    Find out how much your home could sell for in as little as 3 minutes with a no-obligation cash offer.
    Estimated market value
    $1,015,200