Skip main navigation
Sold
  • Listed by: RE/MAX Northwest
    Bought with: Windermere Real Estate Co.
    $1,220,000

    17708 22nd Place NE, Shoreline, WA 98155

    5beds
    2,570sqft
    Single Family Residence
    Built in 1999
    5,022.47 Square Feet Lot
    $1,072,100 Zestimate®
    $475/sqft
    $4,362 Estimated rent

    Home value

    $1,072,100

    $1.02M - $1.13M

    $4,362/mo

    Zestimate® history
    Loading
    Loading...

    Owner options

    List your home for rent

    $4,362/mo

    Rent Zestimate®

    Find your next renter with Zillow Rental Manager. Plus, with online applications, you can quickly screen prospective tenants – for free.

    Learn more

    $4,362/mo

    Rent Zestimate®

    Refinance and save

    $7,349/mo

    Est. payment

    Refinancing to a lower rate could help reduce your monthly payments and save thousands over the life of the loan.

    See today's rates

    $7,349/mo

    Est. payment

    Explore your selling options

    Work with a Zillow partner agent

    Leverage their expertise and Zillow's premium Showcase listings to get your home seen by more buyers.

    Get started

    List with your own agent

    Get your home in front of millions of buyers by listing it on Zillow.

    Learn how to do it

    Sell it yourself

    Take full control of how buyers see your home on Zillow by listing For Sale by Owner (FSBO).

    List your home

    What's special

    Low maintenance composite deckNewly updated kitchenNatural lightBoat launchWalk in closetQuiet dead end streetInterior paint
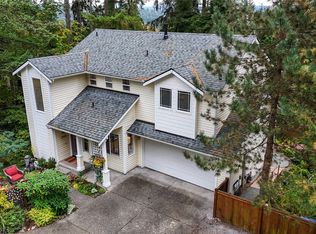
    Beautifully updated 5 bedroom + den set on a quiet dead end street! You will love all the natural light that flows through this home. Newly updated kitchen will delight the chef in you! Sumptuous primary suite with walk in closet, & updated 5 piece bath. New wide plank flooring and interior paint. Lower level possible MIL. New roof installed to protect your investment. Relax this summer with central air conditioning! Low maintenance composite deck and hand laid paver patio for fun this Summer! LFP Civic club membership allows for fun activities at the private beach club with dock and boat launch on Lake Washington! Great access to I-5, light rail, and LFP shopping. This home and it's location can't be beat!

    Zillow last checked:

    Listing updated:

    Offers reviewed: Mar 25
    Listed by:

    Gordy Marks,

    RE/MAX Northwest,

    Jesse Sheldon,

    RE/MAX Northwest

    Bought with:

    Donald Kenney, 17373

    Windermere Real Estate Co.

    Source: NWMLS as distributed by MLS GRID,MLS#: 2207894MLS Logo

    Facts & features

    Interior

    Bedrooms & bathrooms
    • Bedrooms: 5
    • Bathrooms: 3
    • Full bathrooms: 3
    • Main level bedrooms: 3
    Primary bedroom
    • Level: Main
    Bedroom
    • Level: Lower
    Bedroom
    • Level: Lower
    Bedroom
    • Level: Main
    Bedroom
    • Level: Main
    Bathroom full
    • Level: Lower
    Bathroom full
    • Level: Main
    Bathroom full
    • Level: Main
    Bonus room
    • Level: Lower
    Den office
    • Level: Lower
    Dining room
    • Level: Main
    Entry hall
    • Level: Split
    Great room
    • Level: Main
    Kitchen with eating space
    • Level: Main
    Utility room
    • Level: Lower
    Heating
    • Fireplace, 90%+ High Efficiency, Heat Pump, Electric, Natural Gas
    Cooling
    • 90%+ High Efficiency, Heat Pump
    Appliances
    • Included: Dishwashers_, Dryer(s), GarbageDisposal_, Microwaves_, Refrigerators_, StovesRanges_, Washer(s), Dishwasher(s), Garbage Disposal, Microwave(s), Refrigerator(s), Stove(s)/Range(s), Water Heater: gas, Water Heater Location: garage
    Features
    • Dining Room
    • Flooring: Ceramic Tile, Vinyl, Carpet
    • Windows: Double Pane/Storm Window, Skylight(s)
    • Basement: Finished
    • Number of fireplaces: 1
    • Fireplace features: Gas, Main Level: 1, Fireplace
    Interior area
    • Total structure area: 2,570
    • Total interior livable area: 2,570 sqft

    Property

    Parking
    • Total spaces: 2
    • Parking features: Attached Garage
    • Attached garage spaces: 2
    Features
    • Levels: Multi/Split
    • Entry location: Split
    • Patio & porch: Ceramic Tile, Wall to Wall Carpet, Wet Bar, Double Pane/Storm Window, Dining Room, Skylight(s), Vaulted Ceiling(s), Walk-In Closet(s), Fireplace, Water Heater
    Lot
    • Size: 5,022 sqft
    • Features: Curbs, Dead End Street, Drought Res Landscape, Paved, Sidewalk, Cable TV, Deck, Fenced-Fully, Gas Available, High Speed Internet, Patio
    • Topography: Level,PartialSlope
    • Residential vegetation: Garden Space, Wooded
    Details
    • Parcel number: 4024100313
    • Zoning description: Jurisdiction: City
    • Special conditions: Standard
    • Other equipment: Leased Equipment: none

    Construction

    Type & style
    • Home type: SingleFamily
    • Property subtype: Single Family Residence
    Materials
    • Metal/Vinyl
    • Foundation: Poured Concrete
    • Roof: Composition
    Condition
    • Very Good
    • Year built: 1999

    Utilities & green energy

    • Electric: Company: Seattle City Light/PSE
    • Sewer: Sewer Connected, Company: Shoreline Wastewater
    • Water: Public, Company: Shoreline Water District
    • Utilities for property: Xfinity, Xfinity

    Community & neighborhood

    Location
    • Region: Shoreline
    • Subdivision: Lake Forest Park

    Other

    Other facts
    • Listing terms: Conventional,FHA,VA Loan
    • Cumulative days on market: 715 days

    Price history

    DateEventPrice
    4/16/2024Sold$1,220,000+10.9%$475/sqft
    Source: NWMLS as distributed by MLS GRID #2207894 Report a problem
    3/26/2024Pending sale$1,100,000$428/sqft
    Source: NWMLS as distributed by MLS GRID #2207894 Report a problem
    3/20/2024Listed for sale$1,100,000+276.7%$428/sqft
    Source: NWMLS as distributed by MLS GRID #2207894 Report a problem
    3/31/2000Sold$292,000-42.7%$114/sqft
    Source: Public Record Report a problem
    7/27/1999Sold$510,000$198/sqft
    Source: Public Record Report a problem

    Public tax history

    YearProperty taxesTax assessment
    2025$9,416 +11.3%$882,000 +15.1%
    2024$8,462 +6.1%$766,000 +14.7%
    2023$7,978 -6%$668,000 -17.4%
    2022$8,487 +10.4%$809,000 +22.8%
    2021$7,691 +4.8%$659,000 +15.4%
    2020$7,338 +1.3%$571,000 +0.4%
    2019$7,243 +10.2%$569,000 +8.2%
    2018$6,575 +7.9%$526,000 +9.1%
    2017$6,091 +14.9%$482,000 +1.7%
    2016$5,299 $474,000 +8.7%
    2015$5,299 $436,000 +7.7%
    2014$5,299 $405,000 +26.2%
    2013$5,299 $321,000 +8.1%
    2012-- $297,000 -15.6%
    2011-- $352,000 -5.1%
    2010-- $371,000
    2009-- $371,000 +5.7%
    2007-- $351,000 +2.3%
    2006-- $343,000 +2.1%
    2005-- $336,000 +26.8%
    2001$3,826 +343.1%$265,000 +373.2%
    2000$863 $56,000

    Find assessor info on the county website

    Neighborhood: North City

    Nearby schools

    GreatSchools rating
    Schools provided by the listing agent
    • Elementary: Briarcrest Elem
    • Middle: Kellogg Mid
    • High: Shorecrest High

    Source: NWMLS as distributed by MLS GRID. This data may not be complete. We recommend contacting the local school district to confirm school assignments for this home.

    Get a cash offer in 3 minutes
    Find out how much your home could sell for in as little as 3 minutes with a no-obligation cash offer.
    Estimated market value
    $1,072,100
    Get a cash offer in 3 minutes
    Find out how much your home could sell for in as little as 3 minutes with a no-obligation cash offer.
    Estimated market value
    $1,072,100