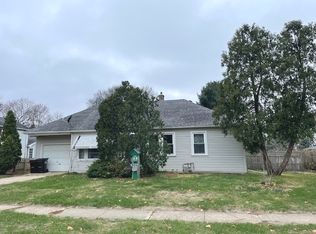
Attention Investors!!! Solid Brick Ranch Opportunity in the small, quaint Village Of Union! Fenced yard and private! Great for pets! Spacious room sizes with 1566 sq. ft. 2 bedroom home. This home needs some TLC so serious buyers only. Many built-ins including both bedroom closets, hall linen closet, bathroom and bookshelves in the living room. Arched doorways add to the charm of this diamond in the rough! Huge family room is 22x18 and currently being used as a workshop/storage area. Being sold "as is" for seller is not able to do any repairs. Furnace was new winter of 2023-2024 per seller. Taxes have no exemptions at this time. Tons of potential! This is your chance to build sweat equity!
Active
$199,900
17708 Clark St, Union, IL 60180
2beds
1,566sqft
Single Family Residence
Built in 1954
9,758 Square Feet Lot
$-- Zestimate®
$128/sqft
$-- HOA
What's special
Solid brick ranchSpacious room sizesFenced yard and privateGreat for pets
- 9 days
- 806
- 53
Zillow last checked:
Listing updated:
Listed by:
Stacey St. John 815-861-2200,
Home Solutions Real Estate
Source: MRED as distributed by MLS GRID,MLS#: 12760553
Facts & features
Interior
Bedrooms & bathrooms
- Bedrooms: 2
- Bathrooms: 1
- Full bathrooms: 1
Rooms
- Room types: No additional rooms
Primary bedroom
- Features: Flooring (Vinyl)
- Level: Main
- Area: 168 Square Feet
- Dimensions: 12X14
Bedroom 2
- Features: Flooring (Carpet)
- Level: Main
- Area: 180 Square Feet
- Dimensions: 12X15
Family room
- Features: Flooring (Carpet)
- Level: Main
- Area: 396 Square Feet
- Dimensions: 22X18
Kitchen
- Features: Kitchen (Eating Area-Table Space), Flooring (Laminate)
- Level: Main
- Area: 144 Square Feet
- Dimensions: 12X12
Laundry
- Level: Main
- Area: 40 Square Feet
- Dimensions: 4X10
Living room
- Features: Flooring (Carpet)
- Level: Main
- Area: 252 Square Feet
- Dimensions: 21X12
Heating
- Natural Gas, Forced Air
Cooling
- Window Unit(s)
Appliances
- Included: Refrigerator, Washer, Dryer, Oven, Range Hood, Gas Cooktop
- Laundry: In Unit
Features
- Basement: None
Interior area
- Total structure area: 0
- Total interior livable area: 1,566 sqft
Property
Parking
- Total spaces: 2
- Parking features: Asphalt, Yes, Garage Owned, Attached, Garage
- Attached garage spaces: 2
Accessibility
- Accessibility features: No Disability Access
Features
- Stories: 1
- Fencing: Fenced
Lot
- Size: 9,758 Square Feet
- Dimensions: 82x119
- Features: Mature Trees
Details
- Parcel number: 1704128021
- Special conditions: None
- Other equipment: Ceiling Fan(s)
Construction
Type & style
- Home type: SingleFamily
- Architectural style: Ranch
- Property subtype: Single Family Residence
Materials
- Brick
- Roof: Asphalt,Rubber
Condition
- New construction: No
- Year built: 1954
Utilities & green energy
- Electric: 100 Amp Service
- Sewer: Septic Tank
- Water: Public
Community & HOA
Community
- Security: Carbon Monoxide Detector(s)
HOA
- Services included: None
Location
- Region: Union
Financial & listing details
- Price per square foot: $128/sqft
- Tax assessed value: $195,738
- Annual tax amount: $4,090
- Date on market: 9/17/2026
- Ownership: Fee Simple
Estimated market value
Not available
Estimated sales range
Not available
Not available
Price history
| Date | Event | Price |
|---|---|---|
| 9/24/2026 | Listed for sale | $199,900$128/sqft |
Source:  MRED as distributed by MLS GRID #12760553 Report a problem MRED as distributed by MLS GRID #12760553 Report a problem | ||
| 9/24/2026 | Contingent | $199,900$128/sqft |
Source: MRED as distributed by MLS GRID #12760553 Report a problem | ||
| 9/17/2026 | Listed for sale | $199,900+143.8%$128/sqft |
Source: MRED as distributed by MLS GRID #12760553 Report a problem | ||
| 6/21/2013 | Sold | $82,000$52/sqft |
Source: MRED as distributed by MLS GRID #07814724 Report a problem | ||
Public tax history
| Year | Property taxes | Tax assessment |
|---|---|---|
| 2025 | $4,091 +1.4% | $65,246 +5.8% |
| 2024 | $4,034 +0.8% | $61,681 +10.6% |
| 2023 | $4,002 +8.6% | $55,780 +16.1% |
| 2022 | $3,686 +2.7% | $48,041 +6.1% |
| 2021 | $3,588 -0.5% | $45,300 +2.7% |
| 2020 | $3,605 | $44,130 +4.5% |
| 2019 | -- | $42,222 +11.1% |
| 2018 | $3,525 +1.4% | $38,015 +3.6% |
| 2017 | $3,478 +0.3% | $36,691 +4% |
| 2016 | $3,466 | $35,293 +6.1% |
| 2013 | $3,466 | $33,252 -9.7% |
| 2011 | -- | $36,806 -35.6% |
| 2010 | -- | $57,146 -9.5% |
| 2009 | -- | $63,145 -1.8% |
| 2008 | -- | $64,303 +6.9% |
| 2006 | -- | $60,164 +9.1% |
| 2005 | $2,869 +2% | $55,166 +4.9% |
| 2004 | $2,812 +97.6% | $52,599 +9.6% |
| 2003 | $1,423 -2.2% | $48,005 +5.3% |
| 2002 | $1,454 -2.5% | $45,602 +12% |
| 2001 | $1,492 +8.6% | $40,705 +16.9% |
| 2000 | $1,374 | $34,809 |
Find assessor info on the county website
Monthly payment
Est. payment
Payment breakdown
Explore the cost of this home by adjusting the details. Changes won't be saved.Climate risks
Neighborhood: 60180
Nearby schools
Schools provided by the listing agent
- High: Marengo High School
- District: 165
Source: MRED as distributed by MLS GRID. This data may not be complete. We recommend contacting the local school district to confirm school assignments for this home.
Similar homes
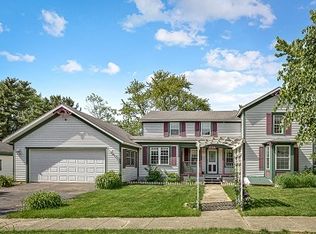
- $--2 bd3 ba1.4k sqft847 Duvall Dr, Woodstock, IL 60098Auction
 Auction.com 2

 - $199,0003 bd1 ba1.3k sqft201 Marengo Rd, Harvard, IL 60033Active
 MLS ID #12765549, Gary Lechner, Hometown Realty, Ltd.. MRED as distributed by MLS GRID
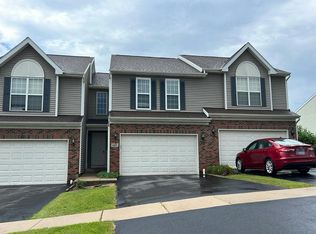
 - $219,0002 bd2 ba1.1k sqft421 Johnson St Unit 421, Marengo, IL 60152New
 MLS ID #12764824, Denise Heinberg, RE/MAX Connections II. MRED as distributed by MLS GRID
 - $219,0002 bd2 ba1.2k sqft1015 Briden Dr, Marengo, IL 60152New
 MLS ID #12768280, Karen Czarny, Berkshire Hathaway HomeServices Starck Real Estate. MRED as distributed by MLS GRID
