Set on 15 beautiful, treed acres in an estate size subdivision with bonus $40,000 built in equity! Recent appraisal available with APPRAISED VALUE @ $890,000! This 1.5 story home offers the space, privacy and amenities you've been looking for. A private gated entrance leads to a serene, tree lined setting with a gazebo, two ponds and a large 60X40 concrete floored Morton outbuilding/shop with its own separate driveway-complete w/ 1 horse stall and room to add more. Inside, enjoy fresh paint, a flexible dining room/home office, great room w/ 2 story vaulted ceilings, fireplace and a spacious eat-in kitchen w/ an island for additional seating or serving. Covered patio off the kitchen. The adjoining hearth room w/ a fireplace is perfect for gathering and holiday entertaining. The main-floor primary suite features a large bath w/ whirlpool tub, separate shower, double vanity and 2 separate walk-in closets. Upstairs, 3 generously sized bedrooms and a small loft area, share a thoughtfully laid out hall bath. The lower level expands your living space with a massive 38X22 family/rec room w/ wet bar, half bath, large storage room and a bonus room that could be a nonconforming 5th bedroom or work-out room. Practical perks include basement entrance from both the main floor and the garage, 2 40-gallon hot water heaters, 2X6 construction, and 9 ft basement ceilings. Horse lovers will appreciate subdivision by-laws that allows up to 5 horses. Peaceful, private and packed with possibilities-this one is a must see. 199th Street is chip and sealed. Incorporated Pleasant Hill.
Sold
Price Unknown
17708 E 199th St, Pleasant Hill, MO 64080
4beds
4,206sqft
Single Family Residence
Built in 2004
15.3 Acres Lot
$873,600 Zestimate®
$--/sqft
$3,289 Estimated rent
Home value
$873,600
$743,000 - $1.02M
$3,289/mo
Zestimate® history
Owner options
List your home for rent
$3,289/mo
Rent Zestimate®
Find your next renter with Zillow Rental Manager. Plus, with online applications, you can quickly screen prospective tenants – for free.
$3,289/mo
Rent Zestimate®
Refinance and save
Refinancing to a lower rate could help reduce your monthly payments and save thousands over the life of the loan.
Explore your selling options
Work with a Zillow partner agent
Leverage their expertise and Zillow's premium Showcase listings to get your home seen by more buyers.
Get startedList with your own agent
Get your home in front of millions of buyers by listing it on Zillow.
Learn how to do itSell it yourself
Take full control of how buyers see your home on Zillow by listing For Sale by Owner (FSBO).
List your homeWhat's special
Two pondsHorse stallSmall loft areaPrivate gated entranceTreed acresFresh paintLarge storage room
Zillow last checked:
Listing updated:
Listed by:
Linda Mueller 816-729-4476,
ReeceNichols - Lees Summit,
Sandie Yocom 816-210-7653,
ReeceNichols - Lees Summit
Bought with:
Ariel Rank, 2013010011
Silvercrest Asset Management LLC
Source: Heartland MLS as distributed by MLS GRID,MLS#: 2569656
Facts & features
Interior
Bedrooms & bathrooms
- Bedrooms: 4
- Bathrooms: 4
- Full bathrooms: 2
- 1/2 bathrooms: 2
Primary bedroom
- Features: Carpet, Ceiling Fan(s)
- Level: First
- Area: 221 Square Feet
- Dimensions: 17 x 13
Bedroom 2
- Features: Carpet, Ceiling Fan(s), Walk-In Closet(s)
- Level: Second
- Area: 242 Square Feet
- Dimensions: 22 x 11
Bedroom 3
- Features: Carpet, Ceiling Fan(s), Walk-In Closet(s)
- Level: Second
- Area: 143 Square Feet
- Dimensions: 13 x 11
Bedroom 4
- Features: Carpet, Ceiling Fan(s), Walk-In Closet(s)
- Level: Second
- Area: 121 Square Feet
- Dimensions: 11 x 11
Primary bathroom
- Features: Ceramic Tiles, Double Vanity, Shower Only
- Level: First
- Area: 234 Square Feet
- Dimensions: 18 x 13
Bathroom 1
- Features: Carpet, Ceramic Tiles, Double Vanity, Shower Over Tub
- Level: Second
- Area: 108 Square Feet
- Dimensions: 12 x 9
Bonus room
- Level: Lower
- Dimensions: 17 x 13
Breakfast room
- Features: Wood Floor
- Level: First
- Area: 99 Square Feet
- Dimensions: 11 x 9
Dining room
- Level: First
- Area: 130 Square Feet
- Dimensions: 13 x 10
Great room
- Features: Carpet, Ceiling Fan(s), Fireplace
- Level: First
- Area: 304 Square Feet
- Dimensions: 19 x 16
Half bath
- Features: Wood Floor
- Level: First
Half bath
- Features: Ceramic Tiles
- Level: Lower
- Dimensions: 6 x 6
Hearth room
- Features: Fireplace, Wood Floor
- Level: First
- Area: 221 Square Feet
- Dimensions: 17 x 13
Kitchen
- Features: Ceiling Fan(s), Kitchen Island, Pantry, Wood Floor
- Level: First
- Area: 143 Square Feet
- Dimensions: 13 x 11
Laundry
- Features: Ceramic Tiles
- Level: First
- Area: 42 Square Feet
- Dimensions: 7 x 6
Recreation room
- Features: Built-in Features, Carpet, Ceramic Tiles
- Level: Lower
- Dimensions: 38 x 22
Heating
- Heatpump/Gas, Propane
Cooling
- Heat Pump
Appliances
- Included: Dishwasher, Disposal, Dryer, Microwave, Refrigerator, Free-Standing Electric Oven, Gas Range, Stainless Steel Appliance(s)
- Laundry: Main Level, Off The Kitchen
Features
- Central Vacuum, Kitchen Island, Smart Thermostat, Stained Cabinets, Vaulted Ceiling(s), Walk-In Closet(s), Wet Bar
- Flooring: Carpet, Tile, Wood
- Doors: Storm Door(s)
- Windows: Thermal Windows
- Basement: Concrete,Finished,Garage Entrance,Interior Entry
- Number of fireplaces: 2
- Fireplace features: Great Room, Hearth Room, Fireplace Equip, Fireplace Screen
Interior area
- Total structure area: 4,206
- Total interior livable area: 4,206 sqft
- Finished area above ground: 3,209
- Finished area below ground: 997
Property
Parking
- Total spaces: 2
- Parking features: Attached, Garage Door Opener, Garage Faces Front
- Attached garage spaces: 2
Features
- Patio & porch: Patio, Covered
- Exterior features: Dormer, Sat Dish Allowed
- Spa features: Bath
- Fencing: Other,Partial
- Waterfront features: Pond
Lot
- Size: 15.3 Acres
- Features: Acreage, Cul-De-Sac, Wooded
Details
- Additional structures: Outbuilding
- Parcel number: 168214
- Other equipment: Satellite Dish
- Horses can be raised: Yes
- Horse amenities: Boarding Facilities
Construction
Type & style
- Home type: SingleFamily
- Architectural style: Traditional
- Property subtype: Single Family Residence
Materials
- Brick, Stone Trim
- Roof: Composition
Condition
- Year built: 2004
Utilities & green energy
- Sewer: Lagoon, Septic Tank
- Water: Public
Green energy
- Energy efficient items: Thermostat
Community & HOA
Community
- Security: Security System, Smoke Detector(s)
- Subdivision: Other
HOA
- Has HOA: No
Location
- Region: Pleasant Hill
Financial & listing details
- Tax assessed value: $478,950
- Annual tax amount: $5,138
- Date on market: 8/21/2025
- Listing terms: Cash,Conventional,FHA,VA Loan
- Ownership: Estate/Trust
Price history
| Date | Event | Price |
|---|---|---|
| 9/15/2025 | Sold | -- |
Source:  Heartland MLS as distributed by MLS GRID #2569656 Report a problem Heartland MLS as distributed by MLS GRID #2569656 Report a problem | ||
| 8/25/2025 | Pending sale | $850,000$202/sqft |
Source: Heartland MLS as distributed by MLS GRID #2569656 Report a problem | ||
| 8/21/2025 | Listed for sale | $850,000$202/sqft |
Source: Heartland MLS as distributed by MLS GRID #2569656 Report a problem | ||
| 6/28/2024 | Sold | -- |
Source: Heartland MLS as distributed by MLS GRID #2471346 Report a problem | ||
| 5/29/2024 | Pending sale | $850,000$202/sqft |
Source: Heartland MLS as distributed by MLS GRID #2471346 Report a problem | ||
| 5/3/2024 | Contingent | $850,000$202/sqft |
Source: Heartland MLS as distributed by MLS GRID #2471346 Report a problem | ||
| 4/26/2024 | Listed for sale | $850,000$202/sqft |
Source: Heartland MLS as distributed by MLS GRID #2471346 Report a problem | ||
| 4/13/2024 | Listing removed | $850,000$202/sqft |
Source:  ReeceNichols Real Estate #2471346 Report a problem ReeceNichols Real Estate #2471346 Report a problem | ||
| 4/1/2024 | Pending sale | $850,000$202/sqft |
Source: Heartland MLS as distributed by MLS GRID #2471346 Report a problem | ||
| 3/17/2024 | Listed for sale | $850,000$202/sqft |
Source: Heartland MLS as distributed by MLS GRID #2471346 Report a problem | ||
| 11/14/2023 | Listing removed | $850,000$202/sqft |
Source: ReeceNichols Real Estate #2448336 Report a problem | ||
| 10/29/2023 | Pending sale | $850,000$202/sqft |
Source: ReeceNichols Real Estate #2448336 Report a problem | ||
| 10/28/2023 | Contingent | $850,000$202/sqft |
Source: Heartland MLS as distributed by MLS GRID #2448336 Report a problem | ||
| 9/26/2023 | Price change | $850,000-5.6%$202/sqft |
Source: Heartland MLS as distributed by MLS GRID #2448336 Report a problem | ||
| 9/6/2023 | Listed for sale | $900,000$214/sqft |
Source: Heartland MLS as distributed by MLS GRID #2448336 Report a problem | ||
| 5/18/2006 | Sold | -- |
Source: Agent Provided Report a problem | ||
Public tax history
| Year | Property taxes | Tax assessment |
|---|---|---|
| 2025 | $5,755 +12% | $91,000 +13.4% |
| 2024 | $5,138 +0.3% | $80,240 |
| 2023 | $5,123 +10.6% | $80,240 +12.5% |
| 2022 | $4,630 +6.7% | $71,350 |
| 2021 | $4,341 | $71,350 +0.7% |
| 2020 | -- | $70,830 |
| 2019 | -- | $70,830 +10.6% |
| 2018 | $4,017 | $64,070 |
| 2017 | $4,017 +9.6% | $64,070 +4.7% |
| 2016 | $3,667 | $61,200 |
| 2015 | $3,667 +0% | $61,200 |
| 2014 | $3,665 | $61,200 |
| 2013 | $3,665 | $61,200 0% |
| 2011 | -- | $61,210 |
| 2010 | -- | $61,210 |
| 2009 | -- | $61,210 |
Find assessor info on the county website
Neighborhood: 64080
Nearby homes
- $827,8003 bd3 ba3.5k sqft17804 E 199th St, Pleasant Hill, MO 64080Off Market
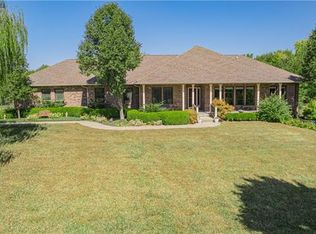
- $757,3003 bd1 ba3.5k sqft17600 E 199th St, Pleasant Hill, MO 64080Off Market
- $1,409,1006 bd1 ba4.3k sqft17701 E 199th St, Pleasant Hill, MO 64080Off Market
- $670,5004 bd1 ba2.5k sqft17405 E 199th St, Pleasant Hill, MO 64080Off Market
- $--4 bd5 ba4.7k sqft17210 E 199th St, Pleasant Hill, MO 64080Sold
- $5,77015.3 Acres17210 E 199th St, Pleasant hill, MO 64080Off Market
- $583,100-- bd0 ba1.5k sqft19722 S State Route 291, Pleasant Hill, MO 64080Off Market
- $1,338,1004 bd1 ba2.5k sqft17211 E 199th St, Pleasant Hill, MO 64080Off Market
Nearby schools
GreatSchools rating
- 7/10Pleasant Hill Elementary SchoolGrades: 3-4Distance: 6.8 mi
- 6/10Pleasant Hill Middle SchoolGrades: 7-8Distance: 7.2 mi
- 7/10Pleasant Hill High SchoolGrades: 9-12Distance: 7.4 mi
Schools provided by the listing agent
- Elementary: Pleasant Hill
- Middle: Pleasant Hill
- High: Pleasant Hill
Source: Heartland MLS as distributed by MLS GRID. This data may not be complete. We recommend contacting the local school district to confirm school assignments for this home.
Get a cash offer in 3 minutes
Find out how much your home could sell for in as little as 3 minutes with a no-obligation cash offer.
Estimated market value
$873,600
Get a cash offer in 3 minutes
Find out how much your home could sell for in as little as 3 minutes with a no-obligation cash offer.
Estimated market value
$873,600
- Missouri
- Cass County
- Pleasant Hill
- 64080
- 17708 E 199th St
Nearby cities
Nearby zip codes
Other Pleasant Hill Topics
