Skip main navigation
Sold
  • $559,000

    17708 Oakwood Dr, Spring Lake, MI 49456

    4beds
    2,007sqft
    Single Family Residence
    Built in 1957
    0.37 Acres Lot
    $565,600 Zestimate®
    $279/sqft
    $2,488 Estimated rent

    Home value

    $565,600

    $537,000 - $594,000

    $2,488/mo

    Zestimate® history
    Loading
    Loading...

    Owner options

    List your home for rent

    $2,488/mo

    Rent Zestimate®

    Find your next renter with Zillow Rental Manager. Plus, with online applications, you can quickly screen prospective tenants – for free.

    Learn more

    $2,488/mo

    Rent Zestimate®

    Refinance and save

    $3,465/mo

    Est. payment

    Refinancing to a lower rate could help reduce your monthly payments and save thousands over the life of the loan.

    See today's rates

    $3,465/mo

    Est. payment

    Explore your selling options

    Work with a Zillow partner agent

    Leverage their expertise and Zillow's premium Showcase listings to get your home seen by more buyers.

    Get started

    List with your own agent

    Get your home in front of millions of buyers by listing it on Zillow.

    Learn how to do it

    Sell it yourself

    Take full control of how buyers see your home on Zillow by listing For Sale by Owner (FSBO).

    List your home

    What's special

    Private backyard oasisTranquil lake viewsQuiet tree-lined peninsulaCement poolLush landscapingAbove-garage patio
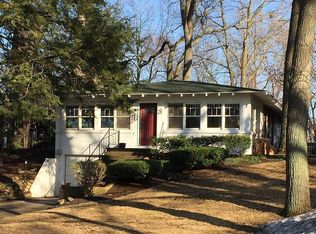
    The Oakwood Drive neighborhood is one of Spring Lake's original and most sought-after waterfront communities, valued for its timeless charm and exceptional location. This amazing home sits directly across from Spring Lake and is just minutes from Spring Lake Country Club, downtown shops and restaurants, schools, and an extensive bike path system, this area has long been known for its convenience and appeal. Situated on a quiet, tree-lined peninsula with only one way in and out, this home offers enhanced privacy and minimal traffic. The property enjoys tranquil lake views, best appreciated from the above-garage patio—an ideal spot to relax and take in the peaceful lake lifestyle. This beautifully crafted, quality-built stone home features a rare underground tunnel connecting the spacious two-car garage to the house, providing year-round protection from the elements. Inside, new carpet runs throughout the home, complementing the abundance of natural light that pours in through large windows. The generously sized rooms offer flexible layouts, allowing spaces to be easily configured to suit a variety of needswhether for entertaining, working from home, or quiet relaxationwhile still preserving the home's original character and charm. There are 3 bedrooms on the main floor and a 4th (non conforming) on the lower level. Step outside to a private backyard oasis featuring a cement pool, lush landscaping, and a spacious deck ideal for entertaining or unwinding with family and friends. Adding to the neighborhood's rich history, Oakwood Drive was once home to the Arbutus Banks Resort, a popular lakefront destination established in 1893. The resort included a main house, cottages, a boathouse, and tennis courts before closing in 1944, with the property later divided into private residences in 1959creating the distinctive and storied community enjoyed today.

    Zillow last checked:

    Listing updated:

    Listed by:

    Kimbra Lee Baker 616-450-2500,

    HomeRealty, LLC

    Bought with:

    Joyce B Clegg, 6501229771

    Coldwell Banker Woodland Schmidt

    Source: MichRIC,MLS#: 26001086MLS Logo

    Facts & features

    Interior

    Bedrooms & bathrooms
    • Bedrooms: 4
    • Bathrooms: 3
    • Full bathrooms: 2
    • 1/2 bathrooms: 1
    • Main level bedrooms: 3
    Primary bedroom
    • Level: Main
    • Area: 225
    • Dimensions: 15.00 x 15.00
    Bedroom 2
    • Level: Main
    • Area: 180
    • Dimensions: 15.00 x 12.00
    Bedroom 3
    • Level: Main
    • Area: 165
    • Dimensions: 11.00 x 15.00
    Bedroom 4
    • Description: non conf. bedrooom
    • Level: Lower
    • Area: 100
    • Dimensions: 10.00 x 10.00
    Bathroom 1
    • Description: Half Bath
    • Level: Main
    • Area: 25
    • Dimensions: 5.00 x 5.00
    Bathroom 2
    • Description: Full Bath
    • Level: Main
    • Area: 99
    • Dimensions: 11.00 x 9.00
    Bathroom 3
    • Description: 2nd Full Bath
    • Level: Lower
    • Area: 81
    • Dimensions: 9.00 x 9.00
    Family room
    • Level: Main
    • Area: 420
    • Dimensions: 20.00 x 21.00
    Kitchen
    • Level: Main
    • Area: 260
    • Dimensions: 20.00 x 13.00
    Laundry
    • Level: Lower
    • Area: 260
    • Dimensions: 20.00 x 13.00
    Living room
    • Level: Main
    • Area: 280
    • Dimensions: 20.00 x 14.00
    Other
    • Description: Foyer
    • Level: Main
    • Area: 70
    • Dimensions: 10.00 x 7.00
    Other
    • Description: Entry Lower Level W/O
    • Level: Lower
    • Area: 126
    • Dimensions: 14.00 x 9.00
    Other
    • Description: Storage Room
    • Level: Lower
    • Area: 238
    • Dimensions: 14.00 x 17.00
    Other
    • Description: Furnace Area
    • Level: Lower
    • Area: 195
    • Dimensions: 15.00 x 13.00
    Other
    • Description: Garage is attached to the home
    • Level: Lower
    • Area: 638
    • Dimensions: 29.00 x 22.00
    Other
    • Description: Tunnel attached to garage and LL
    • Level: Lower
    • Area: 332
    • Dimensions: 83.00 x 4.00
    Recreation
    • Level: Lower
    • Area: 475
    • Dimensions: 19.00 x 25.00
    Heating
    • Forced Air
    Cooling
    • Attic Fan, Central Air
    Appliances
    • Included: Cooktop, Dishwasher, Disposal, Microwave, Oven, Refrigerator
    • Laundry: Gas Dryer Hookup, In Basement, Laundry Room, Sink, Washer Hookup
    Features
    • Ceiling Fan(s), Center Island, Eat-in Kitchen, Pantry
    • Flooring: Carpet, Ceramic Tile, Laminate, Stone, Tile, Wood
    • Windows: Screens, Insulated Windows, Window Treatments
    • Basement: Full,Walk-Out Access
    • Number of fireplaces: 1
    • Fireplace features: Family Room, Wood Burning
    Interior area
    • Total structure area: 2,007
    • Total interior livable area: 2,007 sqft
    • Finished area below ground: 1,091

    Property

    Parking
    • Total spaces: 2
    • Parking features: Garage Faces Front, Attached
    • Garage spaces: 2
    Features
    • Stories: 1
    • Has private pool: Yes
    • Pool features: In Ground
    • Waterfront features: Lake
    Lot
    • Size: 0.37 Acres
    • Dimensions: 82 x 199 plus 14 x 82
    • Features: Wooded, Ground Cover, Shrubs/Hedges
    Details
    • Parcel number: 700311378017
    • Zoning description: Res

    Construction

    Type & style
    • Home type: SingleFamily
    • Architectural style: Mid-Century Modern,Ranch
    • Property subtype: Single Family Residence
    Materials
    • Concrete, Stone, Vinyl Siding
    • Roof: Asphalt
    Condition
    • New construction: No
    • Year built: 1957

    Utilities & green energy

    • Sewer: Public Sewer, Storm Sewer
    • Water: Public
    • Utilities for property: Natural Gas Available, Electricity Available, Cable Available, Natural Gas Connected, Cable Connected

    Community & HOA

    Location
    • Region: Spring Lake

    Financial & listing details

    • Price per square foot: $279/sqft
    • Tax assessed value: $212,300
    • Annual tax amount: $4,978
    • Date on market: 2/20/2026
    • Listing terms: Cash,Conventional
    • Electric utility on property: Yes
    • Road surface type: Paved

    Price history

    DateEventPrice
    3/31/2026Sold$559,000$279/sqft
    Source: MichRIC #26001086 Report a problem
    2/27/2026Pending sale$559,000$279/sqft
    Source: MichRIC #26001086 Report a problem
    2/23/2026Contingent$559,000$279/sqft
    Source: MichRIC #26001086 Report a problem
    2/20/2026Listed for sale$559,000$279/sqft
    Source: MichRIC #26001086 Report a problem
    2/16/2026Pending sale$559,000$279/sqft
    Source: MichRIC #26001086 Report a problem
    1/9/2026Listed for sale$559,000-3.5%$279/sqft
    Source: MichRIC #26001086 Report a problem
    10/18/2025Listing removed$579,000$288/sqft
    Source: MichRIC #25036670 Report a problem
    8/7/2025Price change$579,000-1.7%$288/sqft
    Source: MichRIC #25036670 Report a problem
    7/24/2025Listed for sale$589,000-1%$293/sqft
    Source: MichRIC #25036670 Report a problem
    8/8/2024Sold$594,900-0.8%$296/sqft
    Source: Public Record Report a problem
    7/8/2024Pending sale$599,900$299/sqft
    Source: MichRIC #24032598 Report a problem
    6/30/2024Listed for sale$599,900$299/sqft
    Source: MichRIC #24032598 Report a problem

    Public tax history

    YearProperty taxesTax assessment
    2025$3,415 +6.8%$212,300 +80.5%
    2024$3,198 -0.1%$117,597 +5%
    2023$3,202 +493.5%$111,998
    2022$539 --
    2021-- --
    2020-- $101,833 +4.3%
    2018$2,885 +3%$97,593 -11.2%
    2017$2,801 $109,900 +5.1%
    2016$2,801 $104,600 +3.5%
    2015$2,801 $101,100 +6.8%
    2014-- $94,700 +3.5%
    2013-- $91,500 +0.9%
    2012-- $90,700 -2.5%
    2011-- $93,000 -14.6%
    2009-- $108,900 -1%
    2008-- $110,000 +8.5%
    2005-- $101,400 +12.7%
    2004-- $90,000 +0.3%
    2003-- $89,700 +1.4%
    2002-- $88,500 +2.2%
    2001-- $86,600
    Find assessor info on the county website

    Neighborhood: 49456

    Nearby schools

    GreatSchools rating
    Get a cash offer in 3 minutes
    Find out how much your home could sell for in as little as 3 minutes with a no-obligation cash offer.
    Estimated market value
    $565,600
    Get a cash offer in 3 minutes
    Find out how much your home could sell for in as little as 3 minutes with a no-obligation cash offer.
    Estimated market value
    $565,600