Skip main navigation
Off market
  • $315,800

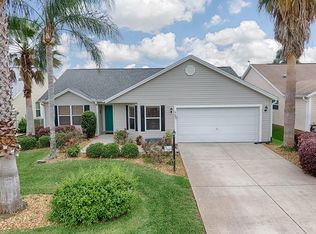
    17708 SE 81st Wynstone Ave, The Villages, FL 32162

    3beds
    1,496sqft
    SingleFamily
    Built in 2003
    5,227 Square Feet Lot
    $315,800 Zestimate®
    $211/sqft
    $2,372 Estimated rent

    Home value

    $315,800

    $300,000 - $332,000

    $2,372/mo

    Zestimate® history
    Loading
    Loading...

    Owner options

    List your home for rent

    $2,372/mo

    Rent Zestimate®

    Find your next renter with Zillow Rental Manager. Plus, with online applications, you can quickly screen prospective tenants – for free.

    Learn more

    $2,372/mo

    Rent Zestimate®

    Refinance and save

    $2,282/mo

    Est. payment

    Refinancing to a lower rate could help reduce your monthly payments and save thousands over the life of the loan.

    See today's rates

    $2,282/mo

    Est. payment

    Explore your selling options

    Work with a Zillow partner agent

    Leverage their expertise and Zillow's premium Showcase listings to get your home seen by more buyers.

    Get started

    List with your own agent

    Get your home in front of millions of buyers by listing it on Zillow.

    Learn how to do it

    Sell it yourself

    Take full control of how buyers see your home on Zillow by listing For Sale by Owner (FSBO).

    List your home

    What's special

    Delightful and well-maintained Wisteria in the Village of Piedmont. As you enter through the lovely leaded glass front door you will be immediately drawn to the entry foyer and the generously sized living/dining with rich laminate flooring, volume ceilings, and sliders to the rear lanai. The spacious eat-in kitchen with gorgeous porcelain tile flooring, oak cabinetry, and new appliances in 2014 is sure to impress. The popular split plan gives privacy to the Master suite which offers a walk-in closet and bath with dual sinks, porcelain tile flooring, direct access to the adjoining indoor laundry room, and new spa-like shower. The 20 x 9 lanai offers loads of comfortable and private living area and has an adjoining concrete pad perfect for the barbeque grill. The two guest rooms, both with closets, are separated from the main living area with a pocket door for privacy and share a full bath with porcelain tile flooring and new toilet. The garage is freshly painted with windows in the overhead door for good natural light. Home comes with an Old Republic Home Warranty for peace of mind. Tax Line does not include CDD fees of $862 per year (Maintenance of $435.23 and Bond Assessment of $426.98). Current Bond Balance is $4,225.

    This property is not currently displayed as for sale or rent on Zillow. This may be different from what's on other websites or public sources.

    Facts & features

    Interior

    Bedrooms & bathrooms
    • Bedrooms: 3
    • Bathrooms: 2
    • Full bathrooms: 2
    Heating
    • Gas
    Cooling
    • Central
    Appliances
    • Included: Dryer, Garbage disposal, Microwave, Refrigerator, Washer
    Features
    • Flooring: Tile, Laminate
    • Has fireplace: No
    Interior area
    • Total interior livable area: 1,496 sqft

    Property

    Parking
    • Parking features: Garage - Attached
    Features
    • Exterior features: Wood
    Lot
    • Size: 5,227 Square Feet
    Details
    • Parcel number: 6766130000
    • Zoning: PUD Planned Unit Development

    Construction

    Type & style
    • Home type: SingleFamily
    Materials
    • Foundation: Concrete Block
    • Roof: Other
    Condition
    • Year built: 2003

    Utilities & green energy

    • Sewer: City
    • Utilities for property: Underground Electric

    Community & HOA

    HOA
    • Has HOA: Yes
    • HOA fee: $147 monthly
    Location
    • Region: The Villages

    Financial & listing details

    • Price per square foot: $211/sqft
    • Tax assessed value: $291,651
    • Annual tax amount: $4,229

    Price history

    DateEventPrice
    10/23/2017Sold$225,000-2.1%$150/sqft
    Source: Public Record Report a problem
    9/5/2017Pending sale$229,900$154/sqft
    Source: REMAX/PREMIER REALTY - LADY LAKE #521701 Report a problem
    9/2/2017Listed for sale$229,900$154/sqft
    Source: REMAX/PREMIER REALTY - LADY LAKE #521701 Report a problem
    9/2/2017Pending sale$229,900$154/sqft
    Source: REMAX/PREMIER REALTY - LADY LAKE #521701 Report a problem
    8/27/2017Price change$229,900-2.1%$154/sqft
    Source: RE/MAX PREMIER REALTY, INC #G4845286 Report a problem
    7/23/2017Listed for sale$234,900+14.1%$157/sqft
    Source: RE/MAX PREMIER REALTY, INC #G4845286 Report a problem
    12/15/2015Sold$205,900+14.2%$138/sqft
    Source: Stellar MLS #G4815825 Report a problem
    9/13/2010Sold$180,300+31.8%$121/sqft
    Source: Public Record Report a problem
    3/13/2003Sold$136,800$91/sqft
    Source: Public Record Report a problem

    Public tax history

    YearProperty taxesTax assessment
    2024$4,229 +1.9%$217,992 +3%
    2023$4,151 +6.2%$211,643 +3%
    2022$3,908 +1.2%$205,479 +3%
    2021$3,860 +0.5%$199,494 +1.4%
    2020$3,839 +3%$196,740 +4.4%
    2019$3,728 $188,405 +2.8%
    2018$3,728 +10.4%$183,269 +3.9%
    2017$3,376 +18.4%$176,308 -2.2%
    2016$2,852 $180,244 +27%
    2015$2,852 +7.3%$141,892 +0.8%
    2014$2,659 +1.8%$140,766 +1.5%
    2013$2,611 +1.3%$138,686 +1.7%
    2012$2,578 -4.8%$136,368 -0.2%
    2011$2,708 -0.4%$136,592 -0.7%
    2010$2,720 +0.4%$137,557 -1.5%
    2009$2,708 +1%$139,589 +0.1%
    2008$2,681 -3.9%$139,451 +3%
    2007$2,790 -4.3%$135,389 +2.5%
    2006$2,914 +1.7%$132,087 +3%
    2005$2,866 $128,241 +3%
    2004$2,866 $124,505
    2002-- --
    Find assessor info on the county website

    Neighborhood: 32162

    Nearby schools

    GreatSchools rating
    Get a cash offer in 3 minutes
    Find out how much your home could sell for in as little as 3 minutes with a no-obligation cash offer.
    Estimated market value
    $315,800
    Get a cash offer in 3 minutes
    Find out how much your home could sell for in as little as 3 minutes with a no-obligation cash offer.
    Estimated market value
    $315,800