Welcome to your mountain retreat in beautiful Pioneer, California! This exquisite home is a true gem amidst nature's breathtaking beauty. This home embraces its majestic surroundings with cinematic windows, which bring the outdoors inside. As you step through the front door, you'll immediately notice the country custom touches that make this home truly unique. The exquisite details create an alluring ambiance, from the vaulted ceilings to the fireplaces. The main level features a step-down living room seamlessly blending into a combined formal dining area. Adjacent to the kitchen, you'll also find a casual dining room. The well-appointed kitchen offers functionality and style, making it a delight for any home chef. The comfortable primary bedroom features a luxurious bathroom with a 2-person shower, and a jacuzzi tub that invites you to relax by the glow of the fireplace. The split-level plan provides two additional bedrooms downstairs and abundant living space providing privacy and versatility. This additional space makes the possibilities endless. An automatic whole-house generator offers uninterrupted comfort. You'll appreciate the 3-car garage and RV parking. Experience the perfect blend of homespun charm and contemporary luxury, and make this idyllic retreat your own.
Closed
$400,000
17709 Antelope Ct, Pioneer, CA 95666
3beds
2,373sqft
Single Family Residence
Built in 1978
0.48 Acres Lot
$422,300 Zestimate®
$169/sqft
$2,748 Estimated rent
Home value
$422,300
$401,000 - $443,000
$2,748/mo
Zestimate® history
Owner options
List your home for rent
$2,748/mo
Rent Zestimate®
Find your next renter with Zillow Rental Manager. Plus, with online applications, you can quickly screen prospective tenants – for free.
$2,748/mo
Rent Zestimate®
Refinance and save
$2,499/mo
Est. payment
Refinancing to a lower rate could help reduce your monthly payments and save thousands over the life of the loan.
$2,499/mo
Est. payment
Explore your selling options
Work with a Zillow partner agent
Leverage their expertise and Zillow's premium Showcase listings to get your home seen by more buyers.
Get startedList with your own agent
Get your home in front of millions of buyers by listing it on Zillow.
Learn how to do itSell it yourself
Take full control of how buyers see your home on Zillow by listing For Sale by Owner (FSBO).
List your homeWhat's special
Cinematic windowsContemporary luxuryLuxurious bathroomWell-appointed kitchenCasual dining roomJacuzzi tubAbundant living space
Zillow last checked:
Listing updated:
Listed by:
Catherine Burr DRE #01951780 209-275-8752,
Re/Max Foothill Properties,
Timothy Burr DRE #01953616 209-283-4676,
Re/Max Foothill Properties
Bought with:
Konstantin Safris, DRE #01958291
Simple Real Estate
Source: MetroList Services of CA,MLS#: 223062082Originating MLS: MetroList Services, Inc.
Facts & features
Interior
Bedrooms & bathrooms
- Bedrooms: 3
- Bathrooms: 3
- Full bathrooms: 2
- Partial bathrooms: 1
Rooms
- Room types: Master Bathroom, Dining Room, Family Room, Great Room, Laundry
Primary bedroom
- Features: Closet, Walk-In Closet, Outside Access
Primary bathroom
- Features: Shower Stall(s), Double Vanity, Jetted Tub, Window
Dining room
- Features: Space in Kitchen, Dining/Living Combo
Kitchen
- Features: Tile Counters
Heating
- Propane, Central, Propane Stove, Fireplace(s), Wood Stove
Cooling
- Ceiling Fan(s), Central Air, Whole House Fan
Appliances
- Included: Free-Standing Refrigerator, Dishwasher, Electric Cooktop, Free-Standing Electric Oven
- Laundry: Laundry Room, Inside Room
Features
- Flooring: Carpet, Laminate
- Number of fireplaces: 4
- Fireplace features: Decorative, Raised Hearth, Family Room, Wood Burning, Free Standing
Interior area
- Total interior livable area: 2,373 sqft
Property
Parking
- Total spaces: 6
- Parking features: Attached, Covered, Garage Door Opener, Garage Faces Side, Interior Access, Driveway
- Attached garage spaces: 3
- Carport spaces: 3
- Has uncovered spaces: Yes
Features
- Stories: 2
- Has spa: Yes
- Spa features: Bath
Lot
- Size: 0.48 Acres
- Features: Cul-De-Sac
Details
- Parcel number: 023400025000
- Zoning description: R1
- Special conditions: Standard
- Other equipment: Generator
Construction
Type & style
- Home type: SingleFamily
- Architectural style: Contemporary
- Property subtype: Single Family Residence
Materials
- Wood Siding
- Roof: Other
Condition
- Year built: 1978
Utilities & green energy
- Sewer: Septic System
- Water: Water District
- Utilities for property: Internet Available
Community & HOA
Location
- Region: Pioneer
Financial & listing details
- Price per square foot: $169/sqft
- Tax assessed value: $408,000
- Annual tax amount: $4,203
- Price range: $400K - $400K
- Date on market: 7/3/2025
Price history
| Date | Event | Price |
|---|---|---|
| 10/6/2023 | Sold | $400,000-2.4%$169/sqft |
Source: MetroList Services of CA #223062082 Report a problem | ||
| 9/3/2023 | Pending sale | $410,000$173/sqft |
Source: MetroList Services of CA #223062082 Report a problem | ||
| 8/18/2023 | Price change | $410,000-4.4%$173/sqft |
Source: MetroList Services of CA #223062082 Report a problem | ||
| 7/23/2023 | Price change | $429,000-4.5%$181/sqft |
Source: MetroList Services of CA #223062082 Report a problem | ||
| 7/5/2023 | Listed for sale | $449,000+40.3%$189/sqft |
Source: MetroList Services of CA #223062082 Report a problem | ||
| 3/6/2008 | Sold | $320,000$135/sqft |
Source: MetroList Services of CA #70600584 Report a problem | ||
Public tax history
| Year | Property taxes | Tax assessment |
|---|---|---|
| 2025 | $4,203 +1.8% | $408,000 +2% |
| 2024 | $4,128 +0.8% | $400,000 -1% |
| 2023 | $4,096 +2.8% | $403,992 +4% |
| 2022 | $3,985 +2% | $388,306 |
| 2021 | $3,908 +1% | $388,306 +1% |
| 2020 | $3,868 +2% | $384,325 +2% |
| 2019 | $3,791 +2% | $376,790 +2% |
| 2018 | $3,717 +8.2% | $369,403 +8.2% |
| 2017 | $3,434 +4.1% | $341,436 +4% |
| 2016 | $3,300 +10% | $328,304 +10% |
| 2015 | $2,999 +15.3% | $298,458 +15% |
| 2014 | $2,602 | $259,529 +5% |
| 2013 | -- | $247,170 +7% |
| 2012 | -- | $231,000 -8% |
| 2011 | -- | $251,000 |
| 2010 | -- | $251,000 -14.9% |
| 2009 | -- | $295,000 +18% |
| 2008 | -- | $249,991 +2% |
| 2007 | -- | $245,090 +2% |
| 2006 | -- | $240,285 +2% |
| 2005 | -- | $235,574 +2% |
| 2004 | -- | $230,956 +1.9% |
| 2003 | -- | $226,740 +2% |
| 2002 | -- | $222,295 +2% |
| 2001 | -- | $217,937 +2% |
| 2000 | -- | $213,665 |
Find assessor info on the county website
Neighborhood: 95666
Nearby homes
- $402,8003 bd3 ba2.7k sqft17689 Antelope Ct, Pioneer, CA 95666Off Market

- $354,5003 bd2 ba1.5k sqft25920 Ridge Dr, Pioneer, CA 95666Off Market
- $409,1003 bd3 ba2.3k sqft17675 Antelope Ct, Pioneer, CA 95666Off Market
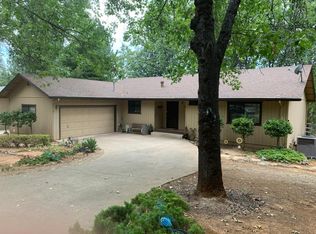
- $385,0003 bd3 ba2.1k sqft25890 Ridge Dr, Pioneer, CA 95666Off Market
- $359,0002 bd2 ba1.7k sqft17704 Antelope Ct, Pioneer, CA 95666Off Market
- $358,0002 bd2 ba1.7k sqft17661 Antelope Ct, Pioneer, CA 95666Off Market
- $309,2002 bd2 ba1.5k sqft25928 View Ct, Pioneer, CA 95666Off Market
- $353,5002 bd2 ba2k sqft17724 Antelope Ct, Pioneer, CA 95666Off Market
Nearby schools
GreatSchools rating
- 6/10Pioneer Magnet School for the Visual and Performing ArtsGrades: K-6Distance: 2.5 mi
- 4/10Jackson Junior High SchoolGrades: 6-8Distance: 14.9 mi
- 8/10Amador High SchoolGrades: 9-12Distance: 15.1 mi
Get a cash offer in 3 minutes
Find out how much your home could sell for in as little as 3 minutes with a no-obligation cash offer.
Estimated market value
$422,300
Get a cash offer in 3 minutes
Find out how much your home could sell for in as little as 3 minutes with a no-obligation cash offer.
Estimated market value
$422,300
- California
- Amador County
- Pioneer
- 95666
- 17709 Antelope Ct
Nearby cities
Nearby neighborhoods
Nearby zip codes
Other Pioneer Topics
