Skip main navigation
Sold for $857,500
  • Listed by: First Team Real Estate • Danelle Stroble • Contact: 909-260-5534
    Bought with: RE/MAX Premier Realty
    $857,500

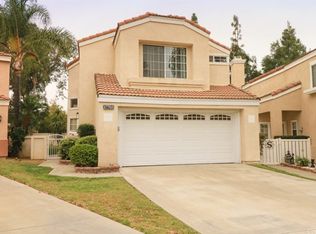
    17709 Gazania Dr, Chino Hills, CA 91709

    4beds
    1,674sqft
    Single Family Residence
    Built in 1991
    3,071 Square Feet Lot
    $848,300 Zestimate®
    $512/sqft
    $3,679 Estimated rent

    Home value

    $848,300

    $763,000 - $942,000

    $3,679/mo

    Zestimate® history
    Loading
    Loading...

    Owner options

    List your home for rent

    $3,679/mo

    Rent Zestimate®

    Find your next renter with Zillow Rental Manager. Plus, with online applications, you can quickly screen prospective tenants – for free.

    Learn more

    $3,679/mo

    Rent Zestimate®

    Refinance and save

    $5,497/mo

    Est. payment

    Refinancing to a lower rate could help reduce your monthly payments and save thousands over the life of the loan.

    See today's rates

    $5,497/mo

    Est. payment

    Explore your selling options

    Work with a Zillow partner agent

    Leverage their expertise and Zillow's premium Showcase listings to get your home seen by more buyers.

    Get started

    List with your own agent

    Get your home in front of millions of buyers by listing it on Zillow.

    Learn how to do it

    Sell it yourself

    Take full control of how buyers see your home on Zillow by listing For Sale by Owner (FSBO).

    List your home

    What's special

    Adorable enclosed front porchWhite picket fenced gateCrisp white shaker-style cabinetsClassic white plantation shuttersFlooded with natural lightFreshly painted wallsMultitude of windows
    A home for the Holidays! This magazine worthy home is move in ready and waiting for you. As you walk to the front door you will enter through a white picket fenced gate into an adorable enclosed front porch. Upon entering the home you will notice that the bright, open-concept living space is flooded with natural light thanks to a multitude of windows adorned with classic white plantation shutters, freshly painted walls and recessed lighting that bring a sense of warmth and relaxation. The room utilizes the same warm-toned, wide-plank flooring seen throughout the home, ensuring a cohesive design that flows seamlessly into the dining area and kitchen. The fully remodeled kitchen...WOW! You will love cooking and entertaining in this kitchen that boasts crisp white shaker-style cabinets and quartz countertops which provides a striking contrast with the sleek, matte black hardware and fixtures, a classic choice that never goes out of style. The full-height white backsplash with a herringbone pattern adds visual interest and texture to the room. The large center island with additional seating space serves as a central hub for gatherings, enhancing the kitchen's functionality and flow into the adjacent living/dining areas. Rounding out the downstairs is the modern remodeled half bath. While heading up the stairwell, pay close attention to the contemporary railing and pony wall. Upstairs you will find the primary bedroom along with three secondary bedrooms. The primary bedroom has a bold, dark gray paneled accent wall, ensuite bathroom and two separate closets one of which is a walk in. The bedroom closest to the primary is very generous in size and even has a double door entry. Two additional bedrooms and a hallway bathroom complete the upstairs. Head back downstairs and out the french doors to the ample size backyard that showcases a newer insulated alumawood patio cover with ceiling fans and edison lights. Artificial turf, vinyl fencing, and a block wall allow for a low maintenance yard to relax in while enjoying the pine trees and surrounding rolling hills. All of this plus a newer HVAC, windows, water heater and garage door opener! The low HOA includes a pool and spa and a tot lot playground. Close to the 71, and 91 freeways, award winning schools, parks and hiking trails makes this an ideal location.

    Zillow last checked:

    Listing updated:

    Listed by:

    Danelle Stroble DRE #01918815 909-260-5534,

    First Team Real Estate

    Bought with:

    Ivy Zhao, DRE #01428487

    RE/MAX Premier Realty

    Source: CRMLS,MLS#: IG25270512MLS LogoOriginating MLS: California Regional MLS

    Facts & features

    Interior

    Bedrooms & bathrooms
    • Bedrooms: 4
    • Bathrooms: 3
    • Full bathrooms: 2
    • 1/2 bathrooms: 1
    • Main level bathrooms: 1
    Rooms
    • Room types: Bedroom, Family Room, Kitchen, Primary Bedroom, Other, Dining Room
    Primary bedroom
    • Features: Primary Suite
    Bedroom
    • Features: All Bedrooms Up
    Bathroom
    • Features: Bathtub, Closet, Dual Sinks, Remodeled, Tub Shower
    Kitchen
    • Features: Kitchen Island, Quartz Counters, Remodeled, Self-closing Cabinet Doors, Self-closing Drawers, Updated Kitchen
    Other
    • Features: Walk-In Closet(s)
    Heating
    • Central
    Cooling
    • Central Air, ENERGY STAR Qualified Equipment, Whole House Fan
    Appliances
    • Included: Dishwasher, Disposal, Microwave, Refrigerator, Self Cleaning Oven, Vented Exhaust Fan, Water To Refrigerator, Dryer, Washer
    • Laundry: In Garage
    Features
    • Breakfast Bar, Ceiling Fan(s), Separate/Formal Dining Room, Quartz Counters, Recessed Lighting, All Bedrooms Up, Primary Suite, Walk-In Closet(s)
    • Flooring: Vinyl
    • Windows: Double Pane Windows, ENERGY STAR Qualified Windows, Shutters
    • Has fireplace: Yes
    • Fireplace features: Family Room, Gas
    • Common walls with other units/homes: No Common Walls
    Interior area
    • Total interior livable area: 1,674 sqft

    Property

    Parking
    • Total spaces: 2
    • Parking features: Direct Access, Driveway, Garage Faces Front, Garage
    • Attached garage spaces: 2
    Accessibility
    • Accessibility features: Safe Emergency Egress from Home
    Features
    • Levels: Two
    • Stories: 2
    • Entry location: side front
    • Patio & porch: Rear Porch, Concrete, Covered, Front Porch, Patio
    • Pool features: Association
    • Has spa: Yes
    • Spa features: Association
    • Fencing: Block,Vinyl
    • Has view: Yes
    • View description: Park/Greenbelt, Hills, Neighborhood, Peek-A-Boo
    Lot
    • Size: 3,071 Square Feet
    • Features: Landscaped
    Details
    • Additional structures: Shed(s)
    • Parcel number: 1033272280000
    • Special conditions: Standard

    Construction

    Type & style
    • Home type: SingleFamily
    • Architectural style: Modern
    • Property subtype: Single Family Residence
    Materials
    • Frame, Stucco
    • Roof: Tile
    Condition
    • Updated/Remodeled
    • New construction: No
    • Year built: 1991

    Utilities & green energy

    • Sewer: Public Sewer
    • Water: Public
    • Utilities for property: Electricity Connected, Natural Gas Connected, Sewer Connected, Water Connected

    Community & HOA

    Community
    • Features: Street Lights, Suburban, Sidewalks
    • Security: Carbon Monoxide Detector(s), Smoke Detector(s)
    HOA
    • Has HOA: Yes
    • Amenities included: Playground, Pool, Spa/Hot Tub
    • HOA fee: $115 monthly
    • HOA name: Sonora Springs
    • HOA phone: 909-579-6504
    Location
    • Region: Chino Hills

    Financial & listing details

    • Price per square foot: $512/sqft
    • Tax assessed value: $548,919
    • Date on market: 12/4/2025
    • Cumulative days on market: 25 days
    • Listing terms: Cash,Conventional,FHA,Submit,VA Loan
    • Inclusions: Refrigerator, washer, dryer and shed
    • Road surface type: Paved

    Price history

    DateEventPrice
    1/28/2026Sold$857,500-2%$512/sqft
    Source: CRMLS #IG25270512 Report a problem
    12/29/2025Pending sale$875,000$523/sqft
    Source: CRMLS #IG25270512 Report a problem
    12/4/2025Listed for sale$875,000+99.3%$523/sqft
    Source: CRMLS #IG25270512 Report a problem
    4/14/2014Sold$439,000-0.2%$262/sqft
    Source: Public Record Report a problem
    3/9/2014Pending sale$439,900$263/sqft
    Source: Coldwell Banker Residential Brokerage - Tustin/North Orange County #PW14001825 Report a problem
    2/22/2014Price change$439,900-0.7%$263/sqft
    Source: Coldwell Banker Residential Brokerage - Tustin/North Orange County #PW14001825 Report a problem
    2/14/2014Price change$442,900-0.9%$265/sqft
    Source: Coldwell Banker Residential Brokerage - Tustin/North Orange County #PW14001825 Report a problem
    1/24/2014Listed for sale$447,000$267/sqft
    Source: Coldwell Banker Residential Brokerage - Tustin/North Orange County #PW14001825 Report a problem
    1/12/2014Pending sale$447,000$267/sqft
    Source: Coldwell Banker Residential Brokerage - Tustin/North Orange County #PW14001825 Report a problem
    1/4/2014Listed for sale$447,000-18.7%$267/sqft
    Source: Coldwell Banker Residential Brokerage - Tustin/North Orange County #PW14001825 Report a problem
    6/27/2006Sold$550,000+22%$329/sqft
    Source: Public Record Report a problem
    8/13/2004Sold$451,000+143.8%$269/sqft
    Source: Public Record Report a problem
    9/30/1999Sold$185,000$111/sqft
    Source: Public Record Report a problem

    Public tax history

    YearProperty taxesTax assessment
    2026-- $548,919 +2%
    2025$6,254 +2.6%$538,156 +2%
    2024$6,094 +2.7%$527,603 +2%
    2023$5,933 -30.2%$517,258 +2%
    2022$8,499 +1.3%$507,115 +2%
    2021$8,389 +0.9%$497,171 +1%
    2020$8,318 +1.2%$492,073 +2%
    2019$8,222 +1.5%$482,424 +2%
    2018$8,104 +19.1%$472,965 +2%
    2017$6,802 $463,691 +2%
    2016$6,802 +34.1%$454,599 +1.5%
    2015$5,072 +1.9%$447,771 +0.2%
    2014$4,975 $447,000 +27.7%
    2013-- $350,000 +4.5%
    2012-- $335,000
    2011-- $335,000
    2010-- $335,000
    2009-- $335,000 -28.4%
    2008-- $468,000 -16.6%
    2007-- $561,000 +22%
    2006-- $460,020 +2%
    2005-- $451,000 +117.9%
    2004-- $206,942 +5.4%
    2003-- $196,323 +2%
    2002-- $192,474 +2%
    2001-- $188,700 +2%
    2000-- $185,000
    Find assessor info on the county website

    Neighborhood: 91709

    Nearby schools

    GreatSchools rating
    Schools provided by the listing agent
    • Elementary: Butterfield Ranch
    • Middle: Townsend
    • High: Chino Hills

    Source: CRMLS. This data may not be complete. We recommend contacting the local school district to confirm school assignments for this home.

    Get a cash offer in 3 minutes
    Find out how much your home could sell for in as little as 3 minutes with a no-obligation cash offer.
    Estimated market value
    $848,300
    Get a cash offer in 3 minutes
    Find out how much your home could sell for in as little as 3 minutes with a no-obligation cash offer.
    Estimated market value
    $848,300