You new home is waiting for you now in the Oakwood Heights subdivision of Melvindale! This 1,040 sq ft. ranch home built in 2004 has a bright, open layout that’s perfect for everyday living and entertaining. As you enter your new home into the large living room space, you will notice that it offers plenty of room for all types of comfortable seating. The kitchen features oak overlay cabinets, granite countertops, an undermount stainless steel sink, and a handy lazy-susan for extra storage. The stainless steel refrigerator and range are included, and the bay dining/eat-in area adds a great eating space that is full of natural light. You’ll find easy-care laminate flooring through the main living areas and carpet in the bedrooms. There are also classic six-panel interior doors throughout. The main bath includes an oak vanity, porcelain sink, and a low-maintenance acrylic tub surround. The primary suite offers its own full bath with matching finishes for a clean, cohesive look. Downstairs, the partially finished basement gives you extra space to spread out — whether you need a rec room, workout area, or storage. The walls are in place, just add some flooring and it will be ready to go! There is also a high-efficiency furnace, central air and water heater, and 200-amp electrical service. The exterior is low maintenance vinyl siding and also has vinyl windows, steel entry doors, a 2 1/2 car garage with a roll-up door, and nicely landscaped front yard. Super convenient to shopping, restaurants and freeways. This home is ready for you to move in and enjoy!
Sold for $191,500
Street View
$191,500
17709 Hanna St, Melvindale, MI 48122
3beds
2,080sqft
Single Family Residence
Built in 2004
4,791 Square Feet Lot
$194,900 Zestimate®
$92/sqft
$1,935 Estimated rent
Home value
$194,900
$179,000 - $212,000
$1,935/mo
Zestimate® history
Owner options
List your home for rent
$1,935/mo
Rent Zestimate®
Find your next renter with Zillow Rental Manager. Plus, with online applications, you can quickly screen prospective tenants – for free.
$1,935/mo
Rent Zestimate®
Refinance and save
$1,398/mo
Est. payment
Refinancing to a lower rate could help reduce your monthly payments and save thousands over the life of the loan.
$1,398/mo
Est. payment
Explore your selling options
Work with a Zillow partner agent
Leverage their expertise and Zillow's premium Showcase listings to get your home seen by more buyers.
Get startedList with your own agent
Get your home in front of millions of buyers by listing it on Zillow.
Learn how to do itSell it yourself
Take full control of how buyers see your home on Zillow by listing For Sale by Owner (FSBO).
List your homeWhat's special
Nicely landscaped front yardLow maintenance vinyl sidingGranite countertopsSteel entry doorsBright open layoutVinyl windowsLow-maintenance acrylic tub surround
Zillow last checked:
Listing updated:
Listed by:
Lauriel Pardo 734-459-1234,
RE/MAX Classic
Bought with:
Jade Salazar, 6501445913
Anthony Djon Luxury Real Estate
Source: Realcomp II,MLS#: 20261011873
Facts & features
Interior
Bedrooms & bathrooms
- Bedrooms: 3
- Bathrooms: 2
- Full bathrooms: 2
Primary bedroom
- Level: Entry
- Area: 110
- Dimensions: 11 X 10
Bedroom
- Level: Entry
- Area: 99
- Dimensions: 11 X 9
Bedroom
- Level: Entry
- Area: 90
- Dimensions: 10 X 9
Primary bathroom
- Level: Entry
- Area: 28
- Dimensions: 7 X 4
Other
- Level: Entry
- Area: 35
- Dimensions: 7 X 5
Other
- Level: Entry
- Area: 80
- Dimensions: 10 X 8
Kitchen
- Level: Entry
- Area: 143
- Dimensions: 11 X 13
Laundry
- Level: Basement
- Area: 330
- Dimensions: 22 X 15
Living room
- Level: Entry
- Area: 143
- Dimensions: 11 X 13
Heating
- Forced Air, Natural Gas
Cooling
- Central Air
Appliances
- Included: Dryer, Free Standing Gas Range, Free Standing Refrigerator
- Laundry: Laundry Room
Features
- Basement: Full,Partially Finished
- Has fireplace: No
Interior area
- Total interior livable area: 2,080 sqft
- Finished area above ground: 1,040
- Finished area below ground: 1,040
Property
Parking
- Total spaces: 2.5
- Parking features: Twoand Half Car Garage, Detached, Garage Faces Front
- Garage spaces: 2.5
Features
- Levels: Two
- Stories: 2
- Entry location: GroundLevelwSteps
- Patio & porch: Porch
- Pool features: None
- Fencing: Back Yard,Fenced,Fencing Allowed
Lot
- Size: 4,791 Square Feet
- Dimensions: 40 x 119
Details
- Parcel number: 47009011353000
- Special conditions: Short Sale No,Standard
Construction
Type & style
- Home type: SingleFamily
- Architectural style: Ranch
- Property subtype: Single Family Residence
Materials
- Vinyl Siding
- Foundation: Basement, Poured, Sump Pump
- Roof: Asphalt
Condition
- New construction: No
- Year built: 2004
Utilities & green energy
- Electric: Circuit Breakers
- Sewer: Public Sewer
- Water: Public
- Utilities for property: Cable Available
Community & HOA
Community
- Security: Smoke Detectors
- Subdivision: OAKWOOD HEIGHTS SUB 2
HOA
- Has HOA: No
Location
- Region: Melvindale
Financial & listing details
- Price per square foot: $92/sqft
- Tax assessed value: $101,001
- Annual tax amount: $6,849
- Date on market: 2/25/2026
- Cumulative days on market: 5 days
- Listing agreement: Exclusive Right To Sell
- Listing terms: Cash,Conventional,FHA,Va Loan
- Exclusions: Exclusion(s) Do Not Exist
Price history
| Date | Event | Price |
|---|---|---|
| 3/19/2026 | Sold | $191,500-4.2%$92/sqft |
Source:  Realcomp II #20261011873 Report a problem Realcomp II #20261011873 Report a problem | ||
| 3/6/2026 | Pending sale | $199,900$96/sqft |
Source: Realcomp II #20261011873 Report a problem | ||
| 2/26/2026 | Listed for sale | $199,900+11.1%$96/sqft |
Source: Realcomp II #20261011873 Report a problem | ||
| 8/26/2022 | Sold | $180,000+9.2%$87/sqft |
Source: Realcomp II #20221017756 Report a problem | ||
| 7/19/2022 | Pending sale | $164,900$79/sqft |
Source: Realcomp II #20221017756 Report a problem | ||
| 7/14/2022 | Listed for sale | $164,900+75.4%$79/sqft |
Source: Realcomp II #20221017756 Report a problem | ||
| 4/26/2022 | Sold | $94,000-30.9%$45/sqft |
Source: Public Record Report a problem | ||
| 5/25/2005 | Sold | $136,000$65/sqft |
Source: Public Record Report a problem | ||
Public tax history
| Year | Property taxes | Tax assessment |
|---|---|---|
| 2025 | -- | $103,500 +10.9% |
| 2024 | -- | $93,300 +84.8% |
| 2023 | -- | $50,500 +8.4% |
| 2022 | -- | $46,600 +3.3% |
| 2021 | -- | $45,100 |
| 2020 | $2,487 +11.4% | $45,100 +6.6% |
| 2019 | $2,234 | $42,300 +29.4% |
| 2018 | $2,234 | $32,700 +7.9% |
| 2017 | -- | $30,300 +10.6% |
| 2016 | $1,748 | $27,400 +7.9% |
| 2015 | $1,748 -30.3% | $25,400 -3.8% |
| 2013 | $2,510 +43.6% | $26,400 +2.3% |
| 2012 | $1,748 | $25,800 -31.9% |
| 2010 | -- | $37,900 -18.3% |
| 2009 | -- | $46,400 -22.7% |
| 2008 | -- | $60,000 -17.8% |
| 2007 | -- | $73,000 +1389.8% |
| 2003 | -- | $4,900 +78.9% |
| 2001 | $141 +6% | $2,739 +3.2% |
| 2000 | $133 | $2,655 |
Find assessor info on the county website
Neighborhood: 48122
Nearby homes
- $157,800-- bd1 ba1.1k sqft17701 Hanna St, Melvindale, MI 48122Off Market
- $120,200-- bd1 ba744 sqft17721 Hanna St, Melvindale, MI 48122Off Market
- $115,6002 bd1 ba956 sqft17685 Hanna St, Melvindale, MI 48122Off Market
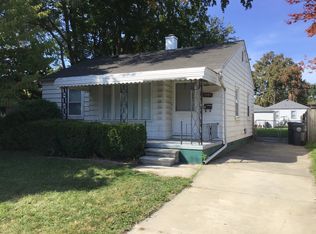
- $65,0002 bd1 ba722 sqft17733 Hanna St, Melvindale, MI 48122Sold
- $54,800-- bd1 ba890 sqft17722 Harman St, Melvindale, MI 48122Off Market
- $11,200-- bd-- ba-- sqft17722 Harman St, Melvindale, MI 48122Off Market
- $147,800-- bd1 ba890 sqft17708 Harman St, Melvindale, MI 48122Off Market
- $175,800-- bd1 ba890 sqft17700 Harman St, Melvindale, MI 48122Off Market
Nearby schools
GreatSchools rating
- 5/10Allendale Elementary SchoolGrades: 2-5Distance: 0.6 mi
- 4/10Julian O. Strong Middle SchoolGrades: 6-8Distance: 0.7 mi
- 6/10Melvindale High SchoolGrades: 9-12Distance: 1.3 mi
Get a cash offer in 3 minutes
Find out how much your home could sell for in as little as 3 minutes with a no-obligation cash offer.
Estimated market value
$194,900
Get a cash offer in 3 minutes
Find out how much your home could sell for in as little as 3 minutes with a no-obligation cash offer.
Estimated market value
$194,900
- Michigan
- Wayne County
- Melvindale
- 48122
- 17709 Hanna St
Nearby cities
Nearby zip codes
Other Melvindale Topics
