Located in the gated community of Silva Farms, this 2025 Meritage Homes residence showcases the Cedar floor plan with 3 beds/2 bath, at 1,526 sqft. of thoughtfully designed, single-story living. A bright, open layout connects the kitchen, dining, and living areas, creating an easy flow for everyday living and entertaining. Sliding glass doors invite natural light and open to the backyard, extending the living space outdoors. Light, neutral tile flooring runs throughout the main areas, complemented by carpeted bedrooms. The kitchen features rich umber cabinetry, white + grey granite countertops, SS appliances, and a spacious island with breakfast bar seating. The backyard offers a true blank canvas, ready for a personalized outdoor vision, and includes a covered patio perfect for........ relaxing or entertaining. Additional highlights include a 2-car garage with epoxy floors and energy-efficient features such as dual-pane ENERGY STAR qualified windows + ENERGY STAR rated heating and cooling.
Residents of Silva Farms enjoy access to community amenities including a pool, basketball courts, playgrounds, trails, picnic areas, BBQ grills, clubhouse and more! Conveniently located near shopping, dining, spring training fields, and entertainment, this home is ready to be personalized and enjoyed!
For sale
Price increase: $5K (7/16)
$446,000
17709 W FORD Street, Goodyear, AZ 85338
3beds
1,526sqft
Single Family Residence
Built in 2025
5,223 Square Feet Lot
$-- Zestimate®
$292/sqft
$155/mo HOA
What's special
Bright open layoutCarpeted bedroomsThoughtfully designed single-story living
- 176 days |
- 49 |
- 2 |
Zillow last checked:
Listing updated:
Listed by:
Noor Sherif 512-554-2113,
Keller Williams Arizona Realty
Source: ARMLS,MLS#: 6975169
Facts & features
Interior
Bedrooms & bathrooms
- Bedrooms: 3
- Bathrooms: 2
- Full bathrooms: 2
Heating
- ENERGY STAR Qualified Equipment, Electric, Natural Gas
Cooling
- Central Air, ENERGY STAR Qualified Equipment, Programmable Thmstat
Appliances
- Included: Dryer, Washer, Gas Stub for Range, Refrigerator, Built-in Microwave, Dishwasher, Disposal, Gas Range, Gas Oven
- Laundry: Inside, Engy Star (See Rmks)
Features
- High Speed Internet, Smart Home, Granite Counters, Double Vanity, Breakfast Bar, 9+ Flat Ceilings, No Interior Steps, Kitchen Island, Pantry, 3/4 Bath Master Bdrm
- Flooring: Carpet, Tile
- Windows: Low Emissivity Windows, Double Pane Windows, ENERGY STAR Qualified Windows, Vinyl Frame
- Has basement: No
- Has fireplace: No
Interior area
- Total structure area: 1,526
- Total interior livable area: 1,526 sqft
Property
Parking
- Total spaces: 2
- Parking features: Garage Door Opener, Direct Access
- Garage spaces: 2
Features
- Stories: 1
- Patio & porch: Covered
- Spa features: None
- Fencing: Block
Lot
- Size: 5,223 Square Feet
- Features: North/South Exposure, Sprinklers In Front, Desert Front, Dirt Back, Gravel/Stone Front
Details
- Parcel number: 50253057
Construction
Type & style
- Home type: SingleFamily
- Property subtype: Single Family Residence
Materials
- Spray Foam Insulation, Wood Frame, Low VOC Paint, Painted
- Roof: Tile,Concrete
Condition
- Complete Spec Home
- New construction: No
- Year built: 2025
Details
- Builder name: Meritage Homes
Utilities & green energy
- Sewer: Public Sewer
- Water: City Water
Green energy
- Energy efficient items: Fresh Air Mechanical, ENERGY STAR Light Fixture, Multi-Zones
- Water conservation: Low-Flow Fixtures, Tankless Ht Wtr Heat
Community & HOA
Community
- Features: Pool, Gated, Playground
- Subdivision: SILVA TRAILS AT WEST GOODYEAR PHASE 1
HOA
- Has HOA: Yes
- Services included: Maintenance Grounds
- HOA fee: $155 monthly
- HOA name: Silva Farms HOA
- HOA phone: 480-422-0888
Location
- Region: Goodyear
Financial & listing details
- Price per square foot: $292/sqft
- Tax assessed value: $4,100
- Annual tax amount: $35
- Date on market: 1/27/2026
- Cumulative days on market: 177 days
- Listing terms: Cash,Conventional,1031 Exchange,FHA,VA Loan
- Ownership: Fee Simple
Estimated market value
Not available
Estimated sales range
Not available
Not available
Price history
| Date | Event | Price |
|---|---|---|
| 7/16/2026 | Price change | $446,000+1.1%$292/sqft |
Source:  ARMLS #6975169 Report a problem ARMLS #6975169 Report a problem | ||
| 3/17/2026 | Price change | $441,000-1.1%$289/sqft |
Source: ARMLS #6975169 Report a problem | ||
| 1/27/2026 | Listed for sale | $446,000+15.5%$292/sqft |
Source: ARMLS #6975169 Report a problem | ||
| 6/17/2025 | Sold | $385,990-8%$253/sqft |
Source: ARMLS #6856570 Report a problem | ||
| 5/6/2025 | Pending sale | $419,340$275/sqft |
Source: ARMLS #6856570 Report a problem | ||
| 5/3/2025 | Price change | $419,340-2.3%$275/sqft |
Source:  Meritage Homes Report a problem Meritage Homes Report a problem | ||
| 5/2/2025 | Price change | $429,340+0.2%$281/sqft |
Source: ARMLS #6856570 Report a problem | ||
| 4/24/2025 | Listed for sale | $428,340$281/sqft |
Source: ARMLS #6856570 Report a problem | ||
Public tax history
| Year | Property taxes | Tax assessment |
|---|---|---|
| 2025 | $30 +7.7% | $615 +5.1% |
| 2024 | $28 -46.6% | $585 +29.1% |
| 2023 | $52 | $453 |
Find assessor info on the county website
Monthly payment
Est. payment
Payment breakdown
Explore the cost of this home by adjusting the details. Changes won't be saved.Climate risks
Neighborhood: 85338
Nearby schools
GreatSchools rating
- 5/10Desert ThunderGrades: PK-8Distance: 1.4 mi
- 3/10Desert Edge High SchoolGrades: 9-12Distance: 2.5 mi
Schools provided by the listing agent
- Elementary: Desert Thunder
- Middle: Desert Thunder
- High: Verrado High School
- District: Avondale Elementary District
Source: ARMLS. This data may not be complete. We recommend contacting the local school district to confirm school assignments for this home.
- $408,9904 bd2 ba1.6k sqft17703 W Ford St, Goodyear, AZ 85338Sold

- $405,0003 bd2 ba1.5k sqft17715 W Ford St, Goodyear, AZ 85338Sold

- $414,9903 bd2 ba1.5k sqft17708 W Amber Dr, Goodyear, AZ 85338Sold
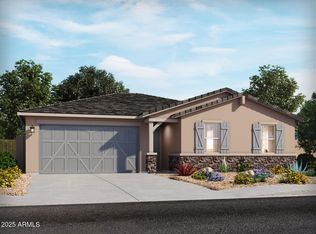
- $428,3403 bd2 ba1.5k sqft17697 W Ford St, Goodyear, AZ 85338Sold
- $412,6404 bd2 ba1.6k sqft17702 W Amber Dr, Goodyear, AZ 85338Sold
- $403,9904 bd2 ba1.6k sqft17714 W Amber Dr, Goodyear, AZ 85338Sold
- $411,3403 bd2 ba1.3k sqft17721 W Ford St, Goodyear, AZ 85338Sold
- $410,0003 bd2 ba1.5k sqft17696 W Amber Dr, Goodyear, AZ 85338Sold
A local agent can set up tours, give advice and negotiate with sellers.
Similar homes
- $410,0002 bd2 ba1.7k sqft17987 W REDWOOD Lane, Goodyear, AZ 85338For Sale
 MLS ID #7056762, Rae Goepfert, Realty ONE Group. ARMLS
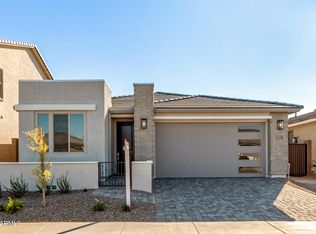
 - $469,9953 bd2 ba1.8k sqft15829 W VOGEL Avenue, Goodyear, AZ 85338New Construction
 ARMLS
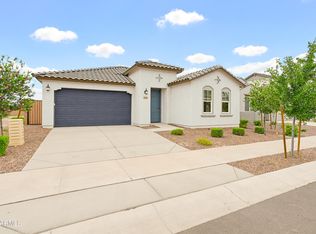
ARMLS - $499,9504 bd3 ba2.2k sqft17469 W FULTON Street, Goodyear, AZ 85338For Sale
 MLS ID #7021001, Rose Guillen, eXp Realty. ARMLS
 - $450,0004 bd3 ba1.9k sqft15444 S 182ND Avenue, Goodyear, AZ 85338New Construction
 ARMLS
ARMLS - $443,2403 bd2 ba1.6k sqft10206 W DEVONSHIRE Avenue, Phoenix, AZ 85037For SaleMLS ID #7056969, Danny Kallay, Compass. ARMLS
- $450,0004 bd2 ba1.9k sqft19933 W TURNEY Avenue, Litchfield Park, AZ 85340For SaleMLS ID #7033767, Beth M Rider, Keller Williams Arizona Realty. ARMLS
- from $450,9903 bd2 ba2.1k sqft2138 Plan, Windrose, Waddell, AZ 85355New ConstructionHomes by Towne - Arizona
- $410,0003 bd2 ba1.4k sqft4422 N 198TH Drive, Litchfield Park, AZ 85340For SaleMLS ID #7042071, Dana G Conrad, Orchard Brokerage. ARMLS
- $394,9903 bd2 ba1.6k sqft19532 W PALO VERDE Drive, Litchfield Park, AZ 85340For SaleMLS ID #6988374, Layla Bense, 1st Class Real Estate Magnolia Group. ARMLS
- $520,0004 bd3 ba2.2k sqft18028 W BIGHORN Avenue, Goodyear, AZ 85338New ConstructionARMLS
- $409,9903 bd2 ba1.6k sqft24024 W PAPAGO Street, Buckeye, AZ 85326For SaleMLS ID #7032812, Jan Citko, DRH Properties Inc. ARMLS
- $425,0003 bd2 ba1.5k sqft5616 W Jackalope Lane, Laveen, AZ 85339For SaleMLS ID #7017292, Erika Amezquita, eXp Realty. ARMLS
- $430,2403 bd2 ba1.6k sqft10124 W DEVONSHIRE Avenue, Phoenix, AZ 85037New ConstructionARMLS
- $399,9903 bd2 ba1.6k sqft24053 W PAPAGO Street, Buckeye, AZ 85326New ConstructionARMLS
- $428,0004 bd2 ba1.8k sqft24172 W Hopi Street Street, Buckeye, AZ 85326For SaleMLS ID #7011259, Jeff Reed, My Home Group Real Estate. ARMLS
- from $383,9903 bd2 ba1.5k sqftBuckingham Plan, Allen Ranches Discovery Collection, Litchfield Park, AZ 85340New ConstructionTaylor Morrison
- $439,9903 bd2 ba2k sqft4952 S 241st Avenue, Buckeye, AZ 85326New ConstructionARMLS
- $410,0003 bd2 ba1.5k sqft4121 S 67TH Drive, Phoenix, AZ 85043For SaleMLS ID #7049489, George Laughton, EveryPlace. ARMLS
- $387,0003 bd2 ba1.4k sqft17072 W ALICE Avenue, Waddell, AZ 85355For SaleMLS ID #7043684, Susan Kraemer, Realty ONE Group. ARMLS
- $439,9994 bd2 ba1.8k sqft5621 W NOTCH HILL Road, Laveen, AZ 85339For SaleMLS ID #7018708, Vani Vadhwa, Call Realty, Inc.. ARMLS
