Skip main navigation
New construction
  • Price cut: $15K (6/10)
    $584,990

    17709 Williams Way, Dumfries, VA 22026

    3beds
    2,431sqft
    : 
    Loading
    Get pre-qualified
    Condominium
    Built in 2026
    -- sqft lot
    $-- Zestimate®
    $241/sqft
    $332/mo HOA

    What's special

    Private covered balconyConveniently located laundry areaLarge walk-in closet
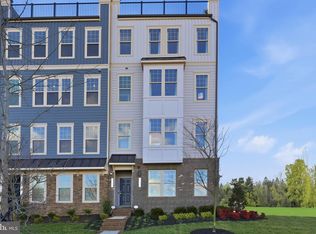
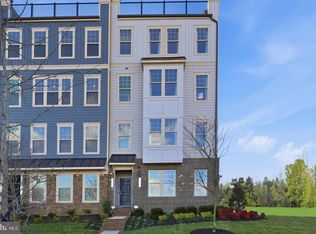
    Your New Home Starts Here. Join us for a company-wide Open House event on Saturday, July 11 from 12- 5 pm. Tour our models, enjoy light bites and refreshments and learn about limited-time incentives. Experience elevated living in the Julianne — over 2,400+ sq ft with a private rooftop terrace designed for entertaining and everyday enjoyment. Lives like a townhome, with the ease of condo living. Inside Potomac Shores, Enjoy • Resort-style pools, fitness center, and social spaces • Miles of trails and waterfront access • Jack Nicklaus Signature Golf Course + Tidewater Grill • Year-round events and community lifestyle. With the future town center and VRE station underway, this is one of the most forward-positioned communities in Northern Virginia. Buyers are purchasing now ahead of the next pricing phase. If you’ve been waiting for something different — This is it. Inventory is limited — Reach out today. This rare traditional townhome-style condo offers a one car attached garage and driveway. Natural light pours into the main level open concept through its expansive windows and private covered balcony. Host friends and family in the chef-inspired kitchen with designer finishes and an impressive 12-foot island that seamlessly flows into the dining and living areas, along with a dedicated office for today’s work-from-home lifestyle. Upstairs, you’ll find a spacious primary suite with a luxury en-suite, a large walk-in closet, and a conveniently located laundry area—two additional bedrooms and a full bath complete this level. The home's crown jewel is the fourth-floor 605 square foot rooftop terrace—offering stunning community views - After work, slow down and take in the sunset. *Photos are of a similar home.
    31 days
    |
    60
    |
    5
    |

    Zillow last checked:

    Listing updated:

    Listed by:

    Danielle Wallace 571-999-7039,

    SM Brokerage, LLC

    Source: Bright MLS,MLS#: VAPW2122224MLS Logo

    Loading...

      Facts & features

      Interior

      Bedrooms & bathrooms
      • Bedrooms: 3
      • Bathrooms: 3
      • Full bathrooms: 2
      • 1/2 bathrooms: 1
      • Main level bathrooms: 1
      Heating
      • Heat Pump, Electric
      Cooling
      • Heat Pump, Electric
      Appliances
      • Included: Microwave, Dishwasher, Disposal, Refrigerator, Cooktop, Oven, Electric Water Heater
      • Laundry: In Unit
      Features
      • Breakfast Area, Combination Dining/Living, Combination Kitchen/Dining, Combination Kitchen/Living, Floor Plan - Traditional, Eat-in Kitchen, Kitchen - Table Space, 9'+ Ceilings
      • Flooring: Luxury Vinyl, Carpet
      • Windows: ENERGY STAR Qualified Windows, Screens, Double Pane Windows
      • Has basement: No
      • Has fireplace: No
      Interior area
      • Total structure area: 2,431
      • Total interior livable area: 2,431 sqft
      • Finished area above ground: 2,431

      Property

      Parking
      • Total spaces: 1
      • Parking features: Garage Faces Rear, Attached
      • Attached garage spaces: 1
      Accessibility
      • Accessibility features: None
      Features
      • Levels: Three
      • Stories: 3
      • Pool features: Community
      Details
      • Additional structures: Above Grade
      • Parcel number: 8389528233.U178
      • Zoning: N/A
      • Special conditions: Standard

      Construction

      Type & style
      • Home type: Condo
      • Architectural style: Contemporary
      • Property subtype: Condominium
      • Attached to another structure: Yes
      Materials
      • Brick Front, HardiPlank Type, Vinyl Siding
      Condition
      • Excellent
      • New construction: Yes
      • Year built: 2026
      Details
      • Builder model: Julianne (D1)
      • Builder name: Stanley Martin Homes

      Utilities & green energy

      • Sewer: Public Sewer
      • Water: Public
      • Utilities for property: Underground Utilities

      Community & HOA

      Community
      • Condo and coop fee: $132 monthly
      • Subdivision: Potomac Shores
      HOA
      • Has HOA: Yes
      • Amenities included: Basketball Court, Bike Trail, Clubhouse, Common Grounds, Community Center, Fitness Center, Golf Course, Jogging Path, Meeting Room, Picnic Area, Pool, Recreation Facilities, Tennis Court(s), Tot Lots/Playground, Water/Lake Privileges
      • Services included: Internet, Maintenance Grounds, Pool(s), Recreation Facility, Reserve Funds, Road Maintenance, Sewer, Snow Removal, Trash, Water
      • HOA fee: $200 monthly
      Location
      • Region: Dumfries

      Financial & listing details

      • Price per square foot: $241/sqft
      • Date on market: 6/8/2026
      • Listing agreement: Exclusive Right To Sell
      • Listing terms: Cash,FHA,VA Loan,Conventional
      • Ownership: Condominium

        Estimated market value

        Not available

        Estimated sales range

        Not available

        Not available

        Price history

        DateEventPrice
        6/30/2026Listed for sale$584,990$241/sqft
        Source: Bright MLS #VAPW2122224 Report a problem
        6/23/2026Pending sale$584,990$241/sqft
        Source: Bright MLS #VAPW2122224 Report a problem
        6/10/2026Price change$584,990-2.5%$241/sqft
        Source: Bright MLS #VAPW2122224 Report a problem
        5/18/2026Price change$599,990-1.6%$247/sqft
        Source: Bright MLS #VAPW2116058 Report a problem
        4/30/2026Price change$609,990-2.5%$251/sqft
        Source: Bright MLS #VAPW2116058 Report a problem
        4/1/2026Listed for sale$625,533$257/sqft
        Source: Bright MLS #VAPW2116058 Report a problem

        Public tax history

        Tax history is unavailable.

        Monthly payment

        Est. payment

        Payment breakdown

        Explore the cost of this home by adjusting the details. Changes won't be saved.
        All calculations are estimates and provided by Zillow, Inc. for informational purposes only. Actual amounts may vary.
        HOA fees may include property taxes on listings classified as Co-Ops. Contact the listing agent and/or owner for fee details.
        Mortgage interest rates are dependent on a number of factors, including credit score, down payment, and repayment length. Interest rate data provided by Zillow Group Marketplace, Inc. as of 1/1/1970 from various mortgage lenders with which we have lead or other similar arrangements; the Estimated Payment is an average of those rates.
        See how much you could borrow to make a competitive offer.

        Climate risks

        Neighborhood: 22026

        Getting around

        5 / 100
        Car-Dependent
        3 / 100
        Somewhat Bikeable

        Nearby schools

        GreatSchools rating
        Schools provided by the listing agent
        • Elementary: Covington-harper
        • Middle: Potomac Shores
        • High: Potomac
        • District: Prince William County Public Schools

        Source: Bright MLS. This data may not be complete. We recommend contacting the local school district to confirm school assignments for this home.

        A local agent can set up tours, give advice and negotiate with sellers.

        Browse local experts

        Similar homes

        Skip to the end of the carouselSkip to the beginning of the carousel