Quality custom built home nestled on a quiet cul de sac lot bordered by greenspace in Moores Mill Club. Two bedroom suites on main level, as well as powder room. Basement includes 3 true bedrooms, bunk room, kitchenette, living room, awesome climate controlled storage area/workshop + 2 full baths. Enjoy tranquil views of the backyard from expansive covered porches on both the main & basement levels. Gorgeous front door w/ leaded glass detail opens to foyer & then to living/dining room. Chef's kitchen w/ double ovens, 6 burner gas range, under-cabinet lighting, center prep island. Off the kitchen is a grilling porch, breakfast nook, & a cozy keeping room. Entering the home from the garage is a great drop zone/bench area flanked by the laundry room, all of which can be closed off from the kitchen with a pocket door. Laundry includes desk space & room for 2nd fridge. Spray foam insulation & tankless water heater.
Sold for $1,075,000
$1,075,000
1771 Belcastel Ct, Auburn, AL 36830
5beds
4,351sqft
Single Family Residence
Built in 2012
0.55 Acres Lot
$1,124,800 Zestimate®
$247/sqft
$3,908 Estimated rent
Home value
$1,124,800
$1.01M - $1.25M
$3,908/mo
Zestimate® history
Owner options
List your home for rent
$3,908/mo
Rent Zestimate®
Find your next renter with Zillow Rental Manager. Plus, with online applications, you can quickly screen prospective tenants – for free.
$3,908/mo
Rent Zestimate®
Refinance and save
$4,957/mo
Est. payment
Refinancing to a lower rate could help reduce your monthly payments and save thousands over the life of the loan.
$4,957/mo
Est. payment
Explore your selling options
Work with a Zillow partner agent
Leverage their expertise and Zillow's premium Showcase listings to get your home seen by more buyers.
Get startedList with your own agent
Get your home in front of millions of buyers by listing it on Zillow.
Learn how to do itSell it yourself
Take full control of how buyers see your home on Zillow by listing For Sale by Owner (FSBO).
List your homeWhat's special
Laundry roomBordered by greenspaceCozy keeping roomBreakfast nookGrilling porchDouble ovensUnder-cabinet lighting
Zillow last checked:
Listing updated:
Listed by:
RYAN EDWARDS ANNIE WILLIAMS TEAM,
BERKSHIRE HATHAWAY HOMESERVICES 334-826-1010
Bought with:
APRIL COULTER, 105627
THREE SIXTY EAST ALABAMA
Source: LCMLS,MLS#: 172452Originating MLS: Lee County Association of REALTORS
Facts & features
Interior
Bedrooms & bathrooms
- Bedrooms: 5
- Bathrooms: 5
- Full bathrooms: 4
- 1/2 bathrooms: 1
- Main level bathrooms: 2
Primary bedroom
- Description: Flooring: Carpet
- Level: First
Bedroom 2
- Description: Flooring: Carpet
- Level: First
Bedroom 3
- Description: Flooring: Carpet
- Level: Basement
Bedroom 4
- Description: Flooring: Carpet
- Level: Basement
Bedroom 5
- Description: Flooring: Carpet
- Level: Basement
Primary bathroom
- Description: Flooring: Tile
- Level: First
Bonus room
- Description: Flex room. Could serve as a 6th bed or perfect home office!,Flooring: Carpet
- Level: Basement
Breakfast room nook
- Description: Flooring: Wood
- Level: First
Den
- Description: Keeping room off kitchen.,Flooring: Wood
- Level: First
Dining room
- Description: Flooring: Wood
- Level: First
Great room
- Description: Flooring: Wood
- Features: Fireplace
- Level: First
Kitchen
- Description: Flooring: Wood
- Level: First
Laundry
- Level: First
Living room
- Description: Huge second living space with kitchenette!,Flooring: Tile
- Level: Basement
Other
- Description: Nearly 800sf of unfinished basement - endless possibilities!,Flooring: Concrete
- Level: Basement
Heating
- Heat Pump
Cooling
- Heat Pump
Appliances
- Included: Double Oven, Dishwasher, Gas Cooktop, Disposal, Microwave, Oven, Refrigerator
- Laundry: Washer Hookup, Dryer Hookup
Features
- Wet Bar, Breakfast Area, Ceiling Fan(s), Separate/Formal Dining Room, Kitchen Island, Primary Downstairs, Living/Dining Room, Pantry, Window Treatments
- Flooring: Carpet, Tile, Wood
- Windows: Window Treatments
- Basement: Full,Finished,Walk-Out Access
- Number of fireplaces: 1
- Fireplace features: One, Gas Log
Interior area
- Total interior livable area: 4,351 sqft
- Finished area above ground: 2,547
- Finished area below ground: 1,804
Property
Parking
- Total spaces: 2
- Parking features: Attached, Garage, Two Car Garage
- Attached garage spaces: 2
Features
- Levels: Two
- Stories: 2
- Patio & porch: Rear Porch, Covered, Patio
- Exterior features: Other, See Remarks, Sprinkler/Irrigation
- Pool features: Other, See Remarks
- Fencing: None
- Has view: Yes
- View description: Other
Lot
- Size: 0.55 Acres
- Features: <1 Acre, Cul-De-Sac, Wooded
Details
- Parcel number: 1802040000757.000
Construction
Type & style
- Home type: SingleFamily
- Property subtype: Single Family Residence
Materials
- Brick Veneer
Condition
- Year built: 2012
Details
- Builder name: Dilworth
Utilities & green energy
- Utilities for property: Natural Gas Available, Sewer Connected, Underground Utilities, Water Available
Community & HOA
Community
- Subdivision: BELCASTEL
HOA
- Has HOA: Yes
- Amenities included: Other, See Remarks
- Services included: Common Areas
Location
- Region: Auburn
Financial & listing details
- Price per square foot: $247/sqft
- Tax assessed value: $643,280
- Annual tax amount: $3,028
- Date on market: 11/15/2024
- Cumulative days on market: 234 days
Price history
| Date | Event | Price |
|---|---|---|
| 8/18/2025 | Sold | $1,075,000-14%$247/sqft |
Source: LCMLS #172452 Report a problem | ||
| 7/7/2025 | Pending sale | $1,250,000$287/sqft |
Source: LCMLS #172452 Report a problem | ||
| 2/7/2025 | Price change | $1,250,000-3.8%$287/sqft |
Source: LCMLS #172452 Report a problem | ||
| 11/15/2024 | Listed for sale | $1,299,000$299/sqft |
Source: LCMLS #172452 Report a problem | ||
| 5/18/2024 | Listing removed | $1,299,000$299/sqft |
Source: BHHS broker feed #169141 Report a problem | ||
| 3/21/2024 | Listed for sale | $1,299,000+1199%$299/sqft |
Source: LCMLS #169141 Report a problem | ||
| 6/3/2011 | Sold | $100,000$23/sqft |
Source: Public Record Report a problem | ||
Public tax history
| Year | Property taxes | Tax assessment |
|---|---|---|
| 2024 | $3,028 | $64,320 |
| 2023 | $3,028 | $64,320 |
| 2022 | $3,028 +2.8% | $64,320 +2.7% |
| 2021 | $2,947 +1.7% | $62,600 +1.7% |
| 2020 | $2,897 | $61,560 |
| 2019 | $2,897 | $61,560 |
| 2018 | $2,897 | $61,560 +22.8% |
| 2015 | $2,897 +23% | $50,140 |
| 2014 | $2,355 | $50,140 -7.4% |
| 2013 | -- | $54,140 |
Find assessor info on the county website
Neighborhood: 36830
Nearby homes
- $---- sqft1791 Belcastel Ct, Auburn, AL 36830Off Market
- $1,540,6005 bd7 ba5.5k sqft1759 Belcastel Ct, Auburn, AL 36830Off Market
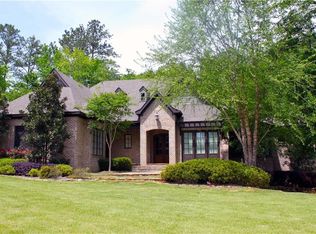
- $1,101,3005 bd4 ba3.8k sqft1772 Belcastel Ct, Auburn, AL 36830Off Market
- $1,177,1005 bd3 ba4k sqft1782 Belcastel Ct, Auburn, AL 36830Off Market
- $1,219,9005 bd2 ba4.4k sqft1762 Belcastel Ct, Auburn, AL 36830Off Market
- $1,135,5005 bd3 ba3.7k sqft1786 Belcastel Ct, Auburn, AL 36830Off Market
- $1,906,6006 bd2 ba4.1k sqft1814 Altamont Ct, Auburn, AL 36830Off Market
- $2,270,0007 bd7 ba6.3k sqft1736 Candler Way, Auburn, AL 36830Sold
Nearby schools
GreatSchools rating
- 10/10Ogletree SchoolGrades: 3-5Distance: 0.8 mi
- 10/10Auburn Jr High SchoolGrades: 8-9Distance: 2 mi
- 8/10Auburn High SchoolGrades: 10-12Distance: 2.2 mi
Schools provided by the listing agent
- Elementary: AUBURN EARLY EDUCATION/OGLETREE
- Middle: AUBURN EARLY EDUCATION/OGLETREE
Source: LCMLS. This data may not be complete. We recommend contacting the local school district to confirm school assignments for this home.


Get pre-qualified for a loan
At Zillow Home Loans, we can pre-qualify you in as little as 5 minutes with no impact to your credit score.An equal housing lender. NMLS #10287.
- Alabama
- Lee County
- Auburn
- 36830
- 1771 Belcastel Ct
Nearby cities
Nearby zip codes
Other Auburn Topics
