Skip main navigation
Sold for $265,000
  • $265,000

    1771 Brookside Dr, Flint, MI 48503

    2beds
    1,788sqft
    Single Family Residence
    Built in 1957
    10,018.8 Square Feet Lot
    $265,200 Zestimate®
    $148/sqft
    $1,661 Estimated rent

    Home value

    $265,200

    $252,000 - $278,000

    $1,661/mo

    Zestimate® history
    Loading
    Loading...

    Owner options

    List your home for rent

    $1,661/mo

    Rent Zestimate®

    Find your next renter with Zillow Rental Manager. Plus, with online applications, you can quickly screen prospective tenants – for free.

    Learn more

    $1,661/mo

    Rent Zestimate®

    Refinance and save

    $1,709/mo

    Est. payment

    Refinancing to a lower rate could help reduce your monthly payments and save thousands over the life of the loan.

    See today's rates

    $1,709/mo

    Est. payment

    Explore your selling options

    Work with a Zillow partner agent

    Leverage their expertise and Zillow's premium Showcase listings to get your home seen by more buyers.

    Get started

    List with your own agent

    Get your home in front of millions of buyers by listing it on Zillow.

    Learn how to do it

    Sell it yourself

    Take full control of how buyers see your home on Zillow by listing For Sale by Owner (FSBO).

    List your home

    What's special


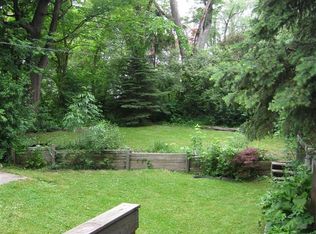
    Welcome to 1771 Brookside Drive—an architect-designed mid-century modern masterpiece in Flint’s highly sought-after College Cultural Neighborhood. Designed in 1957 by renowned Flint architect Sulho Alexander Nurmi, this home showcases clean lines, a thoughtful layout, and a seamless connection to its surroundings. Blending architectural significance with timeless design, this fully restored mid-century modern residence offers a rare opportunity to own a true piece of architectural history. Reimagined with refined modern updates while preserving its original mid-century character, this home is ideal for buyers seeking an authentic mid-century modern home with an architectural pedigree. Authentic mid-century modern details remain intact including: clerestory windows, cork flooring, wood louvered wall panel, built-in planter, ceiling beams, recessed linen closet, ceramic tile in the primary bath room and in-wall sound system. The inviting living room features an all-brick gas fireplace, while the media room offers built-in shelving and space for audio equipment and media. The kitchen and dining area were completely renovated in 2018, featuring quartz countertops and a functional layout designed for both everyday living and entertaining. A second bathroom renovation in 2021 added a full shower. Additional updates include a whole-house water filtration system, programmable thermostat, keyless entry, updated garage door springs, LED lighting, additional electrical outlets, a 220-amp garage heater, air conditioner and Andersen windows throughout. Step outside to a private outdoor retreat featuring a patio, in-ground fire pit, and beautiful landscaped surroundings—perfect for relaxing or entertaining. This mid-century modern home is truly one-of-a-kind. Homes of this architectural significance rarely become available. Don’t miss your opportunity to own a stunning mid-century modern showpiece by Sulho Alexander Nurmi.

    Zillow last checked:

    Listing updated:

    Listed by:

    Cheryl L Waring 248-240-5618,

    RE/MAX Eclipse Clarkston

    Bought with:

    Ashten Tucker, 6501437380

    The Brand Real Estate

    Source: Realcomp II,MLS#: 20261032052MLS Logo

    Facts & features

    Interior

    Bedrooms & bathrooms
    • Bedrooms: 2
    • Bathrooms: 2
    • Full bathrooms: 2
    Primary bedroom
    • Level: Entry
    • Area: 196
    • Dimensions: 14 X 14
    Bedroom
    • Level: Entry
    • Area: 168
    • Dimensions: 14 X 12
    Primary bathroom
    • Level: Entry
    • Area: 63
    • Dimensions: 9 X 7
    Other
    • Level: Entry
    • Area: 40
    • Dimensions: 8 X 5
    Dining room
    • Level: Entry
    • Area: 117
    • Dimensions: 13 X 9
    Kitchen
    • Level: Entry
    • Area: 180
    • Dimensions: 15 X 12
    Laundry
    • Level: Entry
    • Area: 152
    • Dimensions: 19 X 8
    Living room
    • Level: Entry
    • Area: 352
    • Dimensions: 22 X 16
    Media room
    • Level: Entry
    • Area: 25
    • Dimensions: 5 X 5
    Heating
    • Forced Air, Natural Gas
    Cooling
    • Central Air
    Appliances
    • Included: Built In Gas Oven, Built In Gas Range, Convection Oven, Dishwasher, Dryer, Free Standing Refrigerator, Humidifier, Microwave, Range Hood, Self Cleaning Oven, Stainless Steel Appliances, Washer, Water Purifier Owned
    • Laundry: Electric Dryer Hookup, Laundry Room, Washer Hookup
    Features
    • High Speed Internet, Programmable Thermostat, Sound System
    • Has basement: No
    • Has fireplace: Yes
    • Fireplace features: Gas, Living Room
    Interior area
    • Total interior livable area: 1,788 sqft
    • Finished area above ground: 1,788

    Property

    Parking
    • Total spaces: 1.5
    • Parking features: Oneand Half Car Garage, Attached, Direct Access, Driveway, Electricityin Garage, Heated Garage, Garage Door Opener, Garage Faces Side, Side Entrance, Workshop In Garage
    • Attached garage spaces: 1.5
    Features
    • Levels: One
    • Stories: 1
    • Entry location: GroundLevel
    • Patio & porch: Patio, Porch
    • Pool features: None
    • Fencing: Fencing Allowed
    Lot
    • Size: 10,018 sqft
    • Dimensions: 67 x 57 x 120 x 90 x 61
    • Features: Corner Lot
    Details
    • Parcel number: 4117177021
    • Special conditions: Short Sale No,Standard

    Construction

    Type & style
    • Home type: SingleFamily
    • Architectural style: Ranch
    • Property subtype: Single Family Residence
    Materials
    • Brick, Wood Siding
    • Foundation: Slab
    • Roof: Rubber
    Condition
    • New construction: No
    • Year built: 1957
    • Major remodel year: 2018

    Utilities & green energy

    • Electric: Volts 220, Circuit Breakers
    • Sewer: Public Sewer
    • Water: Public
    • Utilities for property: Above Ground Utilities

    Community & neighborhood

    Security
    • Security features: Smoke Detectors
    Location
    • Region: Flint
    • Subdivision: WOODLAWN PARK

    Other

    Other facts
    • Listing agreement: Exclusive Right To Sell
    • Listing terms: Cash,Conventional,FHA,Va Loan,Warranty Deed

    Price history

    DateEventPrice
    6/18/2026Sold$265,000+6%$148/sqft
    Source: Realcomp II #20261032052 Report a problem
    6/12/2026Pending sale$249,900$140/sqft
    Source: Realcomp II #20261032052 Report a problem
    5/15/2026Listed for sale$249,900+7.5%$140/sqft
    Source: Realcomp II #20261032052 Report a problem
    4/30/2026Listing removed$2,200$1/sqft
    Source: Zillow Rentals Report a problem
    2/14/2026Price change$2,200-4.3%$1/sqft
    Source: Zillow Rentals Report a problem
    11/2/2025Listed for rent$2,300$1/sqft
    Source: Zillow Rentals Report a problem
    8/21/2025Listing removed$2,300$1/sqft
    Source: Zillow Rentals Report a problem
    7/16/2025Price change$2,300+1.1%$1/sqft
    Source: Zillow Rentals Report a problem
    7/13/2025Price change$2,275-3.2%$1/sqft
    Source: Zillow Rentals Report a problem
    1/12/2025Listed for rent$2,350$1/sqft
    Source: Zillow Rentals Report a problem
    11/28/2024Listing removed$2,350$1/sqft
    Source: Zillow Rentals Report a problem
    11/10/2024Price change$2,350-2%$1/sqft
    Source: Zillow Rentals Report a problem
    10/1/2024Listed for rent$2,399-2.1%$1/sqft
    Source: Zillow Rentals Report a problem
    9/13/2024Listing removed$2,450$1/sqft
    Source: Zillow Rentals Report a problem
    8/11/2024Listed for rent$2,450+14%$1/sqft
    Source: Zillow Rentals Report a problem
    8/15/2023Listing removed--
    Source: Zillow Rentals Report a problem
    8/13/2023Listed for rent$2,150$1/sqft
    Source: Zillow Rentals Report a problem
    7/13/2023Sold$232,500+29.2%$130/sqft
    Source: Realcomp II #20230042483 Report a problem
    6/11/2023Pending sale$180,000$101/sqft
    Source: Realcomp II #20230042483 Report a problem
    6/6/2023Listed for sale$180,000+125.3%$101/sqft
    Source: Berkshire Hathaway HomeServices Michigan and Northern Indiana Real Estate #20230042483 Report a problem
    12/19/2017Sold$79,900$45/sqft
    Source: Public Record Report a problem
    9/21/2017Pending sale$79,900$45/sqft
    Source: RE/MAX Real Estate Team #30069999 Report a problem
    9/21/2017Listed for sale$79,900$45/sqft
    Source: REMAX Real Estate Team #30069999 Report a problem
    9/21/2017Pending sale$79,900$45/sqft
    Source: REMAX Real Estate Team #30069999 Report a problem
    9/9/2017Listed for sale$79,900$45/sqft
    Source: REMAX Real Estate Team #30069999 Report a problem

    Public tax history

    YearProperty taxesTax assessment
    2025$7,178 +194.7%$102,000 +5.5%
    2024$2,436 $96,700 +20.1%
    2023-- $80,500 +19.1%
    2022-- $67,600 +19.6%
    2021-- $56,500 +6.8%
    2020-- $52,900 +31.9%
    2019-- $40,100 +14.2%
    2018-- $35,100
    2017-- --
    2016-- --
    2015-- --
    2014-- --
    2012-- $28,500 -14.2%
    2011-- $33,200 -34.4%
    2010-- $50,600 -13.9%
    2008$1,977 +11.7%$58,800 -6.2%
    2006$1,770 +9%$62,700
    2005$1,624 +8.3%$62,700
    2004$1,499 +5.4%$62,700 +34.9%
    2003$1,422 -2.1%$46,482 +1.5%
    2002$1,452 +12.3%$45,796 -25.5%
    2001$1,293 +1%$61,500
    2000$1,280 $61,500

    Find assessor info on the county website

    Neighborhood: College Cultural

    Nearby schools

    GreatSchools rating
    Get a cash offer in 3 minutes
    Find out how much your home could sell for in as little as 3 minutes with a no-obligation cash offer.
    Estimated market value
    $265,200
    Get a cash offer in 3 minutes
    Find out how much your home could sell for in as little as 3 minutes with a no-obligation cash offer.
    Estimated market value
    $265,200