Welcome to this charming and spacious 2 story home situated on 1.14 acres in the River Valley School District. Full of character and thoughtful updates, this property offers comfortable living spaces, beautiful hardwood floors, and outstanding outdoor amenities. The main level features 2 bedrooms, a full bathroom, and convenient laundry, along with a warm and inviting living room highlighted by a gas fireplace, board-and-batten accents, and plenty of windows for abundant natural light. The bedroom offers an opportunity to create additional living space off the living room, featuring built in bookcases and a stylish barn door for added character. The eat in kitchen offers plenty of functionality with a walk in pantry and double doors that open directly to the back deck perfect for grilling, entertaining, or peaceful views of the property. Upstairs, you'll find 2 additional bedrooms and a newly remodeled bathroom. Outside, enjoy relaxing in the above ground pool, sitting on the front porch or take advantage of the incredible storage and workspace. The impressive 36'x48' barn including an additional 12'x48' lean-to offering endless possibilities for equipment, hobbies, a workshop, or additional storage. With Del-Co water, 1.14 acres, 4 bedrooms, 2 full bathrooms, and a substantial barn, this property offers the space and features you've been looking for! Standing seam metal roof 2021, Water heater 2025, new pool liner 2025, siding 2026, upstairs bathroom updated 2026. W/D to convey.
For sale
$375,000
1771 Columbus Sandusky Rd N, Marion, OH 43302
4beds
2,168sqft
Single Family Residence
Built in 1898
1.14 Acres Lot
$-- Zestimate®
$173/sqft
$-- HOA
What's special
Gas fireplaceStylish barn doorAbove ground poolOutstanding outdoor amenitiesComfortable living spacesBoard-and-batten accentsBeautiful hardwood floors
- 8 days |
- 704 |
- 63 |
Zillow last checked:
Listing updated:
Listed by:
Nicole Mccoy 419-571-4350,
Bowlin Real Estate LLC
Source: Columbus and Central Ohio Regional MLS ,MLS#: 226031096
Facts & features
Interior
Bedrooms & bathrooms
- Bedrooms: 4
- Bathrooms: 2
- Full bathrooms: 2
- Main level bedrooms: 2
Heating
- Forced Air, Propane
Cooling
- Central Air
Appliances
- Included: Dishwasher, Electric Range, Gas Water Heater, Microwave, Refrigerator
- Laundry: Electric Dryer Hookup
Features
- Flooring: Wood, Carpet
- Basement: Walk-Up Access,Full
- Number of fireplaces: 1
- Common walls with other units/homes: No Common Walls
Interior area
- Total structure area: 2,168
- Total interior livable area: 2,168 sqft
Property
Parking
- Total spaces: 5
- Parking features: Garage Door Opener, Farm Bldg
- Garage spaces: 5
Features
- Levels: Two
- Has private pool: Yes
Lot
- Size: 1.14 Acres
Details
- Additional structures: Outbuilding
- Parcel number: 040100000.803
- Special conditions: Standard
Construction
Type & style
- Home type: SingleFamily
- Property subtype: Single Family Residence
Materials
- Foundation: Stone
Condition
- New construction: No
- Year built: 1898
Utilities & green energy
- Sewer: Private Sewer
- Water: Well
Community & HOA
HOA
- Has HOA: No
Location
- Region: Marion
Financial & listing details
- Price per square foot: $173/sqft
- Tax assessed value: $164,970
- Annual tax amount: $2,767
- Date on market: 8/23/2026
- Listing terms: Conventional
Estimated market value
Not available
Estimated sales range
Not available
Not available
Price history
| Date | Event | Price |
|---|---|---|
| 8/23/2026 | Listed for sale | $375,000$173/sqft |
Source:  Columbus and Central Ohio Regional MLS #226031096 Report a problem Columbus and Central Ohio Regional MLS #226031096 Report a problem | ||
| 8/18/2026 | Contingent | $375,000$173/sqft |
Source: Columbus and Central Ohio Regional MLS #226031096 Report a problem | ||
| 8/16/2026 | Listed for sale | $375,000+188.5%$173/sqft |
Source:  MAR #20100416 Report a problem MAR #20100416 Report a problem | ||
| 6/26/2009 | Sold | $130,000-1.4%$60/sqft |
Source: Public Record Report a problem | ||
| 7/13/2006 | Sold | $131,813$61/sqft |
Source: Public Record Report a problem | ||
Public tax history
| Year | Property taxes | Tax assessment |
|---|---|---|
| 2024 | $2,493 +7.4% | $57,740 |
| 2023 | $2,321 -38.3% | $57,740 |
| 2022 | $3,758 +16.5% | $57,740 +17.5% |
| 2021 | $3,225 +1.5% | $49,150 +1.8% |
| 2020 | $3,176 +52.7% | $48,280 |
| 2019 | $2,079 | $48,280 +10.4% |
| 2018 | $2,079 +14.4% | $43,750 |
| 2017 | $1,818 +1.7% | $43,750 |
| 2016 | $1,788 +5.6% | $43,750 +3.8% |
| 2015 | $1,693 -0.1% | $42,140 |
| 2014 | $1,694 -0.5% | $42,140 |
| 2013 | $1,703 +0.7% | $42,140 +5% |
| 2012 | $1,691 +4.8% | $40,130 +1.1% |
| 2011 | $1,614 +6.9% | $39,710 +5.7% |
| 2010 | $1,510 | $37,570 |
Find assessor info on the county website
Monthly payment
Est. payment
Payment breakdown
Explore the cost of this home by adjusting the details. Changes won't be saved.Climate risks
Neighborhood: 43302
Nearby schools
GreatSchools rating
- 6/10Liberty Elementary SchoolGrades: PK-5Distance: 3.3 mi
- 6/10River Valley Middle SchoolGrades: 6-8Distance: 2.7 mi
- 5/10River Valley High SchoolGrades: 9-12Distance: 2.7 mi
- $263,8003 bd1 ba1.4k sqft1746 Columbus Sandusky Rd N, Caledonia, OH 43314Off Market
- $--3 bd1 ba1.4k sqft1746 Columbus Sandusky Rd N, Marion, OH 43302Off Market
- $305,0003 bd2 ba1.5k sqft1929 Columbus Sandusky Rd N, Marion, OH 43302Sold
- $7,7003 bd2 ba-- sqft3899 Marion Galion Rd #9, Caledonia, OH 43314Off Market
- $241,1004 bd1 ba3.4k sqft2008 Columbus Sandusky Rd N, Caledonia, OH 43314Off Market
- $315,6003 bd2 ba2.3k sqft4024 Ulsh Rd, Caledonia, OH 43314Off Market
- $230,0003 bd1 ba1.2k sqft3900 Marion Williamsport Rd E, Caledonia, OH 43314Sold
- $23,0903 bd2 ba1.2k sqft3678 Harding Hwy E, Marion, OH 43302Off Market
A local agent can set up tours, give advice and negotiate with sellers.
A local lender can help you make sure your offer is ready when you are.
Similar homes
- $377,0002 bd2 ba1.4k sqft1451 Holland Rd, Marion, OH 43302For Sale
 MLS ID #226030234, Taryn L Hensel, Generations Realty. Columbus and Central Ohio Regional MLS
 - $337,9004 bd2 ba1.4k sqft1004 Adare Rd, Marion, OH 43302For Sale
 MLS ID #226030520, Jenny N Boodoo, Coldwell Banker Realty. Columbus and Central Ohio Regional MLS
 - $360,0003 bd3 ba1.9k sqft1920 Whetstone River Rd S, Marion, OH 43302For Sale
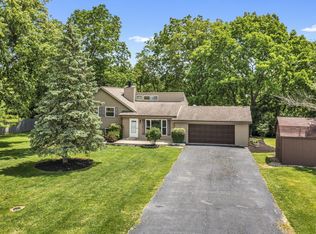 MLS ID #226022204, John W Moore, Key Realty. Columbus and Central Ohio Regional MLS
 - $349,9004 bd2 ba2.3k sqft645 Vernon Heights Blvd, Marion, OH 43302For Sale
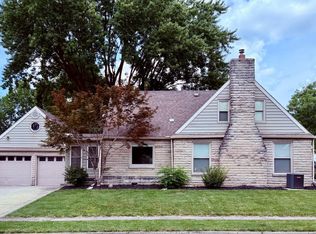 MLS ID #226029193, Mary Lou Bell, Errington Realty LLC.. Columbus and Central Ohio Regional MLS
 - $525,0004 bd3 ba2.6k sqft838 Marlow Cir, Marion, OH 43302For SaleMLS ID #226031978, Mary Lou Bell, Errington Realty LLC.. Columbus and Central Ohio Regional MLS
- $299,9904 bd2 ba1.2k sqft2687 Capaldi Dr, Marion, OH 43302For SaleMLS ID #226030202, Chris Massey, Generations Realty. Columbus and Central Ohio Regional MLS
- $384,9003 bd3 ba2.5k sqft929 Mount Vernon Ave, Marion, OH 43302For SaleMLS ID #226013380, Joshua D Cooper, RE/MAX Revealty. Columbus and Central Ohio Regional MLS
- $299,9004 bd3 ba2.7k sqft667 King Ave, Marion, OH 43302For SaleMLS ID #226031429, Michelle Lamping, Howard Hanna Real Estate Svcs. Columbus and Central Ohio Regional MLS
- $410,9004 bd2 ba1.9k sqft4446 Buckeye Run Rd, Marion, OH 43302For SaleMLS ID #10009818, Mindy Woodruff, Key Realty, LTD. NORIS
- $289,9003 bd2 ba1.7k sqft2457 Capaldi Dr, Marion, OH 43302For SaleMLS ID #226029325, Brooklynn K Dille, Generations Realty. Columbus and Central Ohio Regional MLS
- $369,9002 bd2 ba1.9k sqft1553 Center Park Dr, Marion, OH 43302For SaleMLS ID #226029856, Bethalyn A Hoffman, Errington Realty LLC.. Columbus and Central Ohio Regional MLS
- $428,9004 bd4 ba2.6k sqft1105 Blois Dr, Marion, OH 43302For SaleMLS ID #226014790, Krista A Smith, The Holden Agency. Columbus and Central Ohio Regional MLS
- $437,0003 bd1 ba2.3k sqft2877 Prospect Upper Sandusky Rd N, Marion, OH 43302For SaleMLS ID #226030509, Taryn L Hensel, Generations Realty. Columbus and Central Ohio Regional MLS
- $338,0003 bd3 ba3.1k sqft777 Vernon Heights Blvd, Marion, OH 43302For SaleMLS ID #226023389, Jay J Jackson, RE/MAX Affiliates, Inc.. Columbus and Central Ohio Regional MLS
- $315,0004 bd3 ba1.8k sqft985 Amboise Dr, Marion, OH 43302For SaleMLS ID #226014643, Cody H Adams, Coldwell Banker Realty. Columbus and Central Ohio Regional MLS
- $329,0003 bd3 ba2.2k sqft844 Brook Park Rd, Marion, OH 43302For SaleMLS ID #226020593, Mona K Cope, Red 1 Realty. Columbus and Central Ohio Regional MLS
- $415,0004 bd3 ba2.3k sqft8145 County Road 40, Galion, OH 44833For SaleMLS ID #20100399, Brittany Von Stein. MAR
- $249,9003 bd2 ba1.7k sqft444 Linda Mel Dr, Marion, OH 43302For SaleMLS ID #226020947, Coral Triplett, Errington Realty LLC.. Columbus and Central Ohio Regional MLS
- $215,0004 bd3 ba1.5k sqft2243 Glasgow Ln, Marion, OH 43302For Sale By Owner
- $389,9003 bd3 ba1.7k sqft2680 Marion Marysville Rd, Marion, OH 43302For Sale By Owner
