Bright, updated, and ready to enjoy, this inviting Stockton home offers 3 bedrooms, 1 bathroom, and 1,013 square feet of comfortable living space with thoughtful improvements throughout. Step inside to a light-filled interior featuring laminate flooring, a beautiful new kitchen, an updated bathroom, dual pane windows, and central heat and air for year-round comfort. The enclosed front yard with brick fencing and gated entry creates an added sense of privacy, while the attached single-car garage provides everyday convenience. Out back, the huge yard gives you plenty of room to entertain, garden, play, or create the outdoor space you've always wanted. With its fresh updates, abundant natural light, and incredible yard space, this home is ready for its next chapter.
Pending
$367,500
1771 Del Rio Dr, Stockton, CA 95204
3beds
1,013sqft
Single Family Residence
Built in 1951
5,000 Square Feet Lot
$367,300 Zestimate®
$363/sqft
$-- HOA
What's special
Attached single-car garageAbundant natural lightIncredible yard spaceUpdated bathroomBeautiful new kitchenDual pane windowsLaminate flooring
- 37 days
- 86
- 2
Zillow last checked:
Listing updated:
Listed by:
Kimberlee Williams DRE #01490261 209-403-0630,
PMZ Real Estate
Source: MetroList Services of CA,MLS#: 226103626Originating MLS: MetroList Services, Inc.
Facts & features
Interior
Bedrooms & bathrooms
- Bedrooms: 3
- Bathrooms: 1
- Full bathrooms: 1
Dining room
- Features: Dining/Living Combo
Kitchen
- Features: Breakfast Area
Heating
- Central, Fireplace(s)
Cooling
- Central Air
Appliances
- Laundry: In Garage
Features
- Flooring: Laminate
- Number of fireplaces: 1
- Fireplace features: Living Room
Interior area
- Total interior livable area: 1,013 sqft
Property
Parking
- Total spaces: 1
- Parking features: Attached, Garage Faces Front
- Attached garage spaces: 1
Features
- Fencing: Back Yard,Fenced
Lot
- Size: 5,000 Square Feet
- Features: Low Maintenance
Details
- Parcel number: 111322300000
- Zoning: SFR
- Special conditions: Standard
Construction
Type & style
- Home type: SingleFamily
- Property subtype: Single Family Residence
Materials
- Stucco, Wood
- Foundation: Slab
- Roof: Composition
Condition
- Year built: 1951
Utilities & green energy
- Electric: Other
- Sewer: Other
- Water: Public
- Utilities for property: Public
Community & HOA
Community
- Subdivision: Mission Village
Location
- Region: Stockton
Financial & listing details
- Price per square foot: $363/sqft
- Tax assessed value: $52,747
- Price range: $367.5K - $367.5K
- Date on market: 8/29/2026
- Road surface type: Asphalt, Paved
Estimated market value
$367,300
$349,000 - $386,000
$2,413/mo
Price history
| Date | Event | Price |
|---|---|---|
| 9/4/2026 | Pending sale | $367,500$363/sqft |
Source: MetroList Services of CA #226103626 Report a problem | ||
| 8/29/2026 | Listed for sale | $367,500+44.1%$363/sqft |
Source: MetroList Services of CA #226103626 Report a problem | ||
| 8/14/2024 | Sold | $255,000$252/sqft |
Source: Public Record Report a problem | ||
Public tax history
| Year | Property taxes | Tax assessment |
|---|---|---|
| 2026 | -- | $52,747 +2% |
| 2025 | $779 +14.5% | $51,714 +2% |
| 2024 | $680 +2.2% | $50,701 +2% |
| 2023 | $666 +10.8% | $49,708 +2% |
| 2022 | $601 +3.3% | $48,734 +2% |
| 2021 | $582 -1.4% | $47,780 +1% |
| 2020 | $590 +0.7% | $47,291 +2% |
| 2019 | $586 +2% | $46,365 +2% |
| 2018 | $575 +4.8% | $45,457 +2% |
| 2017 | $548 -1.1% | $44,567 +2% |
| 2016 | $554 +4.8% | $43,694 +1.5% |
| 2015 | $529 | $43,038 +2% |
| 2014 | $529 | $42,195 +0.5% |
| 2013 | -- | $42,004 +2% |
| 2012 | -- | $41,181 +2% |
| 2011 | -- | $40,373 +0.8% |
| 2010 | -- | $40,072 -0.2% |
| 2009 | -- | $40,167 +2% |
| 2008 | -- | $39,380 +2% |
| 2007 | -- | $38,608 +2% |
| 2006 | -- | $37,850 +2% |
| 2005 | -- | $37,109 +2% |
| 2004 | -- | $36,381 +1.9% |
| 2003 | -- | $35,714 +4% |
| 2002 | -- | $34,327 |
| 2001 | -- | $34,327 |
Find assessor info on the county website
Monthly payment
Est. payment
Payment breakdown
Explore the cost of this home by adjusting the details. Changes won't be saved.Climate risks
Neighborhood: Country Club
Similar homes
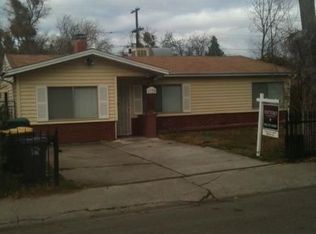
- $349,0003 bd1 ba962 sqft3121 Princeton Ave, Stockton, CA 95204For Sale
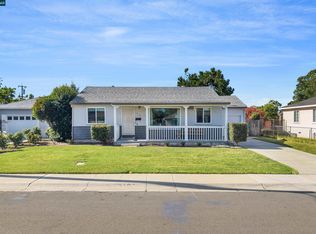 MLS ID #41149880, Suzanne Rocha. CCAR
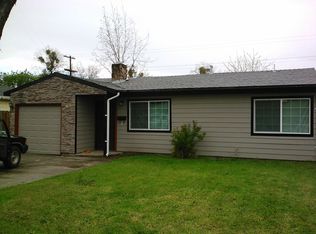
 - $389,5003 bd1 ba1.1k sqft1755 Bristol Ave, Stockton, CA 95204For Sale
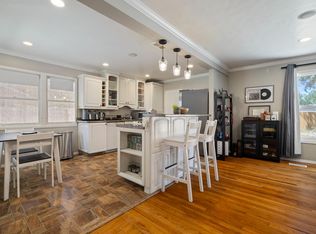 MLS ID #226096097, Thomas Martin. MetroList Services of CA
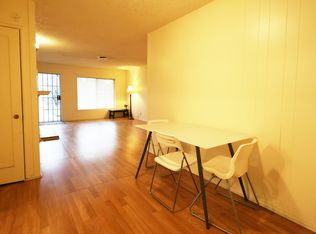
 - $349,9993 bd1 ba1k sqft4202 N El Dorado St, Stockton, CA 95204For Sale
 MLS ID #226114143, Josue Serrano. MetroList Services of CA
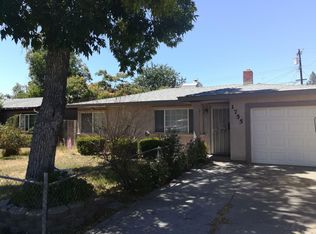
 - $365,0002 bd1 ba804 sqft476 E Barrymore St, Stockton, CA 95204For Sale
 MLS ID #41147043, Yovany Acosta. Bay East AOR
Local buyer's agents are ready to help
