Continue to show for back up offer!
Seller wants this gone by end of September and has made their last Price Reduction! If not Sold by end of Sept, we will rent it out. This is the best value in Chesterfield!
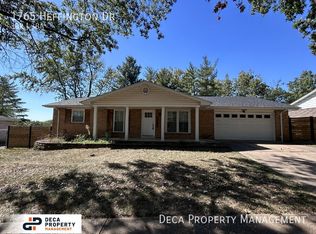
Perfect for your starter home or an excellent rental property. 3 Bed 2.5 bath Ranch with a 2-car attached garage. Wonderful large eat-in kitchen with stainless appliances, solid surface countertops. The kitchen opens into the family room, which features an additional fireplace. A primary suite featuring a recently updated, oversized walk-in shower with custom tile. 2 additional bedrooms and another updated full bath also on the main level. The completed walk-out lower level expands the living space, featuring a spacious family room, recreation room, an office that can also serve as a sleeping area, a wet bar, and a half bath. A large deck, a fenced-in backyard, and less than a block away to the elementary school. Engineering report is available to download.
Closed
Zillow last checked:
Listing updated:
Bought with:
Chase H Lottmann, 2021015704
Compass Realty Group
Source: MARIS,MLS#: 24041501 Originating MLS: St. Louis Association of REALTORS
Originating MLS: St. Louis Association of REALTORSPrice history
| Date | Event | Price |
|---|---|---|
| 9/30/2024 | Sold | -- |
Source:  MARIS #24041501 Report a problem MARIS #24041501 Report a problem | ||
| 9/6/2024 | Contingent | $350,000$170/sqft |
Source: MARIS #24041501 Report a problem | ||
| 8/30/2024 | Price change | $350,000-4.1%$170/sqft |
Source: MARIS #24041501 Report a problem | ||
| 8/2/2024 | Price change | $365,000-1.4%$178/sqft |
Source: MARIS #24041501 Report a problem | ||
| 7/19/2024 | Price change | $370,000-1.3%$180/sqft |
Source: MARIS #24041501 Report a problem | ||
| 7/11/2024 | Price change | $375,000-1.1%$183/sqft |
Source: MARIS #24041501 Report a problem | ||
| 7/1/2024 | Listed for sale | $379,000-5%$185/sqft |
Source: MARIS #24041501 Report a problem | ||
| 7/1/2024 | Listing removed | -- |
Source: MARIS #24028466 Report a problem | ||
| 6/3/2024 | Price change | $399,000-2.7%$194/sqft |
Source: MARIS #24028466 Report a problem | ||
| 5/21/2024 | Price change | $410,000-2.4%$200/sqft |
Source: MARIS #24028466 Report a problem | ||
| 5/9/2024 | Listed for sale | $420,000+20.3%$205/sqft |
Source: MARIS #24028466 Report a problem | ||
| 12/30/2021 | Sold | -- |
Source: MARIS #21080647 Report a problem | ||
| 11/15/2021 | Pending sale | $349,000$170/sqft |
Source: MARIS #21080647 Report a problem | ||
| 11/11/2021 | Listed for sale | $349,000+26.9%$170/sqft |
Source: MARIS #21080647 Report a problem | ||
| 2/23/2021 | Listing removed | -- |
Source: Owner Report a problem | ||
| 9/14/2020 | Listing removed | $1,850$1/sqft |
Source: Owner Report a problem | ||
| 9/11/2020 | Listed for rent | $1,850+2.8%$1/sqft |
Source: Owner Report a problem | ||
| 11/9/2019 | Listing removed | $1,800$1/sqft |
Source: Owner Report a problem | ||
| 11/1/2019 | Sold | -- |
Source: Public Record Report a problem | ||
| 11/1/2019 | Listed for rent | $1,800$1/sqft |
Source: Owner Report a problem | ||
| 9/26/2019 | Pending sale | $275,000$134/sqft |
Source: Red Key Realty St. Louis #19068358 Report a problem | ||
| 9/18/2019 | Listed for sale | $275,000+19.6%$134/sqft |
Source: Red Key Realty St. Louis #19068358 Report a problem | ||
| 9/13/2012 | Sold | -- |
Source: Public Record Report a problem | ||
| 8/3/2012 | Price change | $229,900-2%$112/sqft |
Source: RE/MAX SUBURBAN #12042179 Report a problem | ||
| 7/21/2012 | Listed for sale | $234,500+0.9%$114/sqft |
Source: RE/MAX Suburban #12042179 Report a problem | ||
| 9/19/2010 | Listing removed | $232,500$113/sqft |
Source: William R Leahy Real Estate #10033345 Report a problem | ||
| 4/12/2005 | Sold | -- |
Source: Public Record Report a problem | ||
| 1/15/2002 | Sold | -- |
Source: Public Record Report a problem | ||
| 9/29/1999 | Sold | -- |
Source: Public Record Report a problem | ||
Nearby homes
- $388,8003 bd2 ba1.7k sqft1777 Heffington Dr, Chesterfield, MO 63017Off Market
- $421,2003 bd3 ba2.8k sqft1765 Heffington Dr, Chesterfield, MO 63017Off Market
- $437,0004 bd2 ba2.2k sqft1782 Spring Branch Ct, Chesterfield, MO 63017Off Market
- $--3 bd2 ba1.4k sqft1759 Heffington Dr, Chesterfield, MO 63017Sold
Get a cash offer in 3 minutes
Find out how much your home could sell for in as little as 3 minutes with a no-obligation cash offer.
Estimated market value
$404,900
