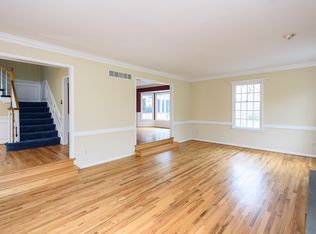
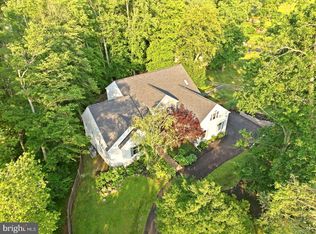
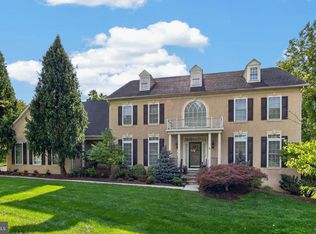
Set on 5.5 private acres in the sought-after Indian Run Farm community, this exceptional custom-built Weaver Construction residence is being offered for the first time. With over 5,100 square feet of beautifully designed living space, four bedrooms, five full and one-half baths, and an extraordinary combination of craftsmanship, privacy, and modern amenities, this distinctive Malvern property offers a rare opportunity for refined Main Line living. A gracious foyer opens to a light-filled office with custom built-ins and a formal dining room. The gourmet kitchen is the heart of the home, featuring extensive cabinetry, an oversized center island, generous dining space, and premium appliances including a Thermador six-burner range with griddle and Miele double ovens. The kitchen flows seamlessly into the inviting family room, highlighted by a beamed ceiling, radiant heated floors, custom Franklin wood-burning fireplace, and walls of windows and French doors overlooking the expansive grounds and rear porch. The thoughtfully designed rear entry from the three-car garage includes a spacious mudroom with custom storage, walk-in closet, wine pantry, and powder room. Upstairs, the luxurious primary suite offers peaceful backyard views, a custom-fitted walk-in closet, and spa-like bath with double vanity, radiant heated floors, and tiled walk-in shower. Three additional bedrooms each feature en-suite baths and generous closets. The fourth bedroom includes two adjoining rooms, offering exceptional flexibility for guests, a sitting room, playroom, or office. A second-floor laundry and open office area with built-in desks add convenience. The unfinished walk-up attic provides abundant storage and future expansion potential, while the lower level offers a spacious recreation room, full bath, extensive storage, and additional unfinished space ideal for a gym or future finished living area. Outdoor living is equally impressive, with a rear porch, custom paver patio, fire pit, wraparound front porch, and pollinator-friendly gardens surrounded by mature natural landscape. Nearby trails and open space, including Valley Forge National Park and Cedar Hollow Preserve, further enhance the setting. Modern amenities include a Navien Energy Star tankless water heater, solar panel system, EV charger, generator connection, underground electrical service, and attached three-car garage with interior access and additional storage. Ideally located near Routes 202 and 30, the PA Turnpike, regional rail, Main Line shopping and dining, and the Tredyffrin/Easttown School District, this remarkable property delivers the tranquility and privacy of an estate-like setting with exceptional access to everything the Main Line has to offer. A truly special home where timeless craftsmanship, sophisticated comfort, and an extraordinary natural setting come together. Stucco was tested by Spotlight Home Inspection in August and report is available.
Under contract
$1,750,000
1771 Indian Run Rd, Malvern, PA 19355
4beds
5,138sqft
Single Family Residence
Built in 2009
5.5 Acres Lot
$1,763,800 Zestimate®
$341/sqft
$63/mo HOA
What's special
Fire pitInviting family roomAttached three-car garageWraparound front porchFour bedroomsCustom paver patioSecond-floor laundry
- 12 days
- 1,521
- 95
Zillow last checked:
Listing updated:
Listed by:
Brendan Reilly 215-510-2992,
Crescent Real Estate 2155102992
Source: Bright MLS,MLS#: PACT2135594
Facts & features
Interior
Bedrooms & bathrooms
- Bedrooms: 4
- Bathrooms: 6
- Full bathrooms: 5
- 1/2 bathrooms: 1
- Main level bathrooms: 1
Rooms
- Room types: Dining Room, Primary Bedroom, Bedroom 4, Kitchen, Family Room, Foyer, Breakfast Room, Laundry, Office, Recreation Room, Storage Room, Bathroom 2, Bathroom 3, Primary Bathroom, Full Bath
Primary bedroom
- Level: Upper
Bedroom 4
- Level: Upper
Primary bathroom
- Level: Upper
Bathroom 2
- Level: Upper
Bathroom 3
- Level: Upper
Breakfast room
- Level: Main
Dining room
- Level: Main
Family room
- Level: Main
Foyer
- Level: Main
Other
- Level: Upper
Other
- Level: Upper
Other
- Level: Upper
Other
- Level: Lower
Kitchen
- Level: Main
Laundry
- Level: Upper
Mud room
- Level: Main
Office
- Level: Upper
Office
- Level: Main
Recreation room
- Level: Lower
Storage room
- Level: Main
Heating
- Forced Air, Propane
Cooling
- Central Air, Electric
Appliances
- Included: Dishwasher, Disposal, Dryer, Instant Hot Water, Microwave, Double Oven, Range Hood, Refrigerator, Six Burner Stove, Stainless Steel Appliance(s), Washer, Water Heater, Tankless Water Heater
- Laundry: Upper Level, Laundry Room, Mud Room
Features
- Additional Stairway
- Flooring: Carpet, Ceramic Tile, Hardwood
- Basement: Partially Finished
- Number of fireplaces: 1
- Fireplace features: Screen, Wood Burning
Interior area
- Total structure area: 5,138
- Total interior livable area: 5,138 sqft
- Finished area above ground: 5,138
Property
Parking
- Total spaces: 8
- Parking features: Storage, Garage Door Opener, Inside Entrance, Asphalt, Circular Driveway, Attached, Driveway
- Attached garage spaces: 3
- Uncovered spaces: 5
Accessibility
- Accessibility features: None
Features
- Levels: Three
- Stories: 3
- Patio & porch: Patio, Porch, Wrap Around
- Pool features: None
Lot
- Size: 5.5 Acres
- Features: Near National Park
Details
- Additional structures: Above Grade
- Parcel number: 4304 0089.0500
- Zoning: R 1/2
- Special conditions: Standard
Construction
Type & style
- Home type: SingleFamily
- Architectural style: Colonial
- Property subtype: Single Family Residence
Materials
- Cement Siding, Stone, Stucco
- Foundation: Concrete Perimeter
- Roof: Shingle
Condition
- New construction: No
- Year built: 2009
Details
- Builder name: Weaver
Utilities & green energy
- Electric: 200+ Amp Service
- Sewer: On Site Septic
- Water: Public
Green energy
- Energy generation: PV Solar Array(s) Owned
Community & HOA
Community
- Security: Security System
- Subdivision: Indian Run Farm
HOA
- Has HOA: Yes
- Services included: Other, Road Maintenance, Snow Removal
- HOA fee: $750 annually
Location
- Region: Malvern
- Municipality: TREDYFFRIN TWP
Financial & listing details
- Price per square foot: $341/sqft
- Tax assessed value: $530,000
- Annual tax amount: $20,661
- Date on market: 9/9/2026
- Listing agreement: Exclusive Right To Sell
- Inclusions: All Appliances In "as Is Condition". Desk From Home Office And Pool Table With Accessories.
- Exclusions: Large Wine Fridge In Pantry.
- Ownership: Fee Simple
Estimated market value
$1,763,800
$1.68M - $1.85M
$6,702/mo
Price history
| Date | Event | Price |
|---|---|---|
| 9/13/2026 | Contingent | $1,750,000$341/sqft |
Source:  Bright MLS #PACT2135594 Report a problem Bright MLS #PACT2135594 Report a problem | ||
| 9/9/2026 | Listed for sale | $1,750,000-6.7%$341/sqft |
Source: Bright MLS #PACT2135594 Report a problem | ||
| 5/23/2026 | Listing removed | $1,875,000$365/sqft |
Source: Bright MLS #PACT2122556 Report a problem | ||
| 5/6/2026 | Price change | $1,875,000-3.8%$365/sqft |
Source: Bright MLS #PACT2122556 Report a problem | ||
| 4/15/2026 | Listed for sale | $1,950,000+5.4%$380/sqft |
Source: Bright MLS #PACT2122556 Report a problem | ||
| 3/13/2026 | Listing removed | $1,850,000$360/sqft |
Source: Bright MLS #PACT2111412 Report a problem | ||
| 3/5/2026 | Listed for sale | $1,850,000+722.2%$360/sqft |
Source: Bright MLS #PACT2111412 Report a problem | ||
| 7/29/2002 | Sold | $225,000$44/sqft |
Source: Public Record Report a problem | ||
Public tax history
| Year | Property taxes | Tax assessment |
|---|---|---|
| 2026 | $20,741 +3.9% | $530,000 |
| 2025 | $19,962 +2.3% | $530,000 |
| 2024 | $19,505 +8.3% | $530,000 |
| 2023 | $18,016 +3.1% | $530,000 |
| 2022 | $17,476 +2.3% | $530,000 |
| 2021 | $17,083 +637.8% | $530,000 |
| 2020 | $2,316 -85.3% | $530,000 |
| 2019 | $15,757 +1.9% | $530,000 |
| 2018 | $15,469 +9900.1% | $530,000 |
| 2017 | $155 | $530,000 |
| 2016 | -- | $530,000 |
| 2015 | -- | $530,000 |
| 2014 | -- | $530,000 |
| 2013 | -- | $530,000 |
| 2012 | -- | $530,000 |
| 2011 | -- | $530,000 |
| 2010 | -- | $530,000 +176% |
| 2009 | -- | $192,010 |
| 2008 | -- | $192,010 |
| 2007 | -- | $192,010 |
| 2006 | -- | $192,010 |
| 2005 | -- | $192,010 |
| 2004 | -- | $192,010 |
| 2003 | -- | $192,010 |
| 2000 | -- | $192,010 |
Find assessor info on the county website
Monthly payment
Est. payment
Payment breakdown
Explore the cost of this home by adjusting the details. Changes won't be saved.Climate risks
Neighborhood: 19355
Nearby schools
Schools provided by the listing agent
- Middle: V Forge
- High: Conestoga
- District: Tredyffrin-easttown
Source: Bright MLS. This data may not be complete. We recommend contacting the local school district to confirm school assignments for this home.
Similar homes
- $1,750,0004 bd5 ba7.1k sqft1021 Mulberry St, Chester Springs, PA 19425For Sale

 MLS ID #PACT2132370, Cary Simons, Kurfiss Sotheby's International Realty. Bright MLS
 - $1,999,0003 bd2 ba3.5k sqft1105 Green Lane Rd, Malvern, PA 19355For Sale
 MLS ID #PACT2122894, Mr. Michael A Wallacavage, James A Cochrane Inc. Bright MLS
 - $1,295,0004 bd4 ba4.9k sqft335 Ridley Creek Ln, West Chester, PA 19380For Sale
 MLS ID #PACT2135724, Ms. Siti Bahaman, Keller Williams Elite. Bright MLS
 - $1,150,0004 bd4 ba4.5k sqft16 Schofield Rd, Phoenixville, PA 19460For Sale
 MLS ID #PACT2134378, Tony DeSanctis, RE/MAX Professional Realty. Bright MLS
 - $1,599,0004 bd4 ba3.7k sqft759 Applegate Ln, Bryn Mawr, PA 19010For SaleMLS ID #PADE2123706, Reda Akbil, Compass RE. Bright MLS
- $1,790,0004 bd4 ba6.2k sqft134 Springton Lake Rd, Media, PA 19063For SaleMLS ID #PADE2102692, Diane Nelson, Compass RE. Bright MLS
- $2,400,0004 bd4 ba3.4k sqft12 Alexis Ln, Malvern, PA 19355For SaleMLS ID #PACT2129464, Mary Murrow, RE/MAX Main Line-Paoli. Bright MLS
- $1,400,0005 bd4 ba4.7k sqft632 Greenridge Rd, Glenmoore, PA 19343For SaleMLS ID #PACT2135190, Nicole Klein, EXP Realty, LLC. Bright MLS
- $1,595,0005 bd5 ba4.2k sqft361 Malin Rd, Newtown Square, PA 19073For SaleMLS ID #PADE2121428, Athena Hashemoghli, Empower Real Estate, LLC. Bright MLS
- $879,0004 bd4 ba3.7k sqft318 Quarry Point Rd, Malvern, PA 19355For SaleMLS ID #PACT2133410, Casey Curry, Compass RE. Bright MLS
- $1,449,9994 bd6 ba6.7k sqft105 Nathaniel Ln, Kennett Square, PA 19348For SaleMLS ID #PACT2134128, Sebastian Brevart, RE/MAX Town & Country. Bright MLS
- $1,595,0004 bd5 ba4.4k sqft723 Righters Mill Rd, Narberth, PA 19072For SaleMLS ID #PAMC2186958, Arielle Roemer, BHHS Fox & Roach At the Harper, Rittenhouse Square. Bright MLS
- $1,995,0004 bd3 ba3.1k sqft175 Cedar Ln, Chester Springs, PA 19425For SaleMLS ID #PACT2134992, Karen Nader, Monument Sotheby's International Realty. Bright MLS
- $1,675,0005 bd5 ba4.8k sqft643 Harleysville Pike, Lederach, PA 19450For SaleMLS ID #PAMC2187626, Jim Stachelek, RE/MAX Reliance. Bright MLS
- $1,359,0004 bd7 ba5.9k sqft20 Meredith Rd, Phoenixville, PA 19460For SaleMLS ID #PAMC2189564, SHARMEEN MUSSANI, Keller Williams Realty Devon-Wayne. Bright MLS
- $1,295,0004 bd5 ba5.3k sqft1003 Hidden Hollow Ln, West Chester, PA 19380For SaleMLS ID #PACT2131668, Helene Donohue, BHHS Fox & Roach-West Chester. Bright MLS
- $1,695,0005 bd7 ba7.5k sqft876 Ashbourne Way, Schwenksville, PA 19473For SaleMLS ID #PAMC2182150, Cindy Wadsworth, EXP Realty, LLC. Bright MLS
- $1,625,0004 bd4 ba4.9k sqft3805 Woodland Dr, Newtown Square, PA 19073For SaleMLS ID #PADE2113620, Kathy McQuilkin, RE/MAX Professional Realty. Bright MLS
- $2,359,0004 bd5 ba5.2k sqft1045 Lower Pine Creek Rd, Chester Springs, PA 19425For SaleMLS ID #PACT2132590, Halli Eckhoff, Coldwell Banker Hearthside-Lahaska. Bright MLS
- $1,500,0005 bd6 ba4.8k sqft146 Logtown Rd, Media, PA 19063For SaleMLS ID #PADE2119200, Gloriann Ellis, ChaddsFord Realty LLC. Bright MLS
