Skip main navigation
Closed
  • $570,000

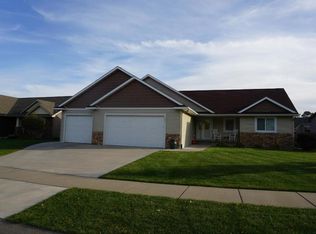
    1771 Kimberly Cir, River Falls, WI 54022

    3beds
    3,172sqft
    Single Family
    Built in 2012
    0.26 Acres Lot
    $576,700 Zestimate®
    $180/sqft
    $2,835 Estimated rent

    Home value

    $576,700

    $421,000 - $790,000

    $2,835/mo

    Zestimate® history
    Loading
    Loading...

    Owner options

    List your home for rent

    $2,835/mo

    Rent Zestimate®

    Find your next renter with Zillow Rental Manager. Plus, with online applications, you can quickly screen prospective tenants – for free.

    Learn more

    $2,835/mo

    Rent Zestimate®

    Refinance and save

    $3,723/mo

    Est. payment

    Refinancing to a lower rate could help reduce your monthly payments and save thousands over the life of the loan.

    See today's rates

    $3,723/mo

    Est. payment

    Explore your selling options

    Work with a Zillow partner agent

    Leverage their expertise and Zillow's premium Showcase listings to get your home seen by more buyers.

    Get started

    List with your own agent

    Get your home in front of millions of buyers by listing it on Zillow.

    Learn how to do it

    Sell it yourself

    Take full control of how buyers see your home on Zillow by listing For Sale by Owner (FSBO).

    List your home

    What's special

    Center islandHeated garageSpacious lower-level family roomWet barEv chargingKnotty alder cabinetryIn-ground irrigation
    Immaculate walk-out rambler offering 3 bedrooms and 3 bathrooms, located in desirable Spring Creek. This home features a beautifully appointed kitchen with knotty alder cabinetry, stainless steel appliances, a center island, and Cambria countertops - perfect for entertaining and everyday living. The spacious lower-level family room with wet bar includes in-floor heat for year-round comfort. Enjoy outdoor living on the composite deck or patio, plus the convenience of in-ground irrigation with a yard backing up to the woods. The heated garage is equipped with EV charging, making this home both luxurious and future ready. Exceptional quality and thoughtful upgrades throughout.

    Zillow last checked:

    Listing updated:

    Listed by:

    Todd Peterson 651-470-7934,

    WESTconsin Realty LLC

    Bought with:

    Sarah J Jenkins

    Property Executives Realty

    Source: NorthstarMLS as distributed by MLS GRID,MLS#: 7046441MLS Logo

    Facts & features

    Interior

    Bedrooms & bathrooms
    • Bedrooms: 3
    • Bathrooms: 3
    • Full bathrooms: 3
    Bedroom
    • Level: Main
    • Area: 180 Square Feet
    • Dimensions: 15x12
    Bedroom 2
    • Level: Main
    • Area: 121 Square Feet
    • Dimensions: 11x11
    Bedroom 3
    • Level: Lower
    • Area: 195 Square Feet
    • Dimensions: 15x13
    Other
    • Level: Lower
    • Area: 190 Square Feet
    • Dimensions: 19x10
    Dining room
    • Level: Main
    • Area: 150 Square Feet
    • Dimensions: 15x10
    Family room
    • Level: Lower
    • Area: 437 Square Feet
    • Dimensions: 19x23
    Flex room
    • Level: Main
    • Area: 120 Square Feet
    • Dimensions: 12x10
    Kitchen
    • Level: Main
    • Area: 195 Square Feet
    • Dimensions: 15x13
    Living room
    • Level: Main
    • Area: 304 Square Feet
    • Dimensions: 19x16
    Office
    • Level: Lower
    • Area: 90 Square Feet
    • Dimensions: 10x9
    Heating
    • Forced Air
    Cooling
    • Central Air
    Appliances
    • Included: Central Vacuum, Dishwasher, Disposal, Dryer, Microwave, Range, Refrigerator, Stainless Steel Appliance(s), Washer, Water Softener Owned
    Features
    • Central Vacuum
    • Basement: Finished,Walk-Out Access
    • Number of fireplaces: 1
    • Fireplace features: Gas
    Interior area
    • Total structure area: 3,172
    • Total interior livable area: 3,172 sqft
    • Finished area above ground: 1,586
    • Finished area below ground: 1,446

    Property

    Parking
    • Total spaces: 3
    • Parking features: Attached
    • Attached garage spaces: 3
    Accessibility
    • Accessibility features: None
    Features
    • Levels: One
    • Stories: 1
    • Patio & porch: Composite Decking
    Lot
    • Size: 0.26 Acres
    • Dimensions: 75 x 128 x 108 x 132
    Details
    • Foundation area: 1586
    • Parcel number: 276020500177
    • Zoning description: Residential-Single Family

    Construction

    Type & style
    • Home type: SingleFamily
    • Property subtype: Single Family
    Materials
    • Frame
    • Roof: Age 8 Years or Less
    Condition
    • New construction: No
    • Year built: 2012

    Utilities & green energy

    • Gas: Natural Gas
    • Sewer: City Sewer/Connected
    • Water: City Water/Connected

    Community & HOA

    Community
    • Subdivision: Shady Bend/Spg Crk
    HOA
    • Has HOA: No
    Location
    • Region: River Falls

    Financial & listing details

    • Price per square foot: $180/sqft
    • Tax assessed value: $523,600
    • Annual tax amount: $7,990
    • Date on market: 4/1/2026
    • Cumulative days on market: 20 days

    Price history

    DateEventPrice
    5/15/2026Sold$570,000+3.7%$180/sqft
    Source: NorthstarMLS as distributed by MLS GRID #7046441 Report a problem
    4/21/2026Pending sale$549,900$173/sqft
    Source: NorthstarMLS as distributed by MLS GRID #7046441 Report a problem
    4/1/2026Listed for sale$549,900+10%$173/sqft
    Source: NorthstarMLS as distributed by MLS GRID #7046441 Report a problem
    7/1/2022Sold$500,000$158/sqft
    Source: NorthstarMLS as distributed by MLS GRID #6179737 Report a problem
    4/22/2022Pending sale$500,000$158/sqft
    Source: NorthstarMLS as distributed by MLS GRID #6179737 Report a problem
    4/19/2022Listed for sale$500,000+1011.1%$158/sqft
    Source: NorthstarMLS as distributed by MLS GRID #6179737 Report a problem
    7/5/2011Sold$45,000$14/sqft
    Source: Public Record Report a problem

    Public tax history

    YearProperty taxesTax assessment
    2024$7,449 +2.8%$398,300
    2023$7,246 +5.6%$398,300
    2022$6,859 +0%$398,300
    2021$6,857 +3.2%$398,300 +44.3%
    2020$6,644 -4.5%$276,000
    2019$6,956 +0%$276,000
    2018$6,953 +15%$276,000
    2017$6,044 +4.5%$276,000
    2016$5,786 -4.7%$276,000 -1.6%
    2015$6,072 +26.3%$280,500 +12.2%
    2014$4,807 -2.9%$250,000
    2013$4,948 +1.2%$250,000
    2012$4,891 +516.7%$250,000 +525%
    2011$793 -32.9%$40,000 -34.1%
    2010$1,182 +2.3%$60,700
    2009$1,155 -2.8%$60,700
    2007$1,189 $60,700
    Find assessor info on the county website

    Neighborhood: 54022

    Nearby schools

    GreatSchools rating
    Get a cash offer in 3 minutes
    Find out how much your home could sell for in as little as 3 minutes with a no-obligation cash offer.
    Estimated market value
    $576,700
    Get a cash offer in 3 minutes
    Find out how much your home could sell for in as little as 3 minutes with a no-obligation cash offer.
    Estimated market value
    $576,700