Skip main navigation
Sold for $695,000
  • $695,000

    1771 MEYERS COVE DRIVE, TARPON SPRINGS, FL 34689

    3beds
    2,234sqft
    Single Family Residence
    Built in 1994
    0.37 Acres Lot
    $677,400 Zestimate®
    $311/sqft
    $3,086 Estimated rent

    Home value

    $677,400

    $644,000 - $711,000

    $3,086/mo

    Zestimate® history
    Loading
    Loading...

    Owner options

    List your home for rent

    $3,086/mo

    Rent Zestimate®

    Find your next renter with Zillow Rental Manager. Plus, with online applications, you can quickly screen prospective tenants – for free.

    Learn more

    $3,086/mo

    Rent Zestimate®

    Refinance and save

    $4,994/mo

    Est. payment

    Refinancing to a lower rate could help reduce your monthly payments and save thousands over the life of the loan.

    See today's rates

    $4,994/mo

    Est. payment

    Explore your selling options

    Work with a Zillow partner agent

    Leverage their expertise and Zillow's premium Showcase listings to get your home seen by more buyers.

    Get started

    List with your own agent

    Get your home in front of millions of buyers by listing it on Zillow.

    Learn how to do it

    Sell it yourself

    Take full control of how buyers see your home on Zillow by listing For Sale by Owner (FSBO).

    List your home

    What's special

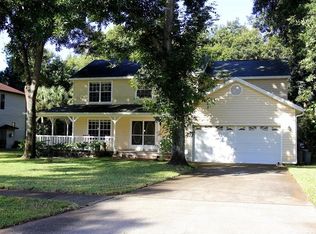

    -WELCOME TO YOUR GULF-ACCESS HOME WITH PERSONAL BOAT SLIP AND AN 8,000lb ELECTRIC LIFT, situated in a gated community on a peaceful cul-de-sac. The location of this custom-built, one-story concrete block single-family home and large lot embodies the true essence of Florida-style living. As you enter, you'll be greeted by an open floor plan featuring a well-designed layout with a coastal décor enhanced by plantation shutters as well as tile, wood floors, carpet and 10-foot ceilings throughout the home. The split-plan offers three bedrooms, plus a private study/den, and two baths, all complemented by the eat-in kitchen, boasting granite countertops, stainless steel appliances, an island with bar seating and dedicated pantry closet (as of 2-13-24, kitchen has been updated with new Shaker style cabinet doors and drawers with soft-close hinges and rollers). Enjoy the convenience of an inside utility-laundry room with washer/dryer hook-ups, and wash sink as well as a two-car garage with an extra tall door, loft storage and a 3-car wide driveway with access to the rear of the lot for RV/Motorhome and or boat trailer parking. The primary bedroom suite includes a whirlpool tub, an updated ensuite bathroom with a granite-topped double vanity, a private water closet, and a separate shower. Step outside onto the screened lanai from the primary bedroom, kitchen, formal living room, family room area through large glass doors or via the second bathroom pool bath door. Here you will find a patio with concrete pavers, a gazebo, and an outdoor hot tub, creating a perfect backyard oasis. The fenced backyard is adorned with natural Florida landscaping, providing both privacy and beauty. There's even a custom parking spot for an RV or boat trailer with an electric hookup. The property also features electric and plumbing stub-outs on the back of the house, providing for future room additions or a pool. The low HOA dues cover gate access, common grounds maintenance, and dock upkeep. Enjoy the water access via the Anclote River where it is a very short ride to many islands only accessible by boat, such as Anclote Key and Lighthouse, Three Rookers, Caladesi Island, sandbars, and ultimately the beautiful Gulf of Mexico. If you need to launch or retrieve your boat by trailer, public boat ramps are located less than a mile away at Anclote River Park. For outdoor enthusiasts there are parks such as Anclote River Park, Anclote Gulf Park, and Key Vista Nature Park with trails very close by, and opportunities for fishing, kayaking, paddleboarding, bicycling, and walking abound. Indulge in the local amenities, including restaurants, breweries, bars, antiques/shops, and the famous Sponge Docks with seafood restaurants, Greek eateries, bakeries, gift shops, and boutiques. The Sponge Docks and Downtown Tarpon Springs are only 8 minutes away and Howard Park Beach is just 20 minutes away. Conveniently located, this property is only 42 minutes from Tampa International Airport, an award-winning gateway to the world, and approximately 50 minutes to Downtown Tampa or Downtown St. Petersburg, providing access to major sports teams and performing arts venues. Embrace the Florida lifestyle in this Gulf Access gem!

    Zillow last checked:

    Listing updated:

    Listed by:

    Chad Smith 727-493-1555,

    COASTAL PROPERTIES GROUP INTERNATIONAL 727-493-1555

    Bought with:

    Bonnie Schultheis PA, 668605

    CHARLES RUTENBERG REALTY INC

    Source: Stellar MLS,MLS#: U8230439MLS LogoOriginating MLS: Pinellas Suncoast

    Facts & features

    Interior

    Bedrooms & bathrooms
    • Bedrooms: 3
    • Bathrooms: 2
    • Full bathrooms: 2
    Rooms
    • Room types: Breakfast Room Separate, Den/Library/Office, Family Room, Dining Room, Living Room
    Primary bedroom
    • Features: Bath With Whirlpool, En Suite Bathroom, Walk-In Closet(s)
    • Level: First
    • Dimensions: 12x21
    Bedroom 2
    • Features: Ceiling Fan(s), Walk-In Closet(s)
    • Level: First
    • Dimensions: 11x12.5
    Bedroom 3
    • Features: Walk-In Closet(s)
    • Level: First
    • Dimensions: 12x11
    Primary bathroom
    • Features: Dual Sinks, Granite Counters, Shower No Tub, Water Closet/Priv Toilet
    • Level: First
    • Dimensions: 8x13
    Bathroom 2
    • Features: Tub With Shower
    • Level: First
    • Dimensions: 5x13
    Den
    • Level: First
    • Dimensions: 12x10
    Dining room
    • Level: First
    • Dimensions: 10x11.5
    Family room
    • Level: First
    • Dimensions: 16x16
    Kitchen
    • Features: Granite Counters, Kitchen Island, Pantry
    • Level: First
    • Dimensions: 19x17
    Laundry
    • Level: First
    • Dimensions: 6x9
    Living room
    • Level: First
    • Dimensions: 15x19
    Heating
    • Central, Electric
    Cooling
    • Central Air
    Appliances
    • Included: Dishwasher, Disposal, Electric Water Heater, Exhaust Fan, Microwave, Range, Refrigerator, Water Filtration System
    • Laundry: Electric Dryer Hookup, Inside, Laundry Room, Washer Hookup
    Features
    • Ceiling Fan(s), Eating Space In Kitchen, High Ceilings, Kitchen/Family Room Combo, Living Room/Dining Room Combo, Open Floorplan, Solid Surface Counters, Split Bedroom, Thermostat, Walk-In Closet(s)
    • Flooring: Carpet, Ceramic Tile, Hardwood
    • Doors: Sliding Doors
    • Windows: Drapes, Rods, Shutters, Window Treatments
    • Has fireplace: No
    Interior area
    • Total structure area: 3,119
    • Total interior livable area: 2,234 sqft

    Property

    Parking
    • Total spaces: 2
    • Parking features: Driveway, Garage Door Opener, Oversized
    • Attached garage spaces: 2
    • Has uncovered spaces: Yes
    Features
    • Levels: One
    • Stories: 1
    • Patio & porch: Covered, Patio, Rear Porch, Screened
    • Exterior features: Irrigation System, Private Mailbox, Rain Gutters, Sidewalk, Boat Slip
    • Has spa: Yes
    • Spa features: Above Ground, Heated
    • Fencing: Chain Link,Fenced
    • Has view: Yes
    • View description: Garden, Trees/Woods
    • Waterfront features: Waterfront, Gulf/Ocean Access, River Access, Lift
    • Body of water: ANCLOTE RIVER GULF OF MEXICO
    Lot
    • Size: 0.37 Acres
    • Dimensions: 90 x 178
    • Features: Cul-De-Sac, FloodZone, In County, Landscaped, Level, Oversized Lot, Sidewalk, Street Dead-End, Unincorporated
    • Residential vegetation: Mature Landscaping, Trees/Landscaped
    Details
    • Additional structures: Gazebo
    • Parcel number: 022715575360000020
    • Zoning: R-R
    • Special conditions: None

    Construction

    Type & style
    • Home type: SingleFamily
    • Architectural style: Traditional
    • Property subtype: Single Family Residence
    Materials
    • Block, Stucco
    • Foundation: Block, Slab
    • Roof: Shingle
    Condition
    • Completed
    • New construction: No
    • Year built: 1994

    Utilities & green energy

    • Sewer: Private Sewer
    • Water: Public, Well
    • Utilities for property: Cable Connected, Electricity Connected, Fire Hydrant, Sewer Connected, Sprinkler Well, Street Lights, Underground Utilities, Water Connected

    Community & HOA

    Community
    • Features: Boat Slip, Dock, River, Water Access, Waterfront, Deed Restrictions, Gated Community - No Guard, Sidewalks
    • Pet fee: $0 monthly
    • Subdivision: MEYERS COVE
    HOA
    • Has HOA: Yes
    • Amenities included: Maintenance
    • Services included: Private Road, Sewer
    • HOA fee: $184 monthly
    • HOA name: HOA of Meyers Cove/Jennifer McDonnell
    • HOA phone: 727-247-2896
    Location
    • Region: Tarpon Springs

    Financial & listing details

    • Price per square foot: $311/sqft
    • Tax assessed value: $589,457
    • Annual tax amount: $2,949
    • Date on market: 2/13/2024
    • Cumulative days on market: 121 days
    • Listing terms: Cash,Conventional,VA Loan
    • Ownership: Fee Simple
    • Total actual rent: 0
    • Electric utility on property: Yes
    • Road surface type: Paved, Asphalt

    Price history

    DateEventPrice
    8/23/2024Sold$695,000-0.7%$311/sqft
    Source: Stellar MLS #U8230439 Report a problem
    7/27/2024Pending sale$700,000$313/sqft
    Source: Stellar MLS #U8230439 Report a problem
    7/19/2024Price change$700,000-4.8%$313/sqft
    Source: Stellar MLS #U8230439 Report a problem
    6/13/2024Price change$735,000-2%$329/sqft
    Source: Stellar MLS #U8230439 Report a problem
    5/16/2024Price change$750,000-3.2%$336/sqft
    Source: Stellar MLS #U8230439 Report a problem
    5/13/2024Listed for sale$775,000$347/sqft
    Source: Stellar MLS #U8230439 Report a problem
    3/31/2024Pending sale$775,000$347/sqft
    Source: Stellar MLS #U8230439 Report a problem
    2/13/2024Listed for sale$775,000-1.3%$347/sqft
    Source: Stellar MLS #U8230439 Report a problem
    11/17/2023Listing removed--
    Source: Stellar MLS #U8210548 Report a problem
    8/29/2023Price change$785,000-8.5%$351/sqft
    Source: Stellar MLS #U8210548 Report a problem
    8/16/2023Listed for sale$858,000+1134.5%$384/sqft
    Source: Stellar MLS #U8210548 Report a problem
    7/26/1996Sold$69,500+124.2%$31/sqft
    Source: Public Record Report a problem
    11/2/1993Sold$31,000$14/sqft
    Source: Public Record Report a problem

    Public tax history

    YearProperty taxesTax assessment
    2025$9,871 +231.2%$580,379 +185.4%
    2024$2,980 +1.1%$203,330 +3%
    2023$2,949 +2.7%$197,408 +3%
    2022$2,872 -1.2%$191,658 +3%
    2021$2,906 +0.4%$186,076 +1.4%
    2020$2,894 +1.9%$183,507 +2.3%
    2019$2,839 $179,381 +1.9%
    2018$2,839 +1.5%$176,036 +2.1%
    2017$2,797 +2%$172,415 +2.1%
    2016$2,741 -1.4%$168,869 +0.7%
    2015$2,781 +0.6%$167,695 +0.8%
    2014$2,763 +0.7%$166,364 +1.5%
    2013$2,744 +6.9%$163,905 +1.7%
    2012$2,567 $161,165 +3%
    2011-- $156,471 +1.5%
    2010-- $154,159 +2.7%
    2009-- $150,106 +0.1%
    2008$2,185 $149,956 +3%
    2007-- $145,588 -54%
    2005-- $316,200 +6.3%
    2004$2,407 +1.2%$297,600 +61.6%
    2003$2,378 +10.8%$184,200 +7.2%
    2002$2,146 $171,900 +4.4%
    2001$2,146 -1.3%$164,600 +6.3%
    2000$2,174 $154,900
    Find assessor info on the county website

    Neighborhood: 34689

    Nearby schools

    GreatSchools rating
    Get a cash offer in 3 minutes
    Find out how much your home could sell for in as little as 3 minutes with a no-obligation cash offer.
    Estimated market value
    $677,400
    Get a cash offer in 3 minutes
    Find out how much your home could sell for in as little as 3 minutes with a no-obligation cash offer.
    Estimated market value
    $677,400