Beautiful renovated 3 Side Brick 2 Story Home on a Basement & 1 Acre lot. Expansive home with space to spread out & entertain inside & outside. Freshly painted inside & out. New roof & newer windows. New Quartz countertops in the Kitchen & Bathrooms. Kitchen includes tons of cabinets, Hardwood floors, New Stainless Steel french door fridge w/ filtered water inside the door. Eat in Kitchen w/Bay window open to the Family room, french doors to Sunroom & Back Deck. Large Quartz counters in Kitchen are perfect for cooking & setting up large meals and entertaining. Oversized Master Suite includes sitting area, walk in closets, make up vanity counter, separate rooms for dual vanity & private shower room. All 3 Bathrooms totally redone with all new tile floors, dual vanities, light fixtures, toilets, glass shower doors/walls, faucets, shower heads & mirrors. New light fixtures throughout. New carpet upstairs & New LVP floors in the Basement. Two secondary bedrooms upstairs. Bedroom and Full bath on Main. Bonus room on Main that could be playroom, exercise room, library, office, etc. 2 Story Entry Foyer with Marble floors, Dark stained stairs. Front right of house is a large room for a formal living room/ sitting room that's open to the Dining Room. Back left of the house is the Family room open to the Kitchen with Hardwood floors, vaulted ceiling, bookshelves on both sides of the stacked stone fireplace. Side entry from driveway has a hallway with 2 storage spaces for hanging coats and shelves. Basement has an office, storage room across the front of the house, big multi purpose room for another living room or playroom, arts & crafts room, etc and separate area with the Geothermal HVAC unit, water heater, additional freezer and workshop area w/side door. Giant backyard is totally fenced in with new wood fence. Property includes a mixture of new and mature landscaping. Sunroom off of Kitchen & Family room opens to huge new deck with stairs down to backyard. 2 Car garage w/extra storage space. Very close to Stone Mountain Park, Publix on Hugh Howell, lots of restaurants and shopping nearby. Ask about interest rate buydown incentives.
Closed
$575,000
1771 Mountain Gln, Stone Mountain, GA 30087
4beds
3,948sqft
Single Family Residence, Residential
Built in 1978
1 Acres Lot
$602,400 Zestimate®
$146/sqft
$3,285 Estimated rent
Home value
$602,400
$572,000 - $633,000
$3,285/mo
Zestimate® history
Owner options
List your home for rent
$3,285/mo
Rent Zestimate®
Find your next renter with Zillow Rental Manager. Plus, with online applications, you can quickly screen prospective tenants – for free.
$3,285/mo
Rent Zestimate®
Refinance and save
$3,570/mo
Est. payment
Refinancing to a lower rate could help reduce your monthly payments and save thousands over the life of the loan.
$3,570/mo
Est. payment
Explore your selling options
Work with a Zillow partner agent
Leverage their expertise and Zillow's premium Showcase listings to get your home seen by more buyers.
Get startedList with your own agent
Get your home in front of millions of buyers by listing it on Zillow.
Learn how to do itSell it yourself
Take full control of how buyers see your home on Zillow by listing For Sale by Owner (FSBO).
List your homeWhat's special
Zillow last checked:
Listing updated:
Listed by:
Christopher Rollins,
Chapman Hall Premier, REALTORS 404-981-1328
Bought with:
Renee Adams, 352211
Keller Williams Realty Atlanta Partners
Source: FMLS GA,MLS#: 7311856
Facts & features
Interior
Bedrooms & bathrooms
- Bedrooms: 4
- Bathrooms: 3
- Full bathrooms: 3
- Main level bathrooms: 1
- Main level bedrooms: 1
Rooms
- Room types: Basement, Bonus Room, Dining Room, Family Room, Great Room, Laundry, Office, Sun Room, Workshop
Primary bedroom
- Features: Oversized Master, Sitting Room
- Level: Oversized Master, Sitting Room
Bedroom
- Features: Oversized Master, Sitting Room
Primary bathroom
- Features: Double Vanity, Shower Only
Dining room
- Features: Open Concept
Kitchen
- Features: Breakfast Bar, Breakfast Room, Eat-in Kitchen, Pantry, Stone Counters, View to Family Room, Wine Rack
Heating
- Central, Electric
Cooling
- Ceiling Fan(s), Central Air, Electric
Appliances
- Included: Dishwasher, Double Oven, Electric Cooktop, Electric Water Heater, Microwave, Refrigerator
- Laundry: Laundry Chute, Laundry Closet
Features
- Beamed Ceilings, Bookcases, Central Vacuum, Double Vanity, Entrance Foyer 2 Story, Walk-In Closet(s)
- Flooring: Carpet, Ceramic Tile, Hardwood
- Windows: Bay Window(s), Double Pane Windows, Plantation Shutters
- Basement: Crawl Space,Exterior Entry,Finished,Interior Entry,Partial
- Attic: Pull Down Stairs
- Number of fireplaces: 1
- Fireplace features: Family Room, Stone
- Common walls with other units/homes: No Common Walls
Interior area
- Total structure area: 3,948
- Total interior livable area: 3,948 sqft
Property
Parking
- Total spaces: 2
- Parking features: Attached, Driveway, Garage, Garage Door Opener, Garage Faces Side, Kitchen Level, Level Driveway
- Attached garage spaces: 2
- Has uncovered spaces: Yes
Accessibility
- Accessibility features: None
Features
- Levels: Three Or More
- Patio & porch: Deck
- Exterior features: Balcony, Lighting, Private Yard, No Dock
- Pool features: None
- Spa features: None
- Fencing: Back Yard,Fenced,Wood
- Has view: Yes
- View description: Trees/Woods
- Waterfront features: None
- Body of water: None
Lot
- Size: 1 Acres
- Dimensions: 185x253x167x244
- Features: Back Yard, Front Yard, Landscaped, Wooded
Details
- Additional structures: None
- Parcel number: 18 175 01 026
- Other equipment: Dehumidifier
- Horse amenities: None
Construction
Type & style
- Home type: SingleFamily
- Architectural style: Colonial
- Property subtype: Single Family Residence, Residential
Materials
- Brick 3 Sides, HardiPlank Type
- Foundation: Block
- Roof: Shingle
Condition
- Updated/Remodeled
- New construction: No
- Year built: 1978
Details
- Warranty included: Yes
Utilities & green energy
- Electric: Other
- Sewer: Septic Tank
- Water: Public
- Utilities for property: Cable Available, Electricity Available, Natural Gas Available, Phone Available, Underground Utilities, Water Available
Green energy
- Energy efficient items: HVAC
- Energy generation: None
- Water conservation: Low-Flow Fixtures
Community & HOA
Community
- Features: Near Shopping, Park, Pool, Tennis Court(s)
- Security: Carbon Monoxide Detector(s), Smoke Detector(s)
- Subdivision: Mountain Glen
HOA
- Has HOA: No
Location
- Region: Stone Mountain
Financial & listing details
- Price per square foot: $146/sqft
- Tax assessed value: $547,500
- Annual tax amount: $4,232
- Date on market: 12/8/2023
- Cumulative days on market: 140 days
- Listing terms: 1031 Exchange,Cash,Conventional,FHA,VA Loan
- Electric utility on property: Yes
- Road surface type: Asphalt, Paved
Price history
| Date | Event | Price |
|---|---|---|
| 2/21/2024 | Sold | $575,000-4%$146/sqft |
Source:  FMLS GA #7311856 Report a problem FMLS GA #7311856 Report a problem | ||
| 2/5/2024 | Pending sale | $599,000$152/sqft |
Source: FMLS GA #7311856 Report a problem | ||
| 12/8/2023 | Listed for sale | $599,000-6.3%$152/sqft |
Source:  GAMLS #20161631 Report a problem GAMLS #20161631 Report a problem | ||
| 12/8/2023 | Listing removed | $639,000$162/sqft |
Source: FMLS GA #7271331 Report a problem | ||
| 11/10/2023 | Price change | $639,000-1.5%$162/sqft |
Source: GAMLS #10199664 Report a problem | ||
| 10/11/2023 | Price change | $649,000-3%$164/sqft |
Source: FMLS GA #7271331 Report a problem | ||
| 9/9/2023 | Listed for sale | $669,000+123%$169/sqft |
Source: GAMLS #10199664 Report a problem | ||
| 4/25/2023 | Sold | $300,000$76/sqft |
Source: Public Record Report a problem | ||
Public tax history
| Year | Property taxes | Tax assessment |
|---|---|---|
| 2025 | $10,294 -1.9% | $219,000 -3% |
| 2024 | $10,494 +59.4% | $225,840 +61.8% |
| 2023 | $6,584 +55.6% | $139,560 +9.2% |
| 2022 | $4,232 +5.6% | $127,840 +8.5% |
| 2021 | $4,006 -5.6% | $117,840 -7.6% |
| 2020 | $4,244 +0.4% | $127,520 -1.2% |
| 2019 | $4,226 +2.9% | $129,040 +4.6% |
| 2018 | $4,109 -7.3% | $123,400 -5% |
| 2017 | $4,434 +2.5% | $129,840 |
| 2016 | $4,324 | $129,840 +43% |
| 2014 | $4,324 | $90,800 |
| 2013 | -- | $90,800 |
| 2012 | -- | $90,800 +7.1% |
| 2011 | -- | $84,768 -31.4% |
| 2010 | $3,871 | $123,560 |
| 2009 | $3,871 +8.3% | $123,560 |
| 2008 | $3,573 -1% | $123,560 |
| 2007 | $3,610 | $123,560 |
| 2006 | $3,610 +2.9% | $123,560 |
| 2005 | $3,510 +18.8% | $123,560 +15% |
| 2004 | $2,954 +18.4% | $107,440 +16% |
| 2003 | $2,494 +16.4% | $92,640 |
| 2002 | $2,143 +16.5% | $92,640 |
| 2001 | $1,840 | $92,640 |
Find assessor info on the county website
Neighborhood: 30087
Nearby homes
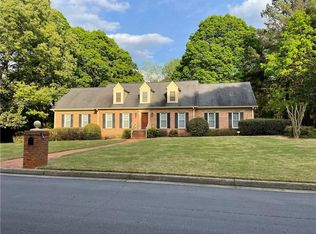
- $575,0004 bd4 ba2.7k sqft1777 Mountain Gln, Stone Mountain, GA 30087Off Market

- $585,7004 bd4 ba3.7k sqft1759 Mountain Gln, Stone Mountain, GA 30087Off Market
- $602,4005 bd4 ba3.7k sqft1759 Mountain Gln, Smoke Rise, GA 30087Off Market
- $625,8004 bd4 ba2.9k sqft1766 Mountain Gln, Stone Mountain, GA 30087Off Market
- $643,3004 bd3 ba3.2k sqft1750 Mountain Gln, Stone Mountain, GA 30087Off Market
- $739,8006 bd5 ba5.4k sqft1776 Mountain Gln, Stone Mountain, GA 30087Off Market
- $551,1006 bd6 ba4.4k sqft6132 Millstone Run, Stone Mountain, GA 30087Off Market
- $507,2004 bd2 ba3.1k sqft1800 Lilburn Stone Mountain Rd, Stone Mountain, GA 30087Off Market
Nearby schools
GreatSchools rating
- 6/10Smoke Rise Elementary SchoolGrades: PK-5Distance: 2.7 mi
- 5/10Tucker Middle SchoolGrades: 6-8Distance: 3.7 mi
- 4/10Tucker High SchoolGrades: 9-12Distance: 4 mi
Schools provided by the listing agent
- Elementary: Smoke Rise
- Middle: Tucker
- High: Tucker
Source: FMLS GA. This data may not be complete. We recommend contacting the local school district to confirm school assignments for this home.
Get a cash offer in 3 minutes
Find out how much your home could sell for in as little as 3 minutes with a no-obligation cash offer.
Estimated market value
$602,400
Get a cash offer in 3 minutes
Find out how much your home could sell for in as little as 3 minutes with a no-obligation cash offer.
Estimated market value
$602,400
- Georgia
- Dekalb County
- Stone Mountain
- 30087
- 1771 Mountain Gln
Nearby cities
Nearby zip codes
Other Stone Mountain Topics
