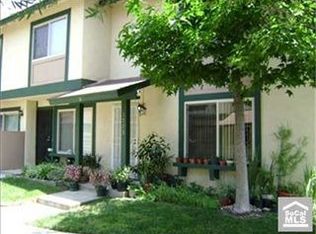
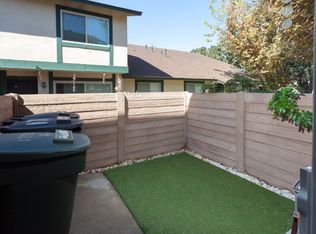
BRAND NEW ON THE MARKET!!! - REMODELED 3-Bedroom HOME with a 2-Car Attached Over-Sized Garage perfectly cradled within the Anaheim Hills / Yorba Linda communities. Surrounded with beautiful Mountain VIEWS, Ocean Breezes, GOLF COURSES, fantastic Parks and sought after Schools, designer & practical shopping and so much more to enjoy! With over $60,000 in Recent UPGRADES and a popular FLOOR PLAN, Model (C), this home is a GEM! Newly installed PEX piping, 2022 Energy Efficient HVAC system Heater, Air Conditioner and fresh Air Ducting, Newer Water Heater, updated water valves, Gas Appliances, etc. Stylishly REMODELED Kitchen & Bathrooms with Shaker Cabinetry, Natural Stone Counters, Farmhouse Sink, Satin Nickel Hardware, 5-Inch Baseboards, Scraped Ceilings with tasteful Crown Mouldings, Bold Door Casements, plus Halifax Door Handles throughout. A moment to breath as we appreciate the naturally distressed wood flooring, freshly installed carpet, designer paint, new window blinds, light fixtures, brick tile backsplash and shower, modern tile bathroom flooring and more. EXTRA-Storage is abundant with healthy-sized closets, bonus closet under the stairwell, interior Laundry Area and a Spacious Two-Car Garage. The Open California Patio and Attached Garage both naturally flow as an extension of the home! With Reclaimed Wood decorating a portion of the garage wall, this is an ideal Man-Cave, Mama's Den or Kids Play area...What a location! Nearby Biking, Hiking, Lake Fishing, World-Renowned SoCal BEACHES (Newport is a straight shot away), Orange County Airport, local Colleges & Universities, Endless Shopping Options, Fabulous Dining and AWARD-WINNING local Schools! (School District: Placentia / Yorba Linda Unified). Association complex is FHA & VA Loan Approved! (See the upbeat & fun video) Some Homes just feel right! A bundle of JOY awaits at this cheerful property!
Sold for $690,000
Listed by: Coldwell Banker Realty • Matt Trudell • Contact: 949.769.1412
Bought with: ReMax College Park Realty
$690,000
1771 N Cedar Glen Dr APT C, Anaheim, CA 92807
3beds
1,150sqft
Condominium
Built in 1975
-- sqft lot
$697,800 Zestimate®
$600/sqft
$3,997 Estimated rent
Home value
$697,800
$642,000 - $761,000
$3,997/mo
Zestimate® history
Owner options
List your home for rent
$3,997/mo
Rent Zestimate®
Find your next renter with Zillow Rental Manager. Plus, with online applications, you can quickly screen prospective tenants – for free.
$3,997/mo
Rent Zestimate®
Refinance and save
$4,663/mo
Est. payment
Refinancing to a lower rate could help reduce your monthly payments and save thousands over the life of the loan.
$4,663/mo
Est. payment
Explore your selling options
Work with a Zillow partner agent
Leverage their expertise and Zillow's premium Showcase listings to get your home seen by more buyers.
Get startedList with your own agent
Get your home in front of millions of buyers by listing it on Zillow.
Learn how to do itSell it yourself
Take full control of how buyers see your home on Zillow by listing For Sale by Owner (FSBO).
List your homeWhat's special
Ocean breezesGolf coursesFarmhouse sinkSpacious two-car garageMountain viewsNew window blindsSatin nickel hardware
Zillow last checked:
Listing updated:
Listed by:
Matt Trudell DRE #01839456 949.769.1412,
Coldwell Banker Realty
Bought with:
Joe Bereczki, DRE #01734361
ReMax College Park Realty
Source: CRMLS,MLS#: OC25089466 Originating MLS: California Regional MLS
Originating MLS: California Regional MLSFacts & features
Interior
Bedrooms & bathrooms
- Bedrooms: 3
- Bathrooms: 2
- Full bathrooms: 1
- 1/2 bathrooms: 1
- Main level bathrooms: 1
Rooms
- Room types: Entry/Foyer, Great Room, Living Room, Dining Room
Bathroom
- Features: Bathroom Exhaust Fan, Bathtub, Linen Closet, Quartz Counters, Remodeled, Separate Shower, Tub Shower, Upgraded
Kitchen
- Features: Granite Counters, Pots & Pan Drawers, Remodeled, Self-closing Cabinet Doors, Self-closing Drawers, Updated Kitchen
Heating
- Central, Natural Gas
Cooling
- Central Air
Appliances
- Included: Dishwasher, Gas Cooktop, Disposal, Gas Oven, Gas Range, Gas Water Heater, High Efficiency Water Heater, Microwave, Self Cleaning Oven, Water Heater
- Laundry: Washer Hookup, Gas Dryer Hookup, Laundry Room
Features
- Crown Molding, Separate/Formal Dining Room, Granite Counters, Open Floorplan, Pantry, Quartz Counters, Recessed Lighting
- Flooring: Carpet, Tile, Wood
- Doors: Mirrored Closet Door(s), Sliding Doors
- Windows: Blinds
- Has fireplace: No
- Fireplace features: None
- Common walls with other units/homes: 2+ Common Walls,No One Above,No One Below
Interior area
- Total interior livable area: 1,150 sqft
Property
Parking
- Total spaces: 2
- Parking features: Door-Multi, Garage, Garage Door Opener
- Attached garage spaces: 2
Accessibility
- Accessibility features: Parking, Accessible Doors
Features
- Levels: Two
- Stories: 2
- Entry location: Ground Level
- Patio & porch: Concrete, Open, Patio
- Exterior features: Lighting, Rain Gutters
- Pool features: Association
- Has spa: Yes
- Spa features: Association
- Fencing: Wood
- Has view: Yes
- View description: Neighborhood, Trees/Woods
Lot
- Size: 2.41 Acres
- Features: Cul-De-Sac, Level, Near Park, Sprinkler System, Street Level, Walkstreet, Yard
Details
- Parcel number: 93273267
- Special conditions: Standard
- Horse amenities: Riding Trail
Construction
Type & style
- Home type: Condo
- Architectural style: Traditional
- Property subtype: Condominium
- Attached to another structure: Yes
Materials
- Drywall, Frame, Stucco
- Foundation: Slab
- Roof: Shingle,Tile
Condition
- Updated/Remodeled,Turnkey
- New construction: No
- Year built: 1975
Details
- Builder model: C
- Builder name: William Lyon Company
Utilities & green energy
- Electric: Standard
- Sewer: Public Sewer
- Water: Public
- Utilities for property: Cable Available, Electricity Connected, Natural Gas Connected, Phone Available, Sewer Connected, Water Connected
Community & HOA
Community
- Features: Biking, Curbs, Dog Park, Foothills, Golf, Gutter(s), Hiking, Horse Trails, Lake, Near National Forest, Storm Drain(s), Street Lights, Suburban, Sidewalks, Fishing, Park
- Security: Carbon Monoxide Detector(s), Smoke Detector(s)
- Subdivision: Wnwd
HOA
- Has HOA: Yes
- Amenities included: Maintenance Grounds, Maintenance Front Yard, Picnic Area, Playground, Pool, Spa/Hot Tub, Trash
- HOA fee: $340 monthly
- HOA name: Windwood
- HOA phone: 714-845-7959
Location
- Region: Anaheim
Financial & listing details
- Price per square foot: $600/sqft
- Date on market: 4/24/2025
- Cumulative days on market: 4 days
- Listing terms: Cash,Conventional,1031 Exchange,FHA,Submit,VA Loan
- Road surface type: Paved
Price history
| Date | Event | Price |
|---|---|---|
| 6/12/2025 | Sold | $690,000+3%$600/sqft |
Source:  CRMLS #OC25089466 Report a problem CRMLS #OC25089466 Report a problem | ||
| 5/8/2025 | Pending sale | $669,800$582/sqft |
Source: CRMLS #OC25089466 Report a problem | ||
Public tax history
Tax history is unavailable.
Neighborhood: Northeast Anaheim
Nearby homes
- $639,9003 bd3 ba1.1k sqft1775 N Cedar Glen Dr #217, Anaheim, CA 92807Off Market
- $612,9003 bd1 ba1k sqft1775 N Cedar Glen Dr #218, Anaheim, CA 92807Off Market
- $560,0002 bd1 ba882 sqft1775 N Cedar Glen Dr #219, Anaheim, CA 92807Sold
- $509,7002 bd1 ba882 sqft1775 N Cedar Glen Dr #220, Anaheim, CA 92807Off Market
- $585,8003 bd1 ba1.1k sqft1771 N Cedar Glen Dr #221, Anaheim, CA 92807Off Market
- $690,0003 bd2 ba1k sqft1771 N Cedar Glen Dr #222, Anaheim, CA 92807Sold
- $545,0002 bd1 ba882 sqft1771 N Cedar Glen Dr #223, Anaheim, CA 92807Sold
- $522,0002 bd1 ba882 sqft1771 N Cedar Glen Dr #224, Anaheim, CA 92807Off Market
- $555,7003 bd1 ba1.1k sqft1765 N Cedar Glen Dr #225, Anaheim, CA 92807Off Market
Nearby schools
GreatSchools rating
- 6/10Glenview Elementary SchoolGrades: K-6Distance: 0.9 mi
- 5/10Orange County School Of Computer ScienceGrades: 7-8Distance: 1.3 mi
- 9/10Esperanza High SchoolGrades: 9-12Distance: 0.4 mi
Schools provided by the listing agent
- Elementary: Glenview
- Middle: Bern Yorba
- High: Esperanza
Source: CRMLS. This data may not be complete. We recommend contacting the local school district to confirm school assignments for this home.
Get a cash offer in 3 minutes
Find out how much your home could sell for in as little as 3 minutes with a no-obligation cash offer.
Estimated market value
$697,800
Get a cash offer in 3 minutes
Find out how much your home could sell for in as little as 3 minutes with a no-obligation cash offer.
Estimated market value
$697,800
- California
- Orange County
- Anaheim
- 92807
- Northeast Anaheim
- 1771 N Cedar Glen Dr Apartment C
Nearby cities
Nearby neighborhoods
Nearby zip codes
Other Anaheim Topics
