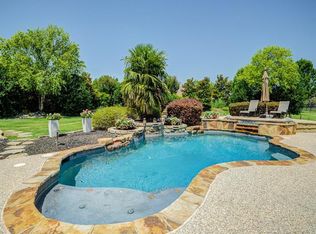
Popular Thompson Springs & Lovejoy schools,located on oversized,treed,culdesac lot w large salt play pool! Many recent improvements include interior & exterior paint,carpet roof '18,AC '18, & more - please see list in documents. Great floorplan! This beautiful home includes 4 livi areas & 5 bdrms w master & 1 bdrm down,3 bdrms, game & media room upstairs.Media with bar area.Walk out attic. Study located off entry. Hardwoods in dining & family room.8 Ft doors downstairs, double staircases. Formal living has 2 story ceiling w walls of windows viewing backyard.Island kitchen w 5 burner gas cooking, double ovens & an abundance of cabinets & butler's pantry. Mster split, includes door to backyard, sitting area,large bath & WI closet. Two vanities, garden tub, separate shower. Surround sound in LR, Fam Room & patio. Laundry is plumbed for sink & has room for freezer.Garage w epoxy floors, EGDO replaced '22.Large,oversized play pool, tons of decking is great for entertaining.Outdoor living.
Sold
Price Unknown
1771 Ridgemoor Dr, Fairview, TX 75069
5beds
4,242sqft
Single Family Residence
Built in 2003
1.12 Acres Lot
$1,120,300 Zestimate®
$--/sqft
$6,399 Estimated rent
Home value
$1,120,300
$1.05M - $1.20M
$6,399/mo
Zestimate® history
Owner options
List your home for rent
$6,399/mo
Rent Zestimate®
Find your next renter with Zillow Rental Manager. Plus, with online applications, you can quickly screen prospective tenants – for free.
$6,399/mo
Rent Zestimate®
Refinance and save
$54/mo
Est. payment
Refinancing to a lower rate could help reduce your monthly payments and save thousands over the life of the loan.
$54/mo
Est. payment
Explore your selling options
Work with a Zillow partner agent
Leverage their expertise and Zillow's premium Showcase listings to get your home seen by more buyers.
Get startedList with your own agent
Get your home in front of millions of buyers by listing it on Zillow.
Learn how to do itSell it yourself
Take full control of how buyers see your home on Zillow by listing For Sale by Owner (FSBO).
List your homeWhat's special
Zillow last checked:
Listing updated:
Listed by:
Michelle Jones 0395273 214-280-9384,
Coldwell Banker Apex, REALTORS 972-727-3377
Bought with:
Scott Greenberg
RE/MAX DFW Associates
Source: NTREIS,MLS#: 20437941
Facts & features
Interior
Bedrooms & bathrooms
- Bedrooms: 5
- Bathrooms: 5
- Full bathrooms: 4
- 1/2 bathrooms: 1
Primary bedroom
- Features: Dual Sinks, Garden Tub/Roman Tub, Linen Closet, Sitting Area in Primary, Separate Shower, Walk-In Closet(s)
- Level: First
- Dimensions: 19 x 16
Bedroom
- Features: Split Bedrooms
- Level: First
- Dimensions: 12 x 11
Bedroom
- Features: Split Bedrooms, Walk-In Closet(s)
- Level: Second
- Dimensions: 13 x 12
Bedroom
- Features: Walk-In Closet(s)
- Level: Second
- Dimensions: 14 x 13
Bedroom
- Features: Walk-In Closet(s)
- Level: Second
- Dimensions: 16 x 14
Breakfast room nook
- Level: First
- Dimensions: 3 x 12
Dining room
- Level: First
- Dimensions: 14 x 13
Family room
- Features: Ceiling Fan(s), Fireplace
- Level: First
- Dimensions: 20 x 19
Game room
- Level: Second
- Dimensions: 22 x 15
Kitchen
- Features: Breakfast Bar, Built-in Features, Butler's Pantry, Kitchen Island, Pantry
- Level: First
- Dimensions: 17 x 15
Living room
- Level: First
- Dimensions: 14 x 12
Media room
- Level: Second
- Dimensions: 18 x 14
Office
- Level: First
- Dimensions: 3 x 11
Utility room
- Features: Utility Room
- Level: First
- Dimensions: 7 x 6
Heating
- Central, Natural Gas, Zoned
Cooling
- Central Air, Ceiling Fan(s), Electric, Zoned
Appliances
- Included: Convection Oven, Double Oven, Dishwasher, Electric Oven, Gas Cooktop, Disposal, Microwave
Features
- Cathedral Ceiling(s), Decorative/Designer Lighting Fixtures, Double Vanity, High Speed Internet, Kitchen Island, Multiple Staircases, Pantry, Walk-In Closet(s), Wired for Sound
- Flooring: Carpet, Ceramic Tile, Wood
- Has basement: No
- Number of fireplaces: 1
- Fireplace features: Gas, Gas Log
Interior area
- Total interior livable area: 4,242 sqft
Property
Parking
- Total spaces: 3
- Parking features: Epoxy Flooring, Garage, Garage Door Opener, Garage Faces Side
- Attached garage spaces: 3
Features
- Levels: Two
- Stories: 2
- Patio & porch: Covered
- Exterior features: Outdoor Living Area
- Pool features: Gunite, Pool, Salt Water
- Fencing: Wrought Iron
Lot
- Size: 1.12 Acres
- Features: Acreage, Back Yard, Cul-De-Sac, Interior Lot, Irregular Lot, Lawn, Landscaped, Many Trees, Subdivision, Sprinkler System
Details
- Parcel number: R807700C01901
Construction
Type & style
- Home type: SingleFamily
- Architectural style: Traditional,Detached
- Property subtype: Single Family Residence
Materials
- Brick
- Foundation: Slab
- Roof: Composition
Condition
- Year built: 2003
Utilities & green energy
- Sewer: Public Sewer
- Water: Public
- Utilities for property: Sewer Available, Underground Utilities, Water Available
Community & HOA
Community
- Features: Curbs
- Subdivision: Thompson Spgs Ph 1
HOA
- Has HOA: Yes
- Services included: Maintenance Grounds, Utilities
- HOA fee: $54 monthly
- HOA name: NMI
- HOA phone: 972-359-1548
Location
- Region: Fairview
Financial & listing details
- Tax assessed value: $1,125,098
- Annual tax amount: $18,120
- Date on market: 12/22/2023
- Cumulative days on market: 62 days
- Listing terms: Cash,Conventional
- Exclusions: None
Price history
| Date | Event | Price |
|---|---|---|
| 12/21/2023 | Sold | -- |
Source: NTREIS #20437941 Report a problem | ||
| 12/11/2023 | Pending sale | $1,199,900$283/sqft |
Source: NTREIS #20437941 Report a problem | ||
| 12/1/2023 | Contingent | $1,199,900$283/sqft |
Source: NTREIS #20437941 Report a problem | ||
| 9/29/2023 | Listed for sale | $1,199,900$283/sqft |
Source: NTREIS #20437941 Report a problem | ||
Public tax history
| Year | Property taxes | Tax assessment |
|---|---|---|
| 2025 | $18,120 -8.3% | $1,125,098 +2.2% |
| 2024 | $19,770 +70% | $1,100,766 +50.8% |
| 2023 | $11,630 -9.2% | $729,773 +10% |
| 2022 | $12,809 +4.7% | $663,430 +10% |
| 2021 | $12,233 +2.3% | $603,118 +4.8% |
| 2020 | $11,961 -9.5% | $575,410 -8.6% |
| 2019 | $13,218 -2% | $629,463 +2.8% |
| 2018 | $13,488 +13.3% | $612,058 +5.1% |
| 2017 | $11,909 | $582,458 +8.3% |
| 2016 | $11,909 +24.3% | $537,690 +0.5% |
| 2015 | $9,578 | $534,871 +10.5% |
| 2014 | $9,578 | $484,195 +20.7% |
| 2013 | -- | $401,068 -1% |
| 2012 | -- | $405,294 +0.3% |
| 2011 | -- | $403,917 -2.9% |
| 2010 | -- | $416,166 -6.8% |
| 2009 | -- | $446,512 +1% |
| 2008 | -- | $441,941 -8.2% |
| 2007 | -- | $481,203 +9.8% |
| 2006 | -- | $438,289 +0.4% |
| 2005 | -- | $436,755 +679.9% |
| 2003 | -- | $56,000 |
Find assessor info on the county website
Neighborhood: 75069
Nearby homes
- $1,197,7005 bd5 ba5.5k sqft1781 Ridgemoor Dr, Fairview, TX 75069Off Market
- $834,4005 bd3 ba3.4k sqft70 Weston Dr, Fairview, TX 75069Off Market
- $1,203,1004 bd4 ba4.9k sqft1760 Ridgemoor Dr, Fairview, TX 75069Off Market
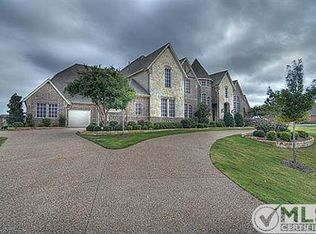
- $1,273,5005 bd5 ba5.5k sqft80 Weston Dr, Fairview, TX 75069Off Market
- $1,097,6004 bd3 ba3.7k sqft1770 Ridgemoor Dr, Fairview, TX 75069Off Market
- $--5 bd5 ba4.1k sqft1791 Ridgemoor Dr, Fairview, TX 75069Sold
- $1,170,2005 bd4 ba4.4k sqft1790 Ridgemoor Dr, Fairview, TX 75069Off Market
- $1,430,4004 bd5 ba5.4k sqft91 Elisabeth Way, Fairview, TX 75069Off Market
Nearby schools
GreatSchools rating
- 9/10Sloan Creek Intermediate SchoolGrades: 5-6Distance: 1.6 mi
- 10/10Willow Springs Middle SchoolGrades: 7-8Distance: 3 mi
- 9/10Lovejoy High SchoolGrades: 9-12Distance: 2.5 mi
Schools provided by the listing agent
- Elementary: Robert L. Puster
- Middle: Willow Springs
- High: Lovejoy
- District: Lovejoy ISD
Source: NTREIS. This data may not be complete. We recommend contacting the local school district to confirm school assignments for this home.
Get a cash offer in 3 minutes
Find out how much your home could sell for in as little as 3 minutes with a no-obligation cash offer.
Estimated market value
$1,120,300
Get a cash offer in 3 minutes
Find out how much your home could sell for in as little as 3 minutes with a no-obligation cash offer.
Estimated market value
$1,120,300
- Texas
- Collin County
- Fairview
- 75069
- 1771 Ridgemoor Dr
