One or more photo(s) has been virtually staged. The RIVO at Ringling is one of the most sought-after condo communities in the Sarasota downtown and built with a tropical garden atrium with abundance of natural light and is a great spot to relax and enjoy. Nestled just blocks from the active downtown shopping, dining and entertainment but far enough for the quiet life of main street. The RIVO offers many great amenities including top notch concierge service, garden atrium, heated pool and patio deck with spa, sundeck with outdoor grilling, spacious fitness center and social and conference room for residents’ use. Also includes oversize storage area just in front of the main two deeded parking places on the 4th floor with all of the other amenities. When entering this 7th floor unit, you are greeted with open views overlooking the Sarasota skyline. The kitchen has granite counter tops, tile flooring, stove, microwave and stainless refrigerator with ample lighting. The family and dining area are open to the city views while stepping on to the patio opens up a more panoramic view of the city and beyond. The master suite has its own soaking tub and shower and dual vanities with pocket door to the master along with its own walk-in closet. The 3rd Bedroom w/closet could be used as a Den/Study. The RIVO at Ringling provides top-notch security features such as controlled access, gated garage parking, and 24-hour surveillance to ensure the safety and comfort of its residents. With its modern finishes and elegant touches, RIVO at Ringling provides the perfect blend of luxury and practicality and your monthly fee includes water, sewer, trash, cable TV and all of the amenities.
Sold for $765,000
$765,000
1771 RINGLING BOULEVARD #709, SARASOTA, FL 34236
2beds
1,442sqft
Condominium
Built in 2006
-- sqft lot
$690,200 Zestimate®
$531/sqft
$5,670 Estimated rent
Home value
$690,200
$642,000 - $739,000
$5,670/mo
Zestimate® history
Owner options
List your home for rent
$5,670/mo
Rent Zestimate®
Find your next renter with Zillow Rental Manager. Plus, with online applications, you can quickly screen prospective tenants – for free.
$5,670/mo
Rent Zestimate®
Refinance and save
$5,871/mo
Est. payment
Refinancing to a lower rate could help reduce your monthly payments and save thousands over the life of the loan.
$5,871/mo
Est. payment
Explore your selling options
Work with a Zillow partner agent
Leverage their expertise and Zillow's premium Showcase listings to get your home seen by more buyers.
Get startedList with your own agent
Get your home in front of millions of buyers by listing it on Zillow.
Learn how to do itSell it yourself
Take full control of how buyers see your home on Zillow by listing For Sale by Owner (FSBO).
List your homeWhat's special
Heated poolModern finishesSpacious fitness centerPatio deckTropical garden atriumOpen viewsGated garage parking
Zillow last checked:
Listing updated:
Listed by:
Mark Brink 941-586-8832,
FINE PROPERTIES 941-782-0000
Bought with:
Robert Robinson, 3483066
COLDWELL BANKER REALTY
Source: Stellar MLS,MLS#: A4578097 Originating MLS: Sarasota - Manatee
Originating MLS: Sarasota - Manatee
Facts & features
Interior
Bedrooms & bathrooms
- Bedrooms: 2
- Bathrooms: 2
- Full bathrooms: 2
Rooms
- Room types: Utility Room, Storage Rooms
Primary bedroom
- Features: Walk-In Closet(s)
- Level: First
- Area: 224 Square Feet
- Dimensions: 14x16
Bedroom 2
- Features: Walk-In Closet(s)
- Level: First
- Area: 156 Square Feet
- Dimensions: 12x13
Balcony porch lanai
- Level: First
- Area: 120 Square Feet
- Dimensions: 8x15
Den
- Level: First
- Area: 132 Square Feet
- Dimensions: 11x12
Dining room
- Level: First
- Area: 160 Square Feet
- Dimensions: 16x10
Kitchen
- Level: First
- Area: 110 Square Feet
- Dimensions: 10x11
Laundry
- Level: First
- Area: 64 Square Feet
- Dimensions: 8x8
Living room
- Level: First
- Area: 256 Square Feet
- Dimensions: 16x16
Heating
- Central, Electric
Cooling
- Central Air
Appliances
- Included: Dishwasher, Disposal, Dryer, Electric Water Heater, Microwave, Range, Refrigerator, Washer
- Laundry: Laundry Room
Features
- Ceiling Fan(s), Crown Molding, Elevator, Living Room/Dining Room Combo, Primary Bedroom Main Floor, Stone Counters, Thermostat, Walk-In Closet(s)
- Flooring: Engineered Hardwood, Tile
- Doors: Sliding Doors
- Has fireplace: No
Interior area
- Total structure area: 1,584
- Total interior livable area: 1,442 sqft
Property
Parking
- Total spaces: 2
- Parking features: Assigned, Covered, Deeded, Guest
- Attached garage spaces: 2
Features
- Levels: One
- Stories: 1
- Exterior features: Balcony
- Has private pool: Yes
- Pool features: Deck, Gunite, In Ground
- Has spa: Yes
- Spa features: In Ground
- Has view: Yes
- View description: City
Lot
- Size: 1.09 Acres
- Features: City Lot
Details
- Additional structures: Storage
- Parcel number: 2027071021
- Zoning: DTC
- Special conditions: None
Construction
Type & style
- Home type: Condo
- Property subtype: Condominium
Materials
- Concrete
- Foundation: Raised
- Roof: Concrete,Tile
Condition
- Completed
- New construction: No
- Year built: 2006
Utilities & green energy
- Sewer: Public Sewer
- Water: Public
- Utilities for property: Cable Connected, Electricity Connected, Sewer Connected, Water Connected
Community & HOA
Community
- Features: Association Recreation - Owned, Deed Restrictions, Fitness Center, Pool, Special Community Restrictions
- Pet fee: $0 monthly
- Subdivision: RIVO AT RINGLING
HOA
- Has HOA: Yes
- Amenities included: Elevator(s)
- Services included: 24-Hour Guard, Cable TV, Community Pool, Reserve Fund, Fidelity Bond, Insurance, Maintenance Structure, Maintenance Grounds, Maintenance Repairs, Manager, Pest Control, Pool Maintenance, Recreational Facilities, Security, Sewer, Trash, Water
- HOA fee: $952 monthly
- HOA name: ELISA ANDERSEN
- HOA phone: 941-957-1370
Location
- Region: Sarasota
Financial & listing details
- Price per square foot: $531/sqft
- Tax assessed value: $621,700
- Annual tax amount: $6,494
- Date on market: 8/8/2023
- Cumulative days on market: 14 days
- Listing terms: Cash,Conventional
- Ownership: Fee Simple
- Total actual rent: 0
- Electric utility on property: Yes
- Road surface type: Paved
Price history
| Date | Event | Price |
|---|---|---|
| 9/29/2023 | Sold | $765,000-3.8%$531/sqft |
Source:  Stellar MLS #A4578097 Report a problem Stellar MLS #A4578097 Report a problem | ||
| 8/23/2023 | Pending sale | $795,000$551/sqft |
Source: Stellar MLS #A4578097 Report a problem | ||
| 8/8/2023 | Listed for sale | $795,000+93.9%$551/sqft |
Source: Stellar MLS #A4578097 Report a problem | ||
| 11/2/2012 | Sold | $410,000-4.4%$284/sqft |
Source: Public Record Report a problem | ||
| 9/2/2012 | Listed for sale | $429,000-2.9%$298/sqft |
Source: TIVOLI REALTY INC #A3965210 Report a problem | ||
| 11/21/2006 | Sold | $441,700$306/sqft |
Source: Public Record Report a problem | ||
Public tax history
| Year | Property taxes | Tax assessment |
|---|---|---|
| 2025 | $7,265 +5.2% | $504,827 +2.9% |
| 2024 | $6,909 -0.4% | $490,600 +17.5% |
| 2023 | $6,938 +6.8% | $417,692 +10% |
| 2022 | $6,494 +16.8% | $379,720 +10% |
| 2021 | $5,559 -2.1% | $345,200 +0.4% |
| 2020 | $5,679 -8.4% | $343,900 -8.9% |
| 2019 | $6,198 | $377,500 +0.6% |
| 2018 | $6,198 +0.3% | $375,200 -4.5% |
| 2017 | $6,179 +23% | $392,900 |
| 2016 | $5,024 | $392,900 +7% |
| 2015 | $5,024 +0.2% | $367,300 +15.5% |
| 2014 | $5,016 +0.3% | $317,900 |
| 2013 | $5,002 +13.1% | $317,900 +26.6% |
| 2012 | $4,421 +1% | $251,100 -0.7% |
| 2011 | $4,378 -2.7% | $252,800 -1% |
| 2010 | $4,498 -19.1% | $255,400 -1.1% |
| 2009 | $5,561 | $258,200 -24.2% |
| 2008 | $5,561 -6% | $340,500 -5.4% |
| 2007 | $5,916 | $360,000 |
Find assessor info on the county website
Neighborhood: Downtown
Nearby homes
- $707,0002 bd2 ba1.7k sqft1771 Ringling Blvd UNIT 704, Sarasota, FL 34236Sold

- $700,0002 bd2 ba1.4k sqft1771 Ringling Blvd UNIT 1009, Sarasota, FL 34236Sold

- $1,150,0003 bd2 ba1.8k sqft1771 Ringling Blvd UNIT 901, Sarasota, FL 34236Sold
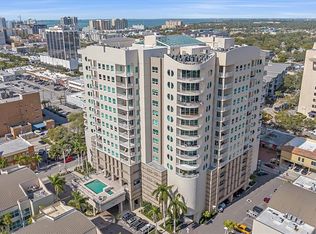
- $845,0003 bd2 ba1.7k sqft1771 Ringling Blvd UNIT 1104, Sarasota, FL 34236Sold
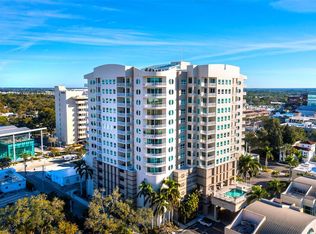
- $2,475,0003 bd4 ba3.3k sqft1771 Ringling Blvd #PENTHOUSE 304, Sarasota, FL 34236Sold
- $1,157,5003 bd2 ba1.8k sqft1771 Ringling Blvd UNIT 707, Sarasota, FL 34236Sold
- $870,0002 bd2 ba1.4k sqft1771 Ringling Blvd #PENTHOUSE 108, Sarasota, FL 34236Sold
- $660,0002 bd2 ba1.4k sqft1771 Ringling Blvd UNIT 1206, Sarasota, FL 34236Sold
Nearby schools
GreatSchools rating
- 10/10Southside Elementary SchoolGrades: K-5Distance: 1.9 mi
- 5/10Booker Middle SchoolGrades: 6-8Distance: 2.3 mi
- 5/10Sarasota High SchoolGrades: 9-12Distance: 0.9 mi
Schools provided by the listing agent
- Elementary: Alta Vista Elementary
- Middle: Booker Middle
- High: Booker High
Source: Stellar MLS. This data may not be complete. We recommend contacting the local school district to confirm school assignments for this home.
Get a cash offer in 3 minutes
Find out how much your home could sell for in as little as 3 minutes with a no-obligation cash offer.
Estimated market value
$690,200
Get a cash offer in 3 minutes
Find out how much your home could sell for in as little as 3 minutes with a no-obligation cash offer.
Estimated market value
$690,200
- Florida
- Sarasota County
- Sarasota
- 34236
- Downtown
- 1771 RINGLING BOULEVARD Unit 709
Nearby cities
Nearby neighborhoods
Nearby zip codes
Other Sarasota Topics
