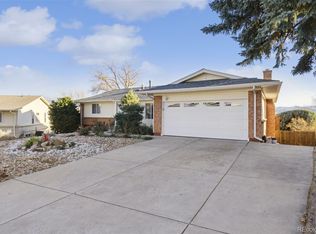
Green Mountain Beauty! High pride of ownership shines through in this 4 bed, 3 bath bi-level home offering 2,388 sq ft of exquisite living space. Main entry w/new wrought iron railings leads to beautiful hardwood floors on the upper level, complimenting an open concept floorplan with tons of natural light. Kitchen measures 15 x 15 w/concrete counters, gas range and oversized farmhouse sink adjacent to 16 x 14 living room space w/custom can lights, smooth ceilings, an upgraded gas fireplace and huge view windows with spectacular foothill and mountain vistas. Dedicated dining room area measures 15 x 10 w/hardwood floors and decorative overhead lighting. Three bedrooms on the upper level, including a 14 x 14 primary w/new carpet, fresh paint and a private 3/4 bath with plank flooring and a recently remodeled step-in shower. Secondary bedrooms both measure 12 x 11 w/new carpet, fresh paint, and elevated SE facing views w/easy access to a shared hall bath w/12 inch tile and a tub-shower combo. Enter into the lower level through a custom rolling barn door to another spacious living area highlighted by a 17 x 14 family room space w/new carpet, fresh paint and a wood burning fireplace. Additional 12 x 10 guest bedroom and bonus office/workout space plus another remodeled 3/4 bath w/decorative wood wall, plank flooring and step-in shower. With no HOA, the backyard features a chicken coop, garden boxes, patio space and more of those gorgeous Green Mountain views. Front yard is xeriscaped for easy maintenance w/a large driveway, side-yard parking and an oversized 27 x 22 two car garage space. Phenomenal location within minutes of Federal Center, St. Anthony Hospital or 6th Avenue/C-470. Short walk to Devinny Elementary w/access to top-performing Jeffco Schools. This charming home has so much to offer, prepare to fall in love!
Sold for $701,000
Street View
$701,000
1771 S Youngfield Court, Lakewood, CO 80228
4beds
2,388sqft
Single Family Residence
Built in 1972
7,100 Square Feet Lot
$709,500 Zestimate®
$294/sqft
$3,350 Estimated rent
Home value
$709,500
$674,000 - $745,000
$3,350/mo
Zestimate® history
Owner options
List your home for rent
$3,350/mo
Rent Zestimate®
Find your next renter with Zillow Rental Manager. Plus, with online applications, you can quickly screen prospective tenants – for free.
$3,350/mo
Rent Zestimate®
Refinance and save
$4,060/mo
Est. payment
Refinancing to a lower rate could help reduce your monthly payments and save thousands over the life of the loan.
$4,060/mo
Est. payment
Explore your selling options
Work with a Zillow partner agent
Leverage their expertise and Zillow's premium Showcase listings to get your home seen by more buyers.
Get startedList with your own agent
Get your home in front of millions of buyers by listing it on Zillow.
Learn how to do itSell it yourself
Take full control of how buyers see your home on Zillow by listing For Sale by Owner (FSBO).
List your homeWhat's special
Upgraded gas fireplaceGarden boxesGreen mountain beautyPatio spaceElevated se facing viewsGorgeous green mountain viewsEasy maintenance
Zillow last checked:
Listing updated:
Listed by:
Dale Becker Dale@DaleBecker.com,
Compass - Denver
Bought with:
Laura Nixon, 100077998
Five Four Real Estate, LLC
Source: REcolorado as distributed by MLS GRID,MLS#: 6200532
Facts & features
Interior
Bedrooms & bathrooms
- Bedrooms: 4
- Bathrooms: 3
- Full bathrooms: 1
- 3/4 bathrooms: 2
Primary bedroom
- Description: New Carpet, Fresh Paint, Ceiling Fan, Private Primary Bath
- Level: Upper
- Area: 196 Square Feet
- Dimensions: 14 x 14
Bedroom
- Description: Se Bedroom W/New Carpet, Fresh Paint, Stained Glass Window
- Level: Upper
- Area: 132 Square Feet
- Dimensions: 11 x 12
Bedroom
- Description: E Bedroom W/New Carpet, Fresh Paint, Street Scene Views
- Level: Upper
- Area: 132 Square Feet
- Dimensions: 11 x 12
Bedroom
- Description: Garden Level, New Carpet, Ideal Guest Room Space
- Level: Lower
- Area: 120 Square Feet
- Dimensions: 10 x 12
Primary bathroom
- Description: Plank Flooring, Step-In Shower, Single Vanity
- Level: Upper
- Area: 54 Square Feet
- Dimensions: 6 x 9
Bathroom
- Description: Shared Bath W/Tile Floor, Tub/Shower Combo, Large Single Vanity
- Level: Upper
- Area: 64 Square Feet
- Dimensions: 8 x 8
Bathroom
- Description: Plank Flooring, Step-In Shower, Single Vanity
- Level: Lower
- Area: 54 Square Feet
- Dimensions: 6 x 9
Dining room
- Description: Hardwood Floors, Decorative Lighting Over Dining Area
- Level: Upper
- Area: 150 Square Feet
- Dimensions: 10 x 15
Family room
- Description: Garden Level, New Carpet And Paint, Wood-Burning Fireplace
- Level: Lower
- Area: 238 Square Feet
- Dimensions: 14 x 17
Kitchen
- Description: Open Concept W/Concrete Counters, Wood Floors, Gas Range, Extra Large Sink
- Level: Upper
- Area: 225 Square Feet
- Dimensions: 15 x 15
Living room
- Description: Hardwood Floors, Can Lights, Smooth Ceiling, Upgraded Gas Burning Fireplace
- Level: Upper
- Area: 224 Square Feet
- Dimensions: 14 x 16
Office
- Description: New Carpet, Fresh Paint, Highly Usable Home Office Or Workout Space
- Level: Lower
- Area: 120 Square Feet
- Dimensions: 10 x 12
Utility room
- Description: Furnace, Water Heater, Radon Mitigation System
- Level: Lower
- Area: 42 Square Feet
- Dimensions: 6 x 7
Heating
- Forced Air
Cooling
- Attic Fan, Central Air
Appliances
- Included: Dishwasher, Disposal, Dryer, Gas Water Heater, Microwave, Oven, Range, Refrigerator, Washer
Features
- Ceiling Fan(s), Concrete Counters, Eat-in Kitchen, Open Floorplan, Pantry, Radon Mitigation System, Smoke Free
- Flooring: Carpet, Tile, Wood
- Windows: Double Pane Windows
- Has basement: No
- Number of fireplaces: 2
- Fireplace features: Family Room, Gas, Living Room, Wood Burning
- Common walls with other units/homes: No Common Walls
Interior area
- Total structure area: 2,388
- Total interior livable area: 2,388 sqft
- Finished area above ground: 2,388
Property
Parking
- Total spaces: 2
- Parking features: Concrete
- Attached garage spaces: 2
Features
- Entry location: Stairs
- Patio & porch: Patio
- Exterior features: Garden, Gas Valve, Private Yard, Rain Gutters
- Fencing: Partial
- Has view: Yes
- View description: Mountain(s)
Lot
- Size: 7,100 Square Feet
- Features: Sloped, Sprinklers In Front, Sprinklers In Rear
Details
- Parcel number: 027209
- Zoning: RES
- Special conditions: Standard
Construction
Type & style
- Home type: SingleFamily
- Architectural style: Contemporary
- Property subtype: Single Family Residence
Materials
- Frame
- Roof: Composition
Condition
- Year built: 1972
Details
- Builder name: Hutchinson Homes
Utilities & green energy
- Sewer: Public Sewer
- Water: Public
- Utilities for property: Electricity Connected, Natural Gas Connected
Community & HOA
Community
- Security: Carbon Monoxide Detector(s), Radon Detector
- Subdivision: Green Mountain Village
HOA
- Has HOA: No
Location
- Region: Lakewood
Financial & listing details
- Price per square foot: $294/sqft
- Tax assessed value: $719,854
- Annual tax amount: $4,097
- Date on market: 3/20/2024
- Listing terms: Cash,Conventional,FHA,VA Loan
- Exclusions: Seller's Personal Property
- Ownership: Individual
- Electric utility on property: Yes
- Road surface type: Paved
Price history
| Date | Event | Price |
|---|---|---|
| 5/1/2024 | Sold | $701,000+4.6%$294/sqft |
Source:  REcolorado as distributed by MLS GRID #6200532 Report a problem REcolorado as distributed by MLS GRID #6200532 Report a problem | ||
| 3/26/2024 | Pending sale | $670,000$281/sqft |
Source: REcolorado as distributed by MLS GRID #6200532 Report a problem | ||
| 3/20/2024 | Listed for sale | $670,000+123.3%$281/sqft |
Source: REcolorado as distributed by MLS GRID #6200532 Report a problem | ||
| 5/6/2013 | Sold | $300,000+2.6%$126/sqft |
Source: Public Record Report a problem | ||
| 6/20/2007 | Sold | $292,500+96.4%$122/sqft |
Source: Public Record Report a problem | ||
| 1/24/1996 | Sold | $148,900$62/sqft |
Source: Public Record Report a problem | ||
Public tax history
| Year | Property taxes | Tax assessment |
|---|---|---|
| 2025 | $3,653 +0.5% | $44,991 +11.6% |
| 2024 | $3,635 +25.5% | $40,302 |
| 2023 | $2,896 -1.4% | $40,302 +28.4% |
| 2022 | $2,938 +14.3% | $31,395 -2.8% |
| 2021 | $2,570 | $32,299 +13.8% |
| 2020 | $2,570 +1.3% | $28,386 |
| 2019 | $2,537 -1.5% | $28,386 +1.8% |
| 2018 | $2,577 | $27,883 |
| 2017 | $2,577 +14.7% | $27,883 +9.1% |
| 2016 | $2,246 | $25,552 |
| 2015 | $2,246 +15% | $25,552 +24.3% |
| 2014 | $1,953 +0.6% | $20,551 |
| 2013 | $1,941 +2.1% | $20,551 -0.4% |
| 2012 | $1,902 +0.9% | $20,633 |
| 2011 | $1,885 +0.2% | $20,633 +0.3% |
| 2010 | $1,881 -0.8% | $20,570 |
| 2009 | $1,897 +0.2% | $20,570 -0.6% |
| 2008 | $1,892 +9.1% | $20,690 |
| 2007 | $1,734 +2.3% | $20,690 +10.1% |
| 2006 | $1,694 -2.6% | $18,790 -0.4% |
| 2005 | $1,740 +9.2% | $18,860 |
| 2004 | $1,594 +0.7% | $18,860 |
| 2003 | $1,582 +1.6% | $18,860 +2.2% |
| 2002 | $1,558 -2.7% | $18,460 +11% |
| 2001 | $1,601 -0.8% | $16,630 |
| 2000 | $1,615 | $16,630 |
Find assessor info on the county website
Neighborhood: Green Mountain Village
Nearby homes
- $544,8003 bd2 ba1.2k sqft1761 S Youngfield Ct, Lakewood, CO 80228Off Market
- $560,9003 bd2 ba1.2k sqft1801 S Welch Cir, Lakewood, CO 80228Off Market
- $553,2003 bd2 ba1.2k sqft1803 S Welch Cir, Lakewood, CO 80228Off Market
- $795,0005 bd3 ba2.7k sqft12584 W Hawaii Ave, Lakewood, CO 80228Sold
- $651,0003 bd3 ba2.5k sqft12578 W Hawaii Ave, Lakewood, CO 80228Sold
- $669,2005 bd3 ba2.1k sqft1780 S Youngfield Ct, Lakewood, CO 80228Off Market
- $734,3003 bd4 ba2k sqft12675 W Iowa Dr, Lakewood, CO 80228Off Market
- $594,2003 bd2 ba1.9k sqft1805 S Welch Cir, Lakewood, CO 80228Off Market
Nearby schools
GreatSchools rating
- 8/10Devinny Elementary SchoolGrades: K-5Distance: 0.1 mi
- 5/10Dunstan Middle SchoolGrades: 6-8Distance: 0.3 mi
- 8/10Green Mountain High SchoolGrades: 9-12Distance: 0.5 mi
Schools provided by the listing agent
- Elementary: Devinny
- Middle: Dunstan
- High: Green Mountain
- District: Jefferson County R-1
Source: REcolorado as distributed by MLS GRID. This data may not be complete. We recommend contacting the local school district to confirm school assignments for this home.
Get a cash offer in 3 minutes
Find out how much your home could sell for in as little as 3 minutes with a no-obligation cash offer.
Estimated market value
$709,500
Get a cash offer in 3 minutes
Find out how much your home could sell for in as little as 3 minutes with a no-obligation cash offer.
Estimated market value
$709,500
- Colorado
- Jefferson County
- Lakewood
- 80228
- Green Mountain Village
- 1771 S Youngfield Court
