Skip main navigation
Sold
  • Price Unknown

    1771 SE 29th Ter, Topeka, KS 66605

    4beds
    1,664sqft
    Single Family Residence, Residential
    Built in 1957
    8,610 Acres Lot
    $179,300 Zestimate®
    $--/sqft
    $1,585 Estimated rent

    Home value

    $179,300

    $169,000 - $190,000

    $1,585/mo

    Zestimate® history
    Loading
    Loading...

    Owner options

    List your home for rent

    $1,585/mo

    Rent Zestimate®

    Find your next renter with Zillow Rental Manager. Plus, with online applications, you can quickly screen prospective tenants – for free.

    Learn more

    $1,585/mo

    Rent Zestimate®

    Refinance and save

    Refinancing to a lower rate could help reduce your monthly payments and save thousands over the life of the loan.

    See today's rates

    Explore your selling options

    Work with a Zillow partner agent

    Leverage their expertise and Zillow's premium Showcase listings to get your home seen by more buyers.

    Get started

    List with your own agent

    Get your home in front of millions of buyers by listing it on Zillow.

    Learn how to do it

    Sell it yourself

    Take full control of how buyers see your home on Zillow by listing For Sale by Owner (FSBO).

    List your home

    What's special

    Remodeled bathroomsNew roofSliding doorFire pitCovered porchInterior paintLight fixtures
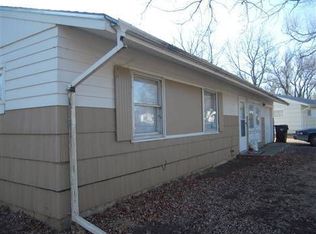
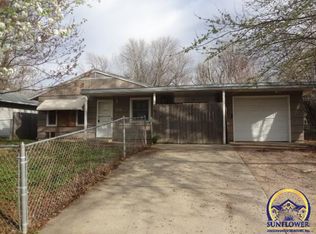
    Nicely remodeled & enlarged Ranch home. Lots of living space for the money. Nestled in a quiet neighborhood minutes from Lake Shawnee recreational facilities, shopping, schools, restaurants & interstate highway. Entertain in the light & bright Living Room! Wine & dine in the spacious DR/Kitchen. BBQ & entertain family & friends on the 16'x12' covered porch. Spend quality time with the family in the large 264' Recreational Room that was added leading to two sheds & Fire Pit. Relax over a warm fire as you watch the kids or pets play in the fenced back yard. Generous storage in the two sheds & covered porch. Kitchen appliances stay. The garage was converted into a spacious Primary BR. Features include a new roof, thermal pane windows, sliding door, interior doors, interior paint, kitchen cabinets, pantry, remodeled bathrooms, kitchen cabinets, light fixtures, window treatments, flooring,... This is not a Drive-by. You must see the inside to appreciate the awesome home improvements. Call today to schedule a private showing on your behalf. The home is back on the market at no fault of the sellers.

    Zillow last checked:

    Listing updated:

    Listed by:

    Raul Rubio Guevara 785-640-7654,

    EXP Realty LLC

    Bought with:

    Scott Boling, 00247210

    Coldwell Banker American Home

    Source: Sunflower AOR as distributed by MLS GRID,MLS#: 229111MLS Logo

    Facts & features

    Interior

    Bedrooms & bathrooms
    • Bedrooms: 4
    • Bathrooms: 2
    • Full bathrooms: 1
    • 1/2 bathrooms: 1
    Primary bedroom
    • Level: Main
    • Area: 220
    • Dimensions: 20'x11'
    Bedroom 2
    • Level: Main
    • Area: 132
    • Dimensions: 12'x11'
    Bedroom 3
    • Level: Main
    • Area: 110
    • Dimensions: 11'x10'
    Bedroom 4
    • Level: Main
    • Area: 99
    • Dimensions: 11'x9'
    Dining room
    • Level: Main
    • Area: 110
    • Dimensions: 11'x10'
    Kitchen
    • Level: Main
    • Area: 88
    • Dimensions: 11'x8'
    Laundry
    • Level: Main
    Living room
    • Level: Main
    • Area: 192
    • Dimensions: 16'x12'
    Recreation room
    • Level: Main
    • Area: 468
    • Dimensions: 39'x12'
    Heating
    • Natural Gas
    Cooling
    • Central Air, Window Unit(s)
    Appliances
    • Included: Electric Range, Microwave, Refrigerator, Cable TV Available
    • Laundry: Main Level, Separate Room
    Features
    • Sheetrock, 8' Ceiling
    • Flooring: Ceramic Tile, Laminate, Carpet
    • Windows: Insulated Windows
    • Basement: Slab
    • Has fireplace: No
    Interior area
    • Total structure area: 1,664
    • Total interior livable area: 1,664 sqft
    • Finished area above ground: 1,664
    • Finished area below ground: 0

    Property

    Features
    • Patio & porch: Patio, Covered
    • Fencing: Fenced,Chain Link,Privacy
    Lot
    • Size: 8,610 Acres
    • Features: Sidewalk
    Details
    • Additional structures: Shed(s)
    • Parcel number: R36646
    • Special conditions: Standard,Arm's Length

    Construction

    Type & style
    • Home type: SingleFamily
    • Architectural style: Ranch
    • Property subtype: Single Family Residence, Residential
    Materials
    • Frame
    • Roof: Architectural Style
    Condition
    • Year built: 1957

    Utilities & green energy

    • Water: Public
    • Utilities for property: Cable Available

    Community & neighborhood

    Location
    • Region: Topeka
    • Subdivision: Johnston-Wilch

    Price history

    DateEventPrice
    7/24/2023Sold--
    Source: Sunflower AOR as distributed by MLS GRID #229111 Report a problem
    6/23/2023Pending sale$125,000$75/sqft
    Source: Sunflower AOR as distributed by MLS GRID #229111 Report a problem
    6/22/2023Listed for sale$125,000$75/sqft
    Source: Sunflower AOR as distributed by MLS GRID #229111 Report a problem
    6/6/2023Pending sale$125,000$75/sqft
    Source: Sunflower AOR as distributed by MLS GRID #229111 Report a problem
    6/4/2023Listed for sale$125,000$75/sqft
    Source: Sunflower AOR as distributed by MLS GRID #229111 Report a problem
    5/21/2023Pending sale$125,000$75/sqft
    Source: Sunflower AOR as distributed by MLS GRID #229111 Report a problem
    5/17/2023Listed for sale$125,000+92.3%$75/sqft
    Source: Sunflower AOR as distributed by MLS GRID #229111 Report a problem
    12/11/2020Sold--
    Source: Sunflower AOR as distributed by MLS GRID #79001_216059 Report a problem
    10/9/2020Listed for sale$65,000$39/sqft
    Source: Coldwell Banker American Home #215459 Report a problem
    3/27/2007Sold--
    Source: Public Record Report a problem
    12/5/2006Sold--
    Source: Public Record Report a problem

    Public tax history

    YearProperty taxesTax assessment
    2025$2,386 +6%$16,923 +4%
    2024$2,251 +82.3%$16,272 +82.9%
    2023$1,234 +10.8%$8,895 +14%
    2022$1,114 +7.2%$7,802 +15%
    2021$1,040 $6,785 +11.5%
    2020-- $6,083 -3.3%
    2019$956 -0.1%$6,293
    2018$957 -0.2%$6,293
    2017$959 -0.1%$6,293
    2014$961 $6,293 -4%
    2010-- $6,555
    2008-- $6,555
    2007-- $6,555 +2%
    2006-- $6,428 +5.1%
    2005-- $6,118 +3.9%
    2004-- $5,888 +10.8%
    2003-- $5,313 +5%
    2002-- $5,060 +7.3%
    2000-- $4,715

    Find assessor info on the county website

    Neighborhood: Highland Crest

    Nearby schools

    GreatSchools rating
    Schools provided by the listing agent
    • Elementary: Ross Elementary School/USD 501
    • Middle: Eisenhower Middle School/USD 501
    • High: Highland Park High School/USD 501

    Source: Sunflower AOR as distributed by MLS GRID. This data may not be complete. We recommend contacting the local school district to confirm school assignments for this home.

    Sell for more on Zillow
    Get a Zillow Showcase℠ listing at no additional cost and you could sell for .
    $179,300
    2% more
    +$3,586
    With Zillow Showcase(estimated)
    $182,886