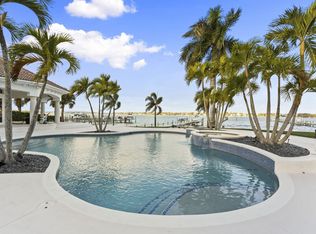
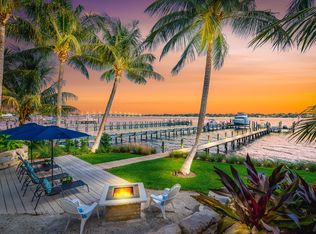
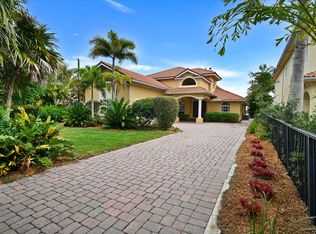
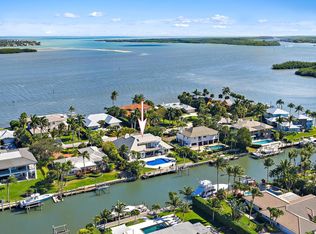
Welcome to this stunning single-story residence that rests on an elevated 1.16 Acre double lot and over 200' of direct riverfront with a private beach on the Saint Lucie River in Stuart, Florida. This exceptional Concrete Block constructed 5,314 square-foot home under air offers four generously proportioned bedrooms plus a large bonus room (could be easily converted to another bedroom) that overlooks the expansive river view. Five full baths and two half baths compliment the homes generous layout. Set on one seamless floor plan, this residence maximizes convenience and accessibility throughout its thoughtfully designed layout. The Master Bedroom features two separate Master Baths, in addition to two large Walk-in Closets. The dock features both a 30,000 lb lift and a 12,000 lift. A brief 10 minute boat ride will have you in the ocean and out on the reef fishing in no time! A 10 minute run up the river will bring you to the downtown Stuart Municipal Dock where you can tie up and walk up to all the amazing restaurants and shops! A brand-new home generator is on order and already scheduled to be installed in mid-July. The super spacious air conditioned four car garage has a climate controlled storage room above it to keep the garage uncluttered. The kitchen features a reverse-osmosis water system as well as an instant hot water maker. The massive driveway will never run out of parking for your friends while entertaining, and will accommodate a boat trailer on the side. This move-in ready home is a must-see and is priced to sell at $922 per square foot. Shown by appointment only with 24 hour notice please. Please enjoy the attached Property Video!
Pending
$4,900,000
1771 SE Saint Lucie Boulevard, Stuart, FL 34996
4beds
5,314sqft
Single Family Residence
Built in 2002
1.16 Acres Lot
$-- Zestimate®
$922/sqft
$-- HOA
What's special
Four generously proportioned bedroomsStunning single-story residenceTwo large walk-in closets
- 33 days |
- 559 |
- 14 |
Likely to sell faster than
Zillow last checked:
Listing updated:
Listed by:
David J Gates 954-560-5058,
Keller Williams Realty Of The Treasure Coast
Source: BeachesMLS,MLS#: B26041669 Originating MLS: BeachesMLS
Originating MLS: BeachesMLSFacts & features
Interior
Bedrooms & bathrooms
- Bedrooms: 4
- Bathrooms: 6
- Full bathrooms: 5
- 1/2 bathrooms: 1
- Main level bathrooms: 7
- Main level bedrooms: 4
Primary bedroom
- Description: Large Double Walk-In Master Closets
- Level: Main
- Area: 360
- Dimensions: 20 X 18
Kitchen
- Level: Main
- Area: 322
- Dimensions: 23 X 14
Living room
- Level: Main
- Area: 648
- Dimensions: 27 X 24
Heating
- Central, Electric, Zoned
Cooling
- Central Air, Ceiling Fan(s), Electric, Zoned
Appliances
- Included: Cooktop, Dryer, Dishwasher, Electric Cooktop, Electric Water Heater, Disposal, Gas Water Heater, Microwave, Oven, Water Purifier Owned, Refrigerator, Vented Exhaust Fan, Water Heater, Water Purifier, Wine Refrigerator, Washer
- Laundry: Laundry Room
Features
- Breakfast Bar, Breakfast Area, Bathtub, Closet Cabinetry, Central Vacuum, Dining Area, Separate/Formal Dining Room, Dual Sinks, Eat-in Kitchen, High Ceilings, Kitchen Island, Main Level Primary, Multiple En Suite Bathrooms, Other, Split Bedrooms, Soaking Tub, Separate Shower, Walk-In Closet(s)
- Flooring: Carpet, Tile
- Windows: Storm Window(s)
- Has fireplace: No
Interior area
- Total structure area: 8,528
- Total interior livable area: 5,314 sqft
Video & virtual tour
Property
Parking
- Total spaces: 4
- Parking features: Attached, Circular Driveway, Driveway, Garage
- Attached garage spaces: 4
- Has uncovered spaces: Yes
Accessibility
- Accessibility features: None
Features
- Levels: One
- Stories: 1
- Patio & porch: Patio, Porch, Screened
- Exterior features: Built-in Barbecue, Barbecue, Courtyard, Lighting, Outdoor Kitchen, Outdoor Living Area, Uncovered Courtyard, Porch
- Has private pool: Yes
- Pool features: Concrete, In Ground, Other, Pool Equipment, Pool Sweep, Waterfall
- Has spa: Yes
- Spa features: Heated, In Ground
- Fencing: Gate,Perimeter,Security
- Has view: Yes
- View description: River, Water
- Has water view: Yes
- Water view: River,Water
- Waterfront features: Navigable Water, No Fixed Bridges, Ocean Access, River Front, River Access
- Frontage type: Waterfront
- Frontage length: 203.00,203.00
Lot
- Size: 1.16 Acres
- Features: 1-2 Acres, Oversized Lot, Sprinkler System
Details
- Parcel number: 113841004001000112
- Zoning: RES
- Special conditions: Standard
Construction
Type & style
- Home type: SingleFamily
- Architectural style: Traditional
- Property subtype: Single Family Residence
Materials
- Block, Concrete
- Roof: Barrel
Condition
- Resale
- New construction: No
- Year built: 2002
Utilities & green energy
- Sewer: Septic Tank
- Water: Public
- Utilities for property: Propane, Sewer Available, Water Connected
Community & HOA
Community
- Security: Security System, Security Gate, Secured Garage/Parking, Gated Community
- Subdivision: GOLFVIEW
HOA
- Has HOA: No
Location
- Region: Stuart
Financial & listing details
- Price per square foot: $922/sqft
- Tax assessed value: $3,257,656
- Annual tax amount: $51,230
- Date on market: 6/20/2026
- Cumulative days on market: 27 days
- Listing terms: Cash,Conventional
Estimated market value
Not available
Estimated sales range
Not available
Not available
Price history
| Date | Event | Price |
|---|---|---|
| 6/30/2026 | Pending sale | $4,900,000$922/sqft |
Source:  BeachesMLS #B26041669 Report a problem BeachesMLS #B26041669 Report a problem | ||
| 6/20/2026 | Listed for sale | $4,900,000+69%$922/sqft |
Source: BeachesMLS #B26041669 Report a problem | ||
| 2/22/2021 | Sold | $2,900,000-1.7%$546/sqft |
Source:  Martin County REALTORS® of the Treasure Coast (MCRTC) #M20026352 Report a problem Martin County REALTORS® of the Treasure Coast (MCRTC) #M20026352 Report a problem | ||
| 1/20/2021 | Pending sale | $2,950,000$555/sqft |
Source: Water Pointe Realty Group #M20026352 Report a problem | ||
| 11/30/2020 | Listed for sale | $2,950,000$555/sqft |
Source: Water Pointe Realty Group #M20026352 Report a problem | ||
| 11/9/2020 | Pending sale | $2,950,000$555/sqft |
Source: Water Pointe Realty Group #M20026352 Report a problem | ||
| 11/4/2020 | Listed for sale | $2,950,000+43.9%$555/sqft |
Source: Water Pointe Realty Group #M20026352 Report a problem | ||
| 11/30/2011 | Sold | $2,050,000-14.6%$386/sqft |
Source: Public Record Report a problem | ||
| 8/19/2011 | Listed for sale | $2,400,000-7.7%$452/sqft |
Source: Water Pointe Realty Group of Stuart, Inc. #359343 Report a problem | ||
| 1/20/2011 | Sold | $2,600,000-7.1%$489/sqft |
Source: Public Record Report a problem | ||
| 5/25/2010 | Sold | $2,800,000+460%$527/sqft |
Source: Public Record Report a problem | ||
| 5/24/2000 | Sold | $500,000$94/sqft |
Source: Public Record Report a problem | ||
Public tax history
| Year | Property taxes | Tax assessment |
|---|---|---|
| 2025 | $51,231 -1.1% | $3,257,656 +2.9% |
| 2024 | $51,819 +1.4% | $3,165,847 +3% |
| 2023 | $51,080 +4% | $3,073,638 +3.8% |
| 2022 | $49,107 +19.2% | $2,961,630 +25.9% |
| 2021 | $41,207 +8.2% | $2,353,150 +9% |
| 2020 | $38,082 -0.9% | $2,158,580 +0.3% |
| 2019 | $38,437 | $2,151,900 -0.5% |
| 2018 | $38,437 +0.7% | $2,162,350 -6% |
| 2017 | $38,167 +34.4% | $2,301,320 +6.1% |
| 2016 | $28,395 | $2,169,270 -1.9% |
| 2015 | $28,395 | $2,210,500 +29.1% |
| 2014 | $28,395 | $1,712,190 +0.5% |
| 2013 | -- | $1,703,050 -7% |
| 2012 | -- | $1,831,230 -3.2% |
| 2011 | -- | $1,892,470 +5.2% |
| 2010 | -- | $1,798,755 +2.7% |
| 2009 | -- | $1,750,927 +0.1% |
| 2008 | -- | $1,749,721 +3% |
| 2007 | $27,164 -11.6% | $1,698,757 +2.8% |
| 2006 | $30,738 | $1,652,446 +1.7% |
| 2005 | -- | $1,624,050 +5.4% |
| 2004 | $28,054 | $1,540,850 |
| 2003 | $28,054 +205.5% | $1,540,850 +199.1% |
| 1999 | $9,182 | $515,225 |
Find assessor info on the county website
Monthly payment
Est. payment
Payment breakdown
Explore the cost of this home by adjusting the details. Changes won't be saved.Climate risks
Neighborhood: 34996
Nearby schools
GreatSchools rating
- 4/10J. D. Parker School Of TechnologyGrades: PK-5Distance: 1.7 mi
- 6/10Stuart Middle SchoolGrades: 6-8Distance: 2.5 mi
- 6/10Jensen Beach High SchoolGrades: 9-12Distance: 5.3 mi
Schools provided by the listing agent
- Elementary: J.D. Parker
- Middle: Stuart
- High: Jensen Beach
Source: BeachesMLS. This data may not be complete. We recommend contacting the local school district to confirm school assignments for this home.
- $4,999,0004 bd6 ba5.1k sqft1735 SE Saint Lucie Blvd, Stuart, FL 34996For Sale
- $82,1105 bd6 ba5.3k sqft1735 SE Saint Lucie Blvd, Stuart, FL 34996Off Market
- $3,127,8003 bd4 ba3.4k sqft1693 SE Saint Lucie Blvd, Stuart, FL 34996Off Market

- $2,828,4004 bd4 ba3.2k sqft1681 SE Saint Lucie Blvd, Stuart, FL 34996Off Market
- $1,518,2000.298 Acres1665 SE Saint Lucie Blvd, Stuart, FL 34996Off Market
- $4,578,1004 bd5 ba4.5k sqft1653 SE Saint Lucie Blvd, Stuart, FL 34996Off Market
- $--1 bd1 ba600 sqft1674 SE Saint Lucie Blvd, Stuart, FL 34996Off Market
- $460,9002 bd2 ba1.5k sqft1802 SE Camino Real Ave, Stuart, FL 34996Off Market
A local agent can set up tours, give advice and negotiate with sellers.
Similar homes
- $4,999,0004 bd6 ba5.1k sqft1735 SE St Lucie Boulevard, Stuart, FL 34996For Sale
 MLS ID #B26029922, Shannon Andersen, Keller Williams Realty Of The Treasure Coast. BeachesMLS
 - $4,199,0004 bd6 ba5k sqft6841 SE Harbor Circle, Stuart, FL 34996For Sale
 MLS ID #B26048227, Zachary J. Leider, One Sotheby's Intl. Realty. BeachesMLS
 - $3,950,8883 bd3 ba3.5k sqft881 SE Saint Lucie Boulevard, Stuart, FL 34996For Sale
 MLS ID #B26011249, Del V Tiegs, Keller Williams Realty Of The Treasure Coast. BeachesMLS
 - $4,200,0004 bd5 ba4.2k sqft19 Island Road, Sewalls Point, FL 34996For Sale
 MLS ID #R11158680, Mindy M Heilman, Compass Florida LLC. BeachesMLS
 - $3,995,0004 bd4 ba3.5k sqft68 S Sewalls Point Rd, Sewalls Point, FL 34996For Sale
 MLS ID #M20055095, Adeana Silfies, One Sotheby's International Realty. Martin County REALTORS® of the Treasure Coast (MCRTC)
 - $4,995,0005 bd6 ba4.9k sqftSailfish Cove, Jensen Beach, FL 34957For Sale
 MLS ID #A12050904, Pamela Kuhn, LoKation. MIAMI
 - $5,500,0004 bd5 ba4k sqft54 S Sewalls Point Rd, Stuart, FL 34996For SaleMLS ID #25-1969, CHAD GATES, One Sotheby's International Realty. Palm Beach BOR
- $5,699,0004 bd5 ba4.7k sqft3491 SE Kubin Ave, Stuart, FL 34997For SaleMLS ID #M20056179, Stephen Dutcher, Illustrated Properties LLC / S. Martin County REALTORS® of the Treasure Coast (MCRTC)
- $5,995,0004 bd6 ba6.3k sqft1904 SE Sailfish Point Boulevard, Stuart, FL 34996For SaleMLS ID #R11046862, Martin A. Conroy, Sailfish Point Realty, LLC. BeachesMLS
- $5,250,0005 bd6 ba4.7k sqft6140 SE Morning Dove Way, Hobe Sound, FL 33455For SaleMLS ID #B26046787, Jill W. Christu, The Corcoran Group. BeachesMLS
- $3,395,0004 bd5 ba4k sqft2925 SE Dune Drive, Hutchinson Island, FL 34996For SaleMLS ID #B26034648, Martin A. Conroy, Sailfish Point Realty, LLC. BeachesMLS
- $3,199,0006 bd4 ba4.9k sqft114 N SEWALLS POINT Road, Sewalls Point, FL 34996For SaleMLS ID #B26035414, Marilyn A. Griffin, One Sotheby's International Realty. BeachesMLS
- $6,500,0004 bd6 ba5.3k sqft6460 SE Harbor Cir, Stuart, FL 34996For SaleMLS ID #M20053128, Lauren Purkey, Illustrated Properties - SP Collective. Martin County REALTORS® of the Treasure Coast (MCRTC)
- $7,250,0004 bd7 ba6.3k sqft6968 SE Harbor Circle, Stuart, FL 34996For SaleMLS ID #R11142055, Clay Emery Asplundh, The Corcoran Group. BeachesMLS
- $3,300,0004 bd3 ba2.7k sqft5675 SE Orange Street, Stuart, FL 34997For SaleMLS ID #B26041644, Jason M. Flannery, Illustrated Properties LLC. BeachesMLS
- $4,799,0004 bd5 ba4.6k sqft18989 SE Windward Island Lane, Jupiter, FL 33458For SaleMLS ID #B26044449, Bradley Hurst, Illustrated Properties LLC (Jupiter). BeachesMLS
- $2,499,0004 bd5 ba3.5k sqft1544 SE Saint Lucie Boulevard, Stuart, FL 34996For SaleMLS ID #R11083867, David Chirico, Illustrated Properties LLC (Co. BeachesMLS
- $2,700,0003 bd3 ba2.8k sqft12 Herons Nest, Sewalls Pt, FL 34996For SaleMLS ID #M20054964, Zachary Leider, ONE Sotheby's International Re. Martin County REALTORS® of the Treasure Coast (MCRTC)
- $3,900,0005 bd5 ba5.3k sqft226 SW Palm Cove Drive, Palm City, FL 34990For SaleMLS ID #B26009303, Karen N. Sandler, Berkshire Hathaway Florida Realty. BeachesMLS
- $3,865,0005 bd8 ba6.1k sqft7107 SE Golfhouse Drive, Hobe Sound, FL 33455For SaleMLS ID #B26048633, Cathleen Carr, Water Pointe Realty Group. BeachesMLS
