Elegant & upgraded single-family home with stunning lake views! Thoughtfully designed with high-end finishes this home offers refreshing upgrades, modern conveniences, and a tranquil setting with picturesque views of the lake and wooded preserve. Step into the remodeled kitchen, where extended cabinetry, granite countertops, a glass tile backsplash, and a large 48” x 48” island with extra storage and electric create the perfect space for cooking and entertaining. Newer appliances, including a wine refrigerator, add to the kitchen’s appeal. The open-concept great room features crown molding, a spacious living area with stunning lake views, and a formal dining space ideal for gatherings. The oversized primary bedroom includes two walk-in closets and an en-suite bath with a recently updated walk-in shower featuring a microbial enclosure. The bath is currently configured with one sink but is plumbed for a second. A split-bedroom layout ensures privacy for guests. Outdoor living is enhanced by an expansive lanai with decorative concrete flooring and a retractable awning, providing a perfect retreat. Accordion hurricane shutters protect the front and back, with additional shutters for side windows. Key updates include: Roof replaced in 2021, AC installed in 2018, Gas tankless water heater (2019), Overhead plumbing, Gutters (2019), exterior paint (2023). This home is spotless and move-in ready, with the seller offering a home warranty for added peace of mind. Situated outside of a flood zone, the community offers low HOA fees of just $286 per quarter, including lawn care. Located in the beautiful Lakeside Plantation community, you'll be less than 30 miles from award-winning Gulf of Mexico beaches and just a few miles from I-75, local shopping, golf courses, and entertainment. Downtown Wellen Park and the new Atlanta Braves Stadium are only 20 minutes away. This community offers a wealth of amenities, including an Olympic-sized swimming pool and hot tub, tennis courts, basketball and pickleball courts, a fitness center, playground, library, and a large clubhouse with Wi-Fi. Monthly social activities are planned for all ages, fostering a vibrant and engaging community atmosphere. Be prepared to fall in love!! Don’t miss this opportunity to own a beautifully upgraded home in a serene setting. Schedule your private showing today!
Sold for $335,900
$335,900
1771 SCARLETT AVENUE, NORTH PORT, FL 34289
3beds
1,647sqft
Single Family Residence
Built in 2004
6,000 Square Feet Lot
$319,200 Zestimate®
$204/sqft
$2,113 Estimated rent
Home value
$319,200
$287,000 - $354,000
$2,113/mo
Zestimate® history
Owner options
List your home for rent
$2,113/mo
Rent Zestimate®
Find your next renter with Zillow Rental Manager. Plus, with online applications, you can quickly screen prospective tenants – for free.
$2,113/mo
Rent Zestimate®
Refinance and save
$2,309/mo
Est. payment
Refinancing to a lower rate could help reduce your monthly payments and save thousands over the life of the loan.
$2,309/mo
Est. payment
Explore your selling options
Work with a Zillow partner agent
Leverage their expertise and Zillow's premium Showcase listings to get your home seen by more buyers.
Get startedList with your own agent
Get your home in front of millions of buyers by listing it on Zillow.
Learn how to do itSell it yourself
Take full control of how buyers see your home on Zillow by listing For Sale by Owner (FSBO).
List your homeWhat's special
Stunning lake viewsSplit-bedroom layoutExpansive lanaiGranite countertopsEn-suite bathExtended cabinetryOpen-concept great room
Zillow last checked:
Listing updated:
Listed by:
Shannon Hansbury 941-284-4079,
RE/MAX ALLIANCE GROUP 941-486-8686
Bought with:
Shannon Hansbury, 3077032
RE/MAX ALLIANCE GROUP
Source: Stellar MLS,MLS#: C7504861 Originating MLS: Venice
Originating MLS: Venice
Facts & features
Interior
Bedrooms & bathrooms
- Bedrooms: 3
- Bathrooms: 2
- Full bathrooms: 2
Primary bedroom
- Features: Walk-In Closet(s)
- Level: First
- Area: 234 Square Feet
- Dimensions: 18x13
Bedroom 2
- Features: Built-in Closet
- Level: First
- Area: 120 Square Feet
- Dimensions: 12x10
Bedroom 3
- Features: Built-in Closet
- Level: First
- Area: 110 Square Feet
- Dimensions: 11x10
Balcony porch lanai
- Level: First
- Area: 100 Square Feet
- Dimensions: 10x10
Balcony porch lanai
- Level: First
- Area: 200 Square Feet
- Dimensions: 20x10
Dinette
- Level: First
- Area: 70 Square Feet
- Dimensions: 10x7
Dining room
- Level: First
- Area: 108 Square Feet
- Dimensions: 12x9
Kitchen
- Level: First
- Area: 140 Square Feet
- Dimensions: 14x10
Living room
- Level: First
- Area: 255 Square Feet
- Dimensions: 17x15
Heating
- Central, Electric
Cooling
- Central Air
Appliances
- Included: Dishwasher, Dryer, Gas Water Heater, Microwave, Range, Refrigerator, Tankless Water Heater, Washer, Wine Refrigerator
- Laundry: Electric Dryer Hookup, Inside, Laundry Room, Washer Hookup
Features
- Ceiling Fan(s), Crown Molding, Eating Space In Kitchen, High Ceilings, Kitchen/Family Room Combo, Living Room/Dining Room Combo, Open Floorplan, Solid Surface Counters, Solid Wood Cabinets, Split Bedroom, Stone Counters, Thermostat, Walk-In Closet(s)
- Flooring: Carpet, Tile
- Doors: Sliding Doors
- Windows: Blinds, Window Treatments, Hurricane Shutters
- Has fireplace: No
Interior area
- Total structure area: 2,241
- Total interior livable area: 1,647 sqft
Property
Parking
- Total spaces: 2
- Parking features: Driveway, Garage Door Opener
- Attached garage spaces: 2
- Has uncovered spaces: Yes
- Details: Garage Dimensions: 20x19
Features
- Levels: One
- Stories: 1
- Patio & porch: Covered, Rear Porch, Screened
- Exterior features: Awning(s), Irrigation System, Lighting, Private Mailbox, Rain Gutters, Sidewalk
- Has view: Yes
- View description: Water, Lake, Pond
- Has water view: Yes
- Water view: Water,Lake,Pond
- Waterfront features: Lake Front, Pond
Lot
- Size: 6,000 Square Feet
- Features: Landscaped, Sidewalk
- Residential vegetation: Mature Landscaping, Trees/Landscaped
Details
- Parcel number: 1116021016
- Zoning: PCDN
- Special conditions: None
Construction
Type & style
- Home type: SingleFamily
- Architectural style: Florida
- Property subtype: Single Family Residence
Materials
- Block, Stucco
- Foundation: Slab
- Roof: Shingle
Condition
- New construction: No
- Year built: 2004
Utilities & green energy
- Sewer: Public Sewer
- Water: Public
- Utilities for property: BB/HS Internet Available, Cable Available, Electricity Connected, Natural Gas Connected, Sewer Connected, Underground Utilities, Water Connected
Community & HOA
Community
- Features: Association Recreation - Owned, Clubhouse, Deed Restrictions, Fitness Center, Golf Carts OK, Playground, Pool, Sidewalks, Tennis Court(s), Wheelchair Access
- Pet fee: $0 monthly
- Subdivision: LAKESIDE PLANTATION REP 02
HOA
- Has HOA: Yes
- Amenities included: Basketball Court, Clubhouse, Fence Restrictions, Fitness Center, Lobby Key Required, Pickleball Court(s), Playground, Pool, Recreation Facilities, Spa/Hot Tub, Tennis Court(s)
- Services included: Maintenance Grounds
- HOA fee: $95 monthly
- HOA name: Real Manage/Chelsea Stewart
- HOA phone: 866-473-2573
Location
- Region: North Port
Financial & listing details
- Price per square foot: $204/sqft
- Tax assessed value: $259,500
- Annual tax amount: $5,544
- Date on market: 2/9/2025
- Cumulative days on market: 53 days
- Listing terms: Cash,Conventional,FHA,VA Loan
- Ownership: Fee Simple
- Total actual rent: 0
- Electric utility on property: Yes
- Road surface type: Paved
Price history
| Date | Event | Price |
|---|---|---|
| 5/9/2025 | Sold | $335,900-4%$204/sqft |
Source:  Stellar MLS #C7504861 Report a problem Stellar MLS #C7504861 Report a problem | ||
| 4/3/2025 | Pending sale | $349,900$212/sqft |
Source: Stellar MLS #C7504861 Report a problem | ||
| 2/9/2025 | Listed for sale | $349,900+63.5%$212/sqft |
Source: Stellar MLS #C7504861 Report a problem | ||
| 8/1/2018 | Sold | $214,000-2.3%$130/sqft |
Source: Public Record Report a problem | ||
| 5/14/2018 | Pending sale | $219,000$133/sqft |
Source: RE/MAX ANCHOR REALTY #C7250920 Report a problem | ||
| 4/18/2018 | Price change | $219,000-2.4%$133/sqft |
Source: RE/MAX ANCHOR REALTY #C7250920 Report a problem | ||
| 4/10/2018 | Price change | $224,500-2%$136/sqft |
Source: RE/MAX ANCHOR REALTY #C7250920 Report a problem | ||
| 4/3/2018 | Price change | $229,000-2.6%$139/sqft |
Source: RE/MAX ANCHOR REALTY #C7250920 Report a problem | ||
| 3/24/2018 | Listed for sale | $235,000+7.3%$143/sqft |
Source: RE/MAX ANCHOR REALTY #C7250920 Report a problem | ||
| 12/9/2017 | Listing removed | $219,000$133/sqft |
Source: Sarasota Metro #A4193917 Report a problem | ||
| 11/9/2017 | Price change | $219,000-4.7%$133/sqft |
Source: Sarasota Metro #A4193917 Report a problem | ||
| 10/16/2017 | Price change | $229,900-2.1%$140/sqft |
Source: Sarasota Metro #A4193917 Report a problem | ||
| 10/2/2017 | Price change | $234,900-5.3%$143/sqft |
Source: Sarasota Metro #A4193917 Report a problem | ||
| 9/29/2017 | Listed for sale | $248,000+55%$151/sqft |
Source: Sarasota Metro #A4193917 Report a problem | ||
| 6/29/2017 | Sold | $160,000-26.9%$97/sqft |
Source: Public Record Report a problem | ||
| 4/2/2017 | Price change | $219,000-2.7%$133/sqft |
Source: ASSOCIATES REALTY INC #A4171917 Report a problem | ||
| 2/6/2017 | Listed for sale | $225,000+44.2%$137/sqft |
Source: ASSOCIATES REALTY INC #A4171917 Report a problem | ||
| 4/21/2014 | Sold | $156,000-6%$95/sqft |
Source: Public Record Report a problem | ||
| 1/7/2014 | Price change | $165,900-1.2%$101/sqft |
Source: Zobel Real Estate, Inc #C7044958 Report a problem | ||
| 11/6/2013 | Price change | $167,900-1.2%$102/sqft |
Source: Zobel Real Estate, Inc #C7044958 Report a problem | ||
| 6/25/2013 | Price change | $169,900-5.1%$103/sqft |
Source: Zobel Real Estate, Inc #C7044958 Report a problem | ||
| 6/2/2013 | Listed for sale | $179,000-3.2%$109/sqft |
Source: Owner Report a problem | ||
| 8/25/2012 | Listing removed | $185,000$112/sqft |
Source: Owner Report a problem | ||
| 5/28/2012 | Listed for sale | $185,000-7.7%$112/sqft |
Source: Owner Report a problem | ||
| 1/12/2005 | Sold | $200,500$122/sqft |
Source: Public Record Report a problem | ||
Public tax history
| Year | Property taxes | Tax assessment |
|---|---|---|
| 2025 | $5,919 +2.5% | $229,998 +2.9% |
| 2024 | $5,776 +2.1% | $223,516 +3% |
| 2023 | $5,655 +16.4% | $217,006 +12.7% |
| 2022 | $4,857 +11% | $192,530 +10.2% |
| 2021 | $4,377 +2.8% | $174,786 +1.4% |
| 2020 | $4,257 +2.1% | $172,373 +2.3% |
| 2019 | $4,169 | $168,498 -0.3% |
| 2018 | $4,169 -9.8% | $169,000 +3.4% |
| 2017 | $4,622 +9.1% | $163,471 +2.3% |
| 2016 | $4,238 | $159,800 +18.3% |
| 2015 | $4,238 +8% | $135,100 +15.9% |
| 2014 | $3,923 +1.2% | $116,600 |
| 2013 | $3,874 +4.8% | $116,600 +7% |
| 2012 | $3,698 -0.6% | $109,000 -3.7% |
| 2011 | $3,721 -0.9% | $113,200 -0.8% |
| 2010 | $3,754 +7.5% | $114,100 -3.2% |
| 2009 | $3,491 | $117,900 -18% |
| 2008 | $3,491 -23.1% | $143,700 -28.4% |
| 2007 | $4,538 | $200,592 +2.5% |
| 2006 | -- | $195,700 +3% |
| 2005 | -- | $190,000 +336.8% |
| 2004 | $2,314 +147.9% | $43,500 +89.1% |
| 2003 | $934 +0.2% | $23,000 |
| 2002 | $932 +84.5% | $23,000 |
| 2001 | $505 | $23,000 |
Find assessor info on the county website
Neighborhood: 34289
Nearby homes
- $287,2003 bd2 ba1.7k sqft1767 Scarlett Ave, North Port, FL 34289Off Market
- $315,0003 bd2 ba1.7k sqft1775 Scarlett Ave, North Port, FL 34289Sold
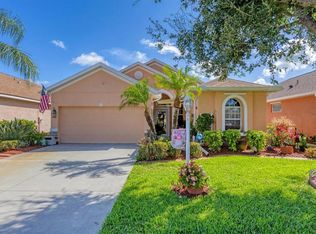
- $320,9003 bd2 ba2k sqft1763 Scarlett Ave, North Port, FL 34289Off Market
- $302,0003 bd2 ba1.9k sqft1779 Scarlett Ave, North Port, FL 34289Off Market
- $301,7003 bd2 ba1.8k sqft1783 Scarlett Ave, North Port, FL 34289Off Market
- $325,3003 bd2 ba2k sqft1759 Scarlett Ave, North Port, FL 34289Off Market
- $380,2005 bd3 ba2.8k sqft1776 Scarlett Ave, North Port, FL 34289Off Market
- $443,7005 bd3 ba2.8k sqft1776 Scarlett Ave, North Pt, FL 34289Off Market
Nearby schools
GreatSchools rating
- 8/10Toledo Blade Elementary SchoolGrades: PK-5Distance: 1.1 mi
- 6/10Woodland Middle SchoolGrades: 6-8Distance: 1.4 mi
- 3/10North Port High SchoolGrades: PK,9-12Distance: 5.1 mi
Schools provided by the listing agent
- Elementary: Toledo Blade Elementary
- Middle: Woodland Middle School
- High: North Port High
Source: Stellar MLS. This data may not be complete. We recommend contacting the local school district to confirm school assignments for this home.
Get a cash offer in 3 minutes
Find out how much your home could sell for in as little as 3 minutes with a no-obligation cash offer.
Estimated market value
$319,200
Get a cash offer in 3 minutes
Find out how much your home could sell for in as little as 3 minutes with a no-obligation cash offer.
Estimated market value
$319,200
- Florida
- Sarasota County
- North Port
- 34289
- 1771 SCARLETT AVENUE
Nearby cities
Nearby neighborhoods
Nearby zip codes
Other North Port Topics
